Unit 5 entry porch with a brown door, balcony railing, and mountain view.
Living room with leather sofas, a stone fireplace, and sliding doors to a wooded balcony.
Open-plan kitchen and dining area with a granite breakfast bar, wood floors, and a window overlooking trees.
Kitchen with wood cabinets, stainless steel appliances, and a granite breakfast bar with two stools.
Kitchen with honey-toned wood cabinets, granite counters, and stainless steel appliances.
Living room with leather seating and a stone fireplace, opening to mountain views through large windows.
Living room with dark leather seating, a patterned rug, and an open kitchen with wood cabinets.
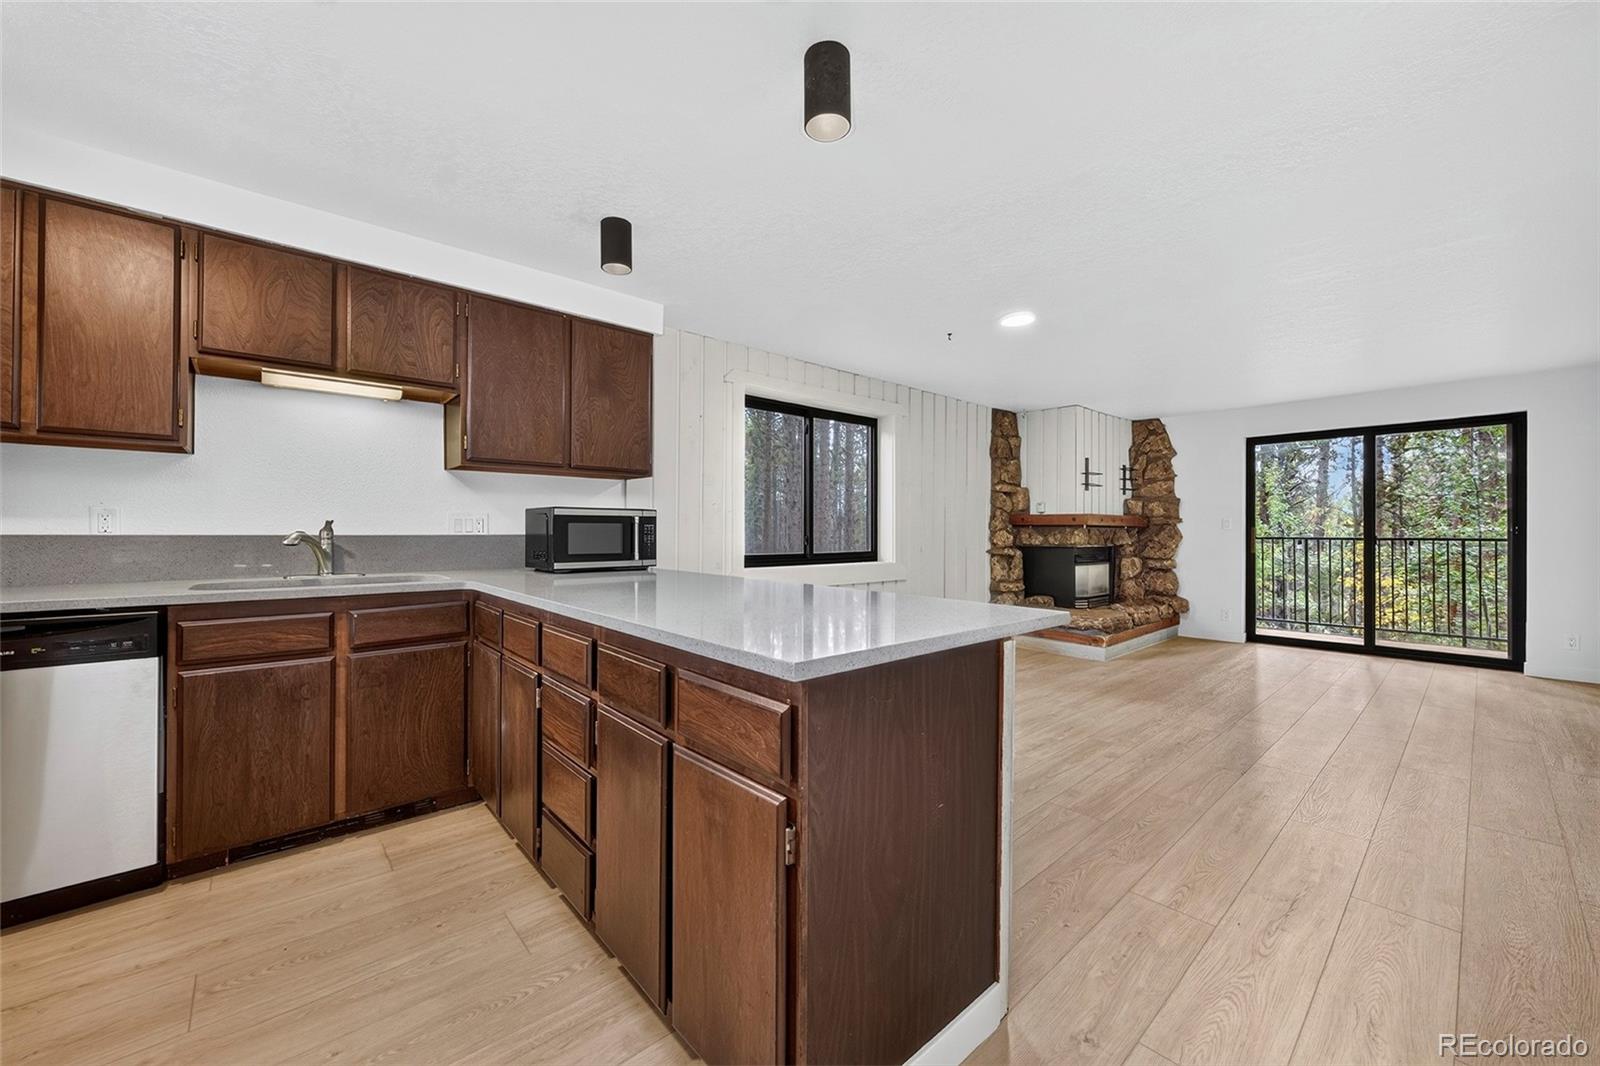
Open kitchen and dining area with granite counters, wood cabinetry, fireplace, and balcony doors overlooking trees.
Dining area with a round wooden table, patterned rug, and large windows overlooking trees and mountains.
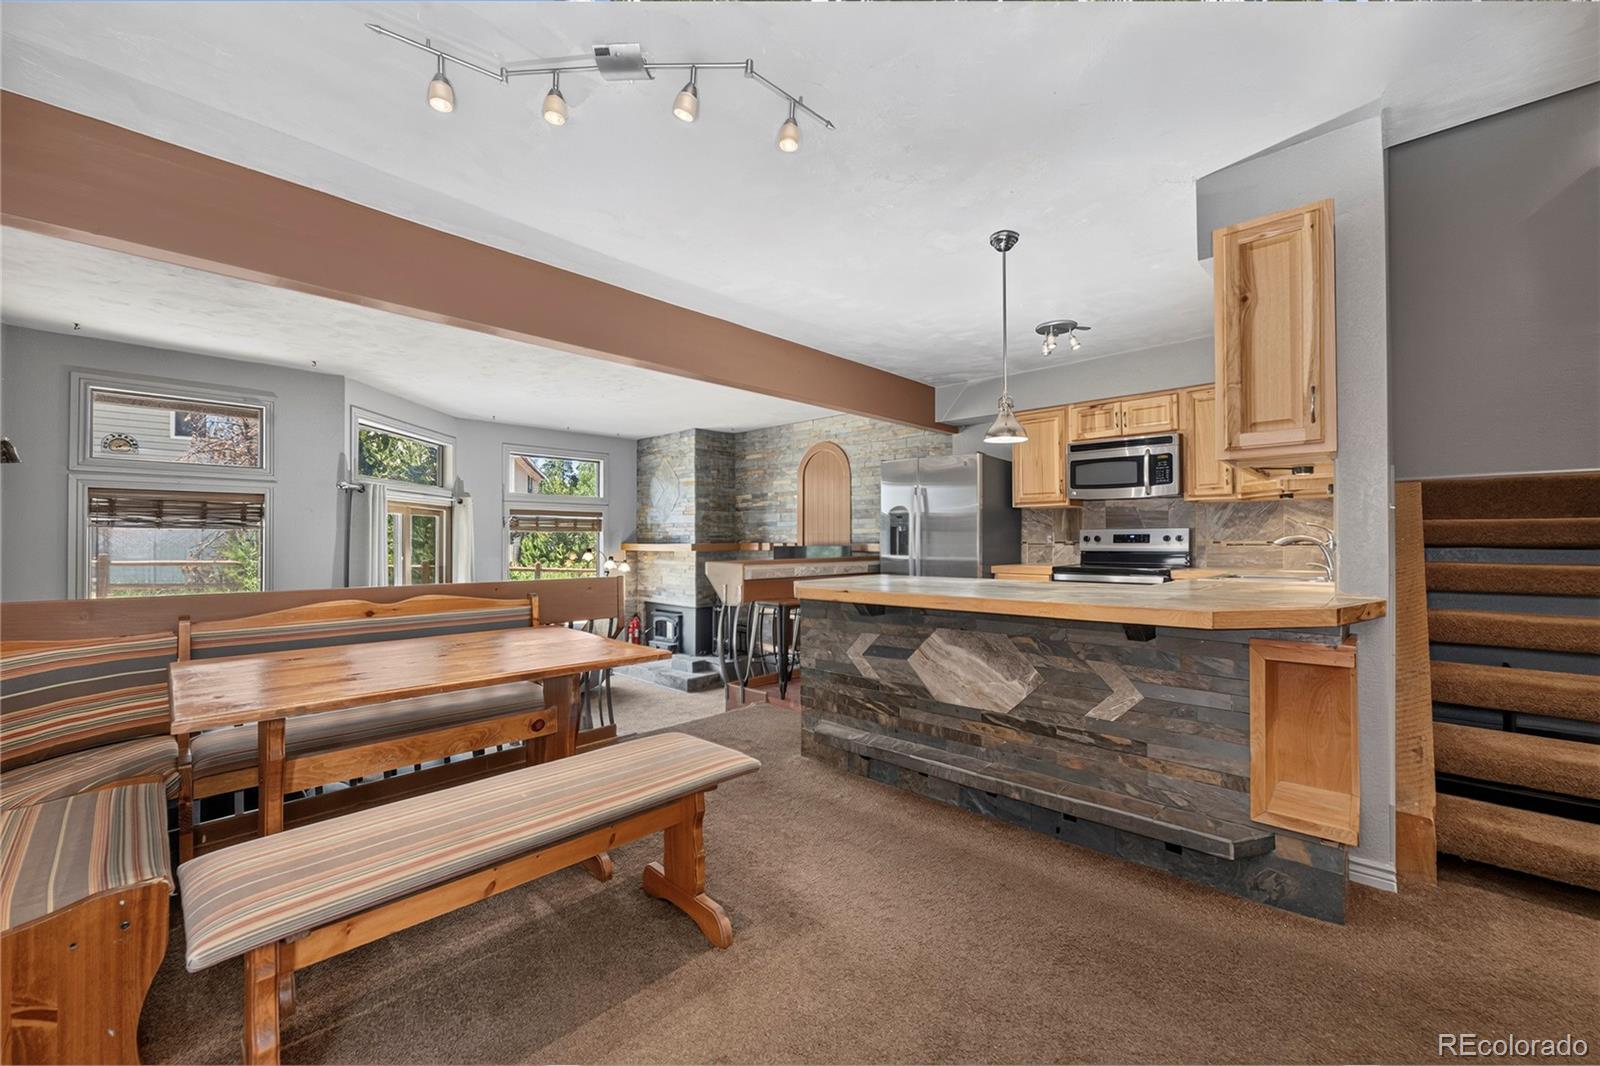
Kitchen and dining area with pine cabinets, breakfast bar, and a large window overlooking trees.
Furnished bedroom with a wooden bed, ceiling fan, and window overlooking trees and mountains.
Bedroom with a large window overlooking pine trees and distant mountains.
Furnished bedroom with a wooden bed, gray bedding, and mountain landscape art above the headboard.
Bathroom with a wood vanity, white shower curtain, and window overlooking a mountain ridge.
Garage with a blue kayak, wall-mounted bicycles, skis, and snowshoes.
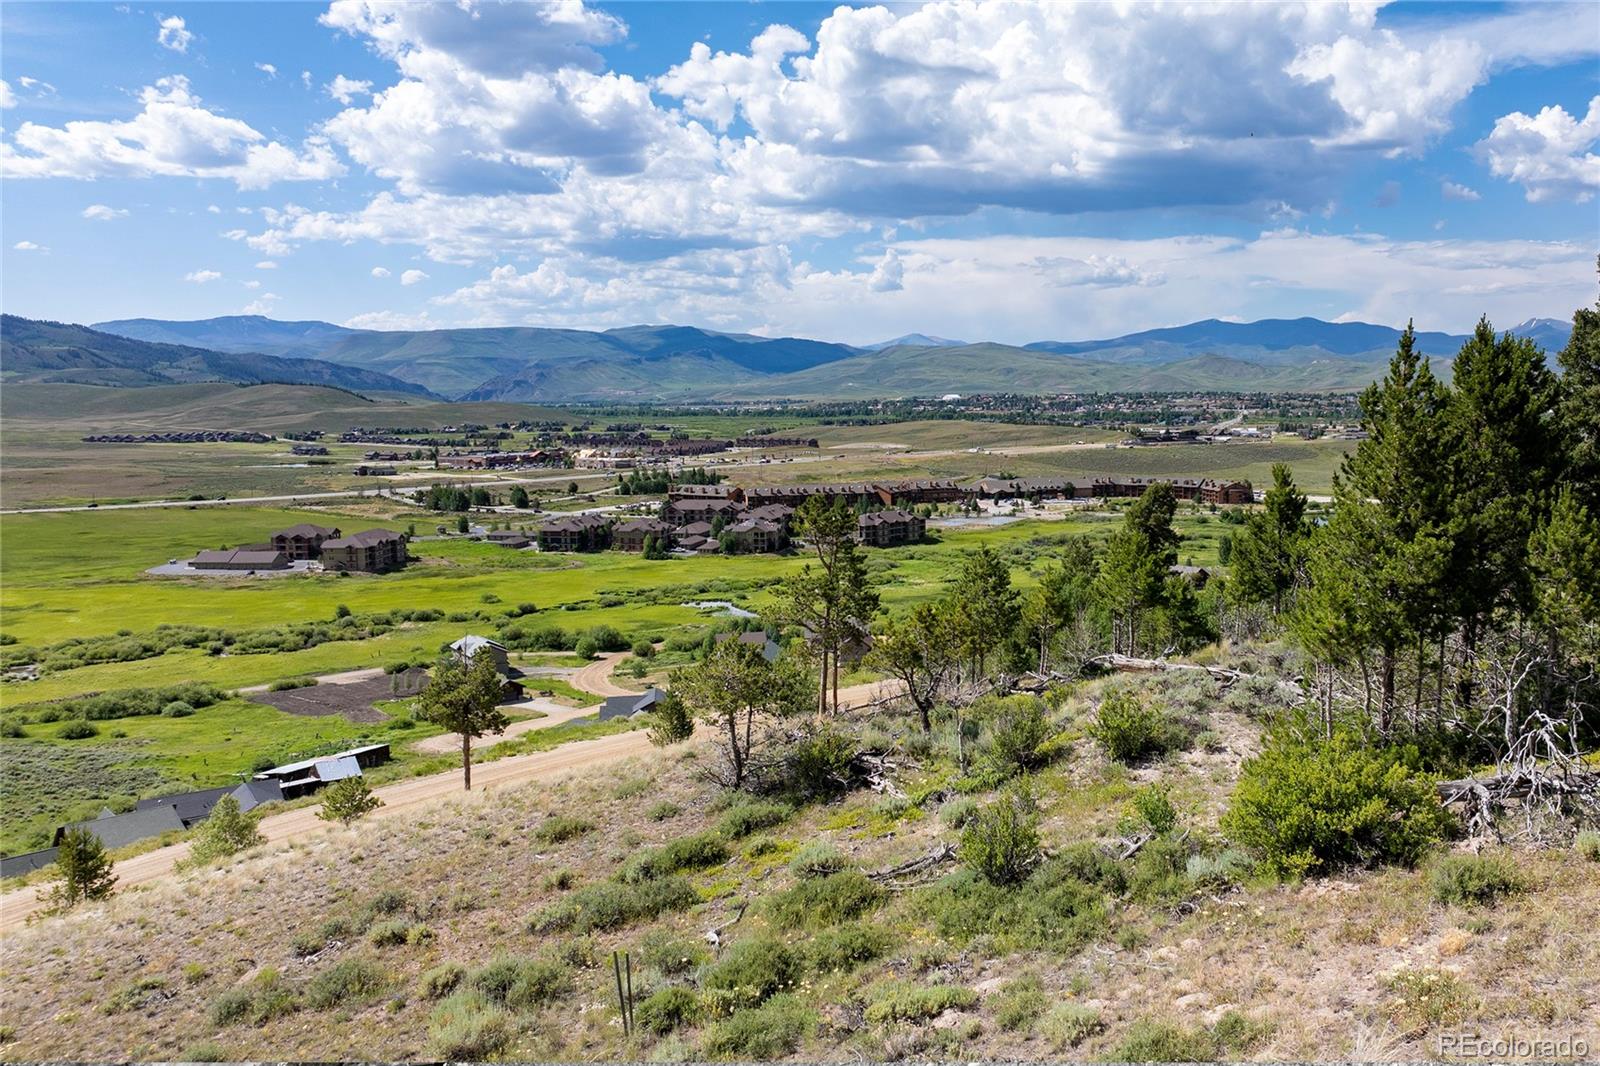
Aerial view of mountain homes among pine trees, with a valley and snow-capped peaks in the distance.
Aerial view of a townhome with balconies and garages, backed by pine forest and snow-capped mountains.
Unit 5 exterior with red siding, a private balcony, and an attached garage among pine trees.
Raised balcony with blue chairs overlooking pine trees, cabins, and distant mountain ridges.
Multi-level home among pine trees, with snow-dusted mountain peaks in the distance.
Furnished balcony overlooking forest and distant snow-capped mountains.
Timbers residential community with a stone entrance sign, landscaped grounds, and multi-story homes with balconies.
VIEW PHOTOS
$567,300

95 GCR 8360 Unit: 5

1 Bed 1 Bath 1,199.4 Sq.Ft.

Description

Light & bright, top floor, end unit in the Timbers with captivating Continental Divide Views that will NEVER be obstructed. Brand new flooring throughout and extraordinarily kept makes this home move in ready! Nestled in the pines, this oversized 1 bedroom, 1 bath end unit has more square footage than other two bedroom units. Make yourself at home in the spacious living room with stone fireplace. Enjoy the views from inside or out! This unit features a great deck area to bask in those mountain views and watch the sun rise. The kitchen boasts granite countertops and stainless steel appliances. Large, extra-deep, 1-car garage with storage closet, offers plenty of room for all your toys. Steps away from the free shuttle that will deliver you to shopping, dining, nightlife and the Winter Park Ski Resort.

Just minutes to Winter Park Resort and a short drive to Pole Creek Golf Course, Granby Ranch, Headwaters, Grand Elk, Grand Lake and Rocky Mountain National Park. Hiking, biking, and cross country skiing right out your front door. A must see! Please call 970-726-6625 with any questions or if you would like more information!

Share Property

Location

95 GCR 8360 Unit: 5, Fraser, CO 80442

Status

Sold

Date Sold

August 10, 2023
Megan A. Luther

Megan A. Luther

TITLE

Broker & Team Lead

Property Amenities

Interior
Laundry room In Unit, Laundry Closet
Fireplace Living Room
Appliances Dishwasher, Disposal, Dryer, Microwave, Oven, Range, Refrigerator, Washer
Flooring Vinyl
Total Bedrooms: 1
Full Bathrooms: 1
Other Interior Features Ceiling Fan(s), Granite Counters, High Ceilings, High Speed Internet, Open Floorplan, Smoke Free
Area & Lot
Living area 1,199.4 Sq.Ft.
MLS® ID 4689924
Year Built 2004
School District East Grand 2
High School Middle Park
Middle School East Grand
Elementary School Fraser Valley
View Description Mountain(s)
Architecture Styles Mountain Contemporary
Type Condo
Status Sold
Exterior
Stories 1
Air conditioning None
Heat type Forced Air, Natural Gas
Water Source Public
Garage Space 1.0
Sewer Public Sewer
Other Exterior Features Balcony
Parking Asphalt, Finished, Oversized
Lot Features Mountainous, Near Public Transit, Near Ski Area
Roof Composition
Utilities Electricity Available, Electricity Connected, Internet Access (Wired), Natural Gas Available, Natural Gas Connected
Finance
Sales Price $567,300
HOA Fees $361 monthly
Real Estate Tax $1,425 yearly
Living room with leather sofas, a stone fireplace, and sliding doors to a wooded balcony.

360 Virtual Tour

Take a tour of this property

Ready to find the home of your dreams?

Partner with us, and let's turn your house-hunting adventure into an exciting journey. Your perfect place is just around the corner, and we're here to help you discover it!