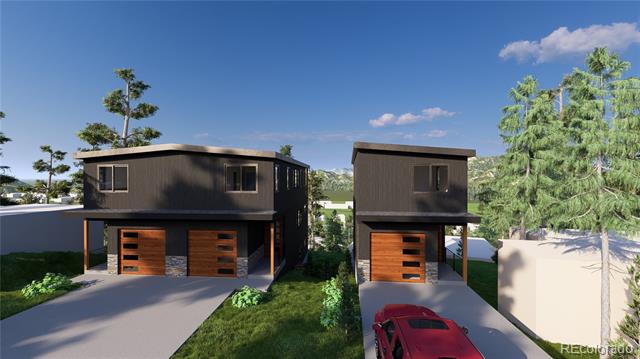
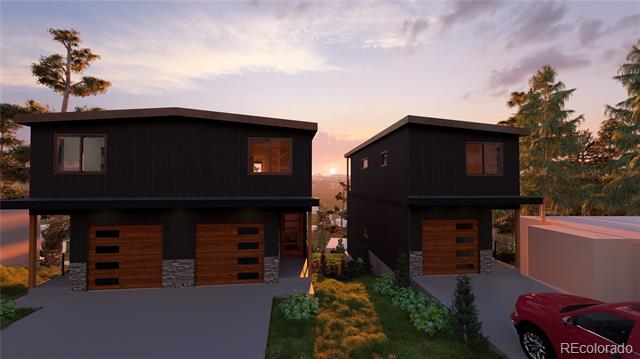
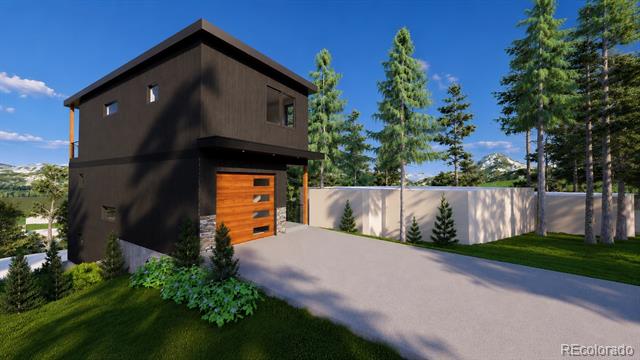
Modern dark two-story home with a wood garage door, driveway, and pine trees.
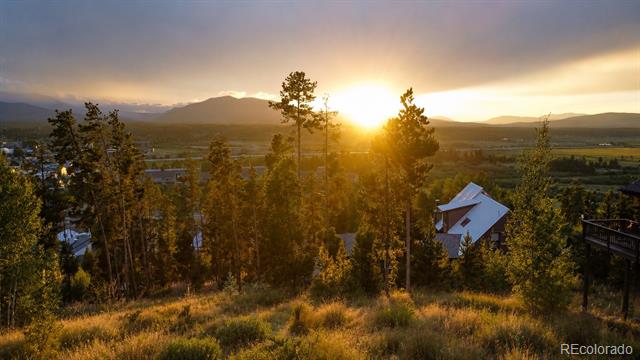
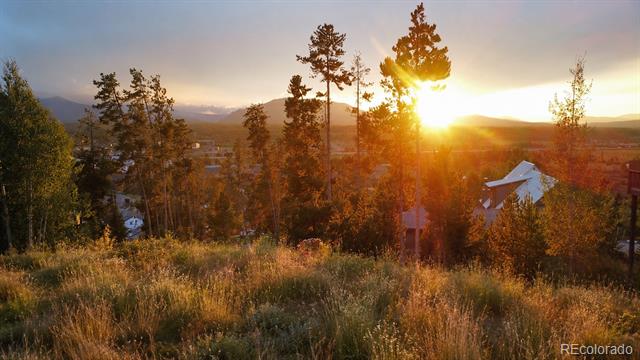
Wooded mountain landscape at sunset, with homes nestled among tall pines.
Modern dark-sided homes with wood garage doors, driveways, and a red car.
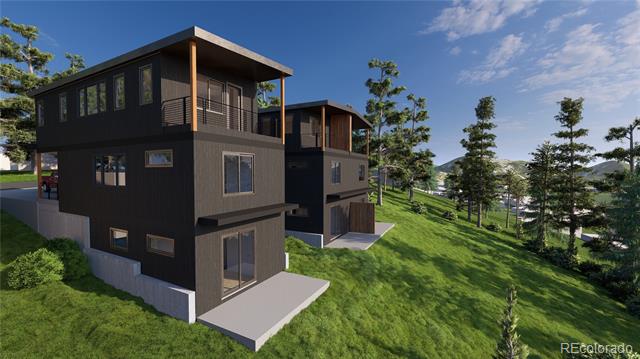
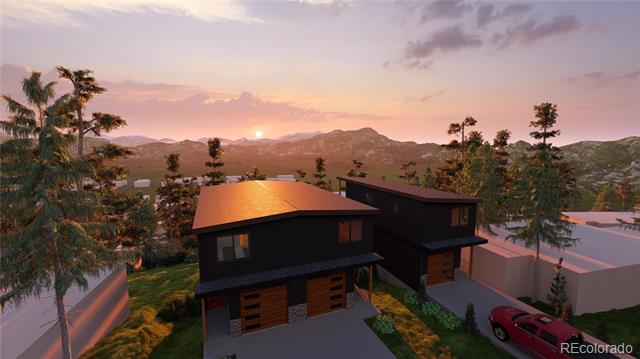
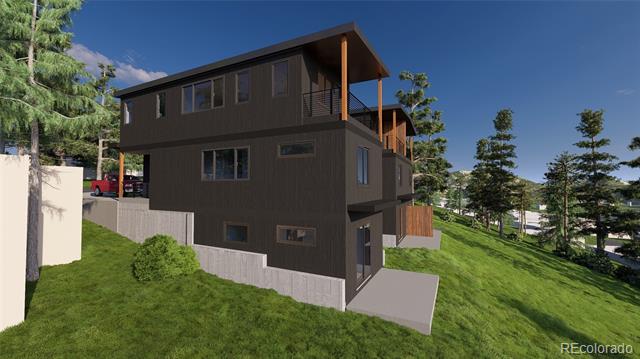
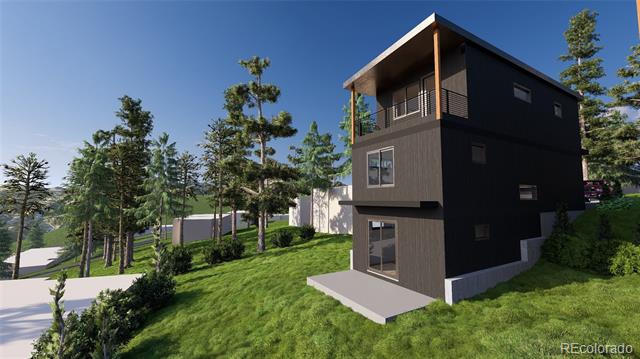
Modern dark-sided homes on a grassy hillside with balconies and distant mountain views.
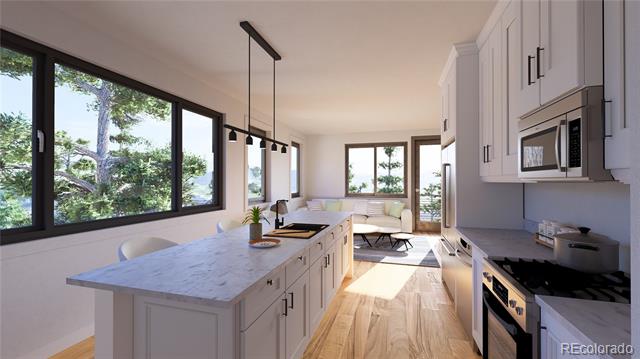
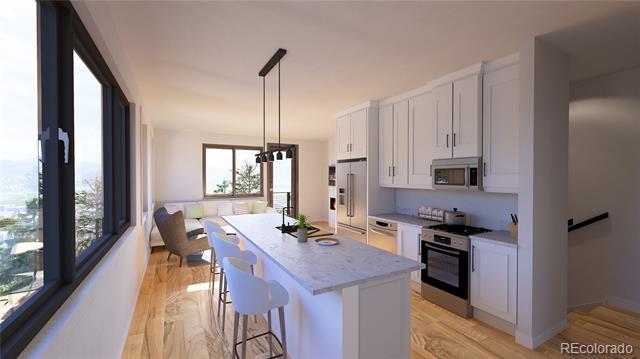
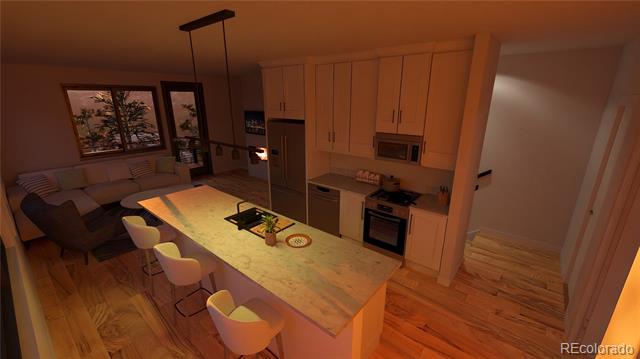
Kitchen with a marble island, white cabinetry, and windows opening onto trees.
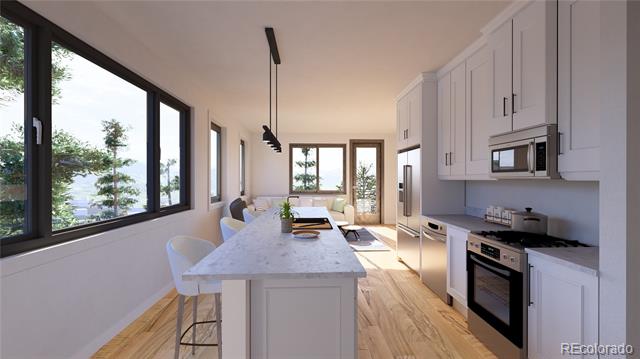
Bright kitchen with a marble island, white cabinetry, and large windows overlooking trees.
Bright open kitchen with white cabinetry, a marble island, and large windows.
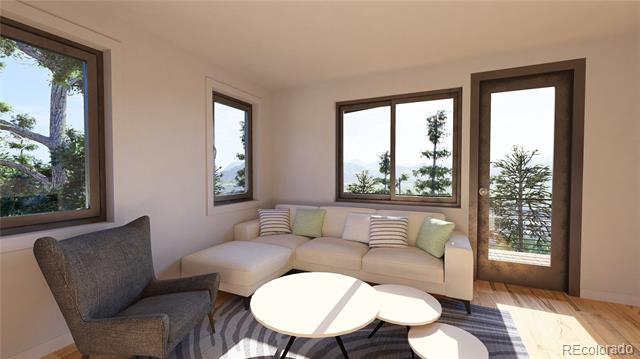
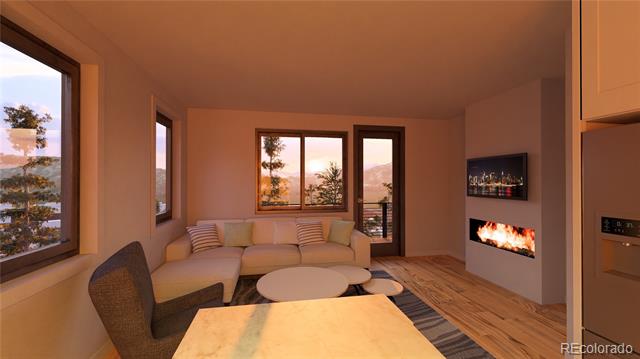
Living room with corner sectional, lounge chair, and large windows overlooking trees.
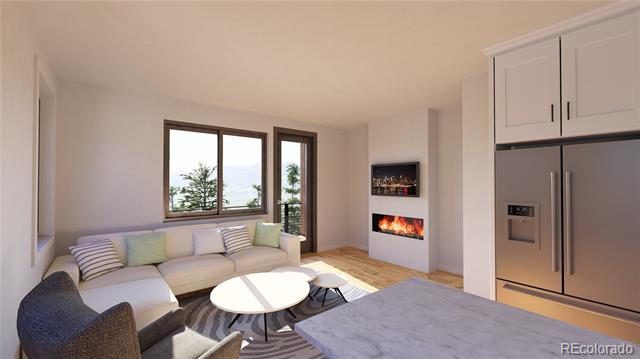
Living room with a sectional sofa, fireplace, and stainless steel refrigerator.
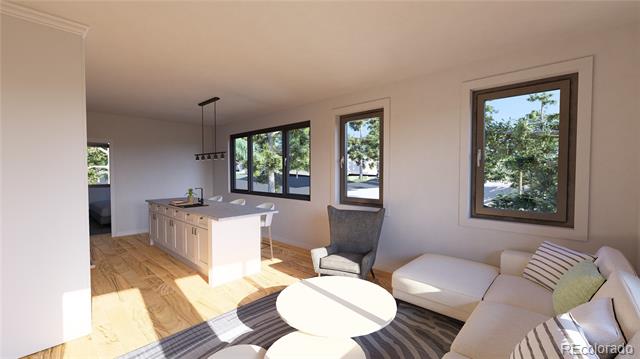
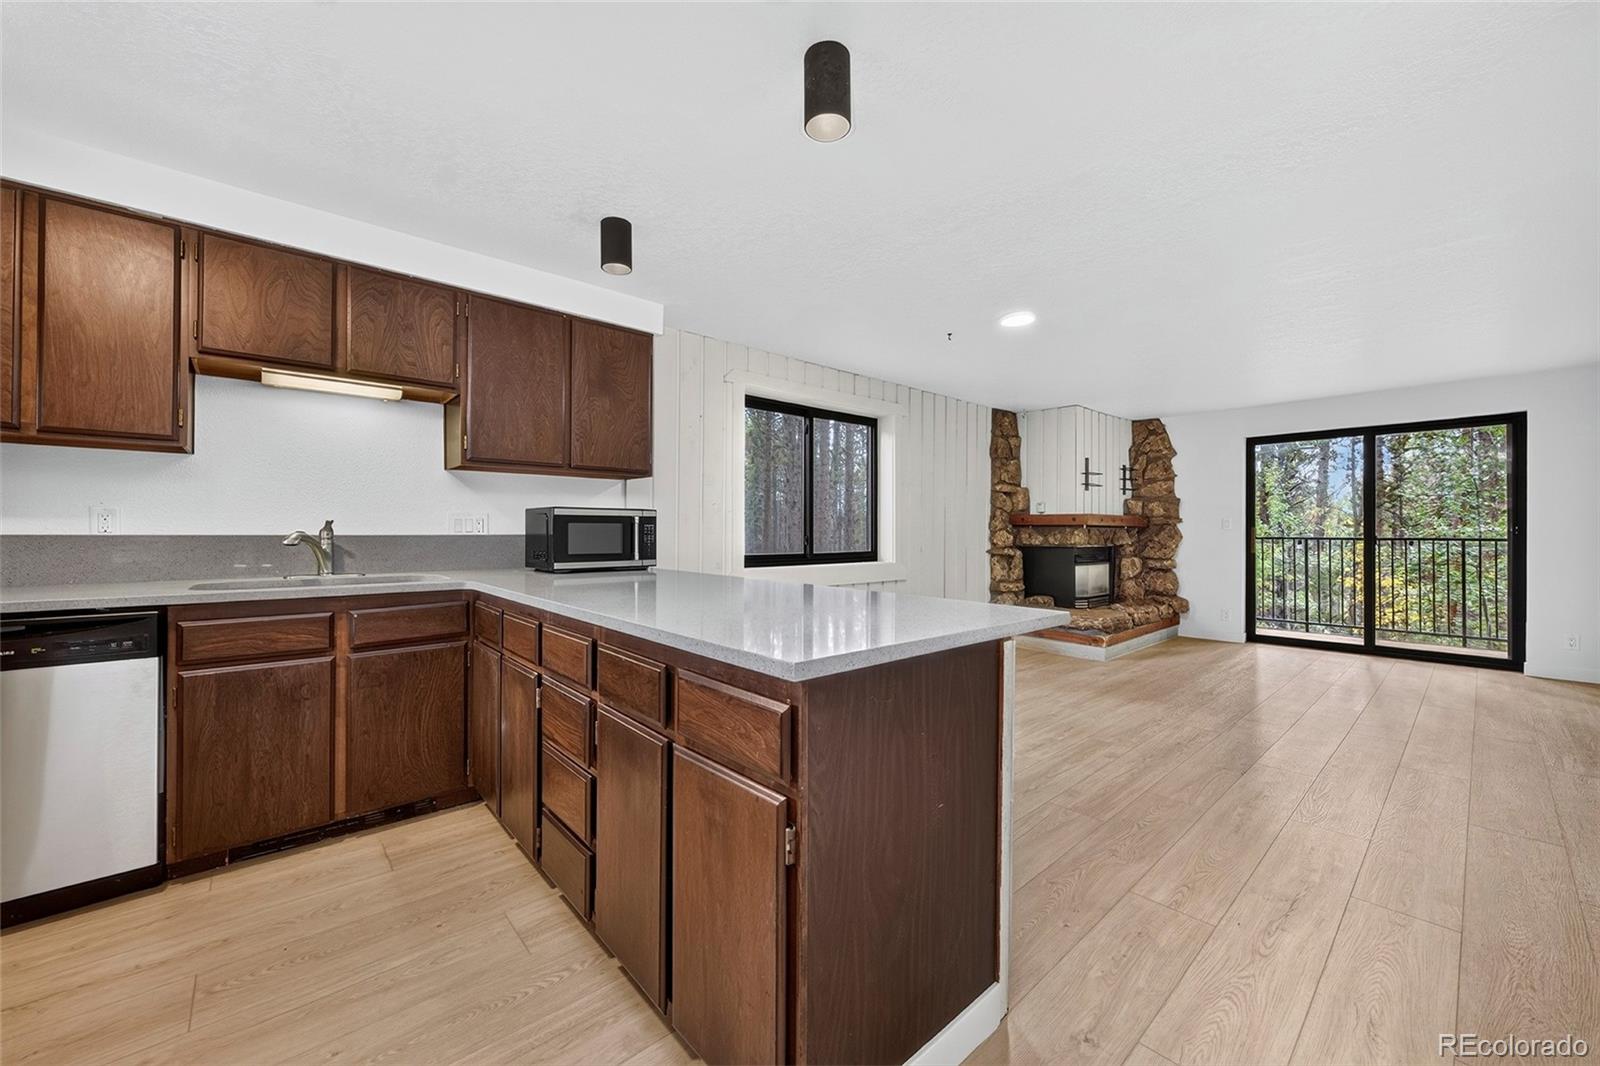
Open kitchen and living area with light wood floors, large windows, and a white sectional sofa.
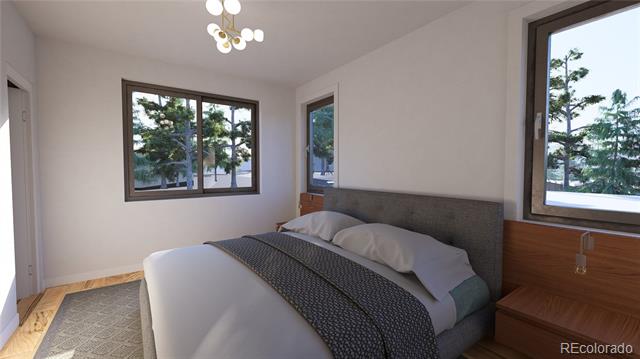
Bedroom with a gray upholstered bed and large windows overlooking snow-covered trees.
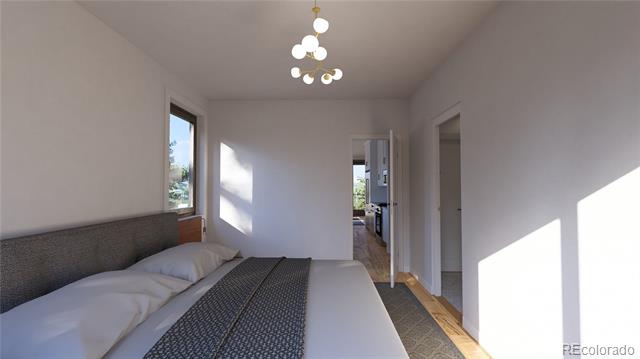
Bedroom with a large bed, textured headboard, and a modern pendant light.
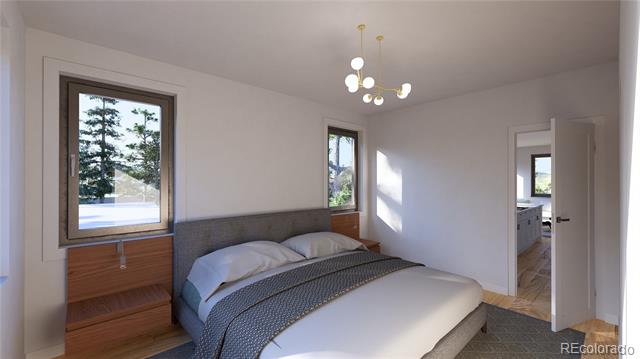
Bedroom with a neatly made bed, wood window shelving, and a view of trees.
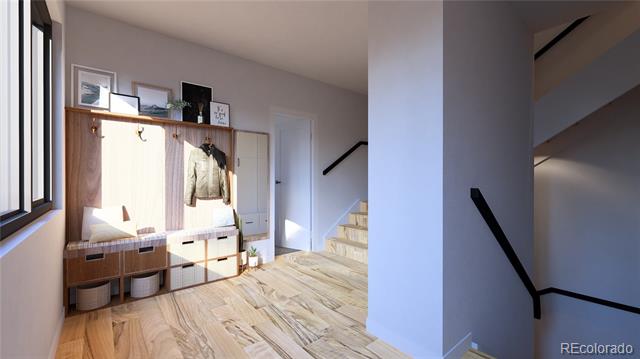
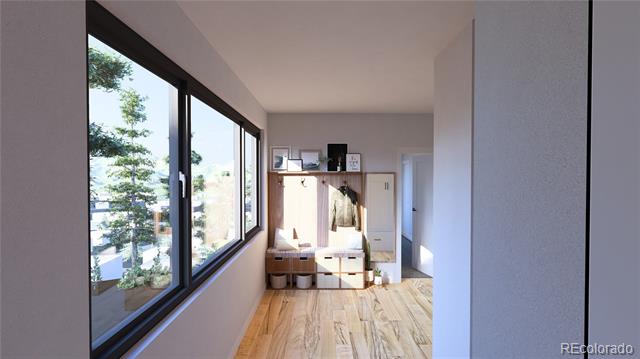
Entryway with a built-in coat bench beside a staircase, lit by sunlight through a tall window.
Bright room with wide windows, wood flooring, and a built-in wardrobe.
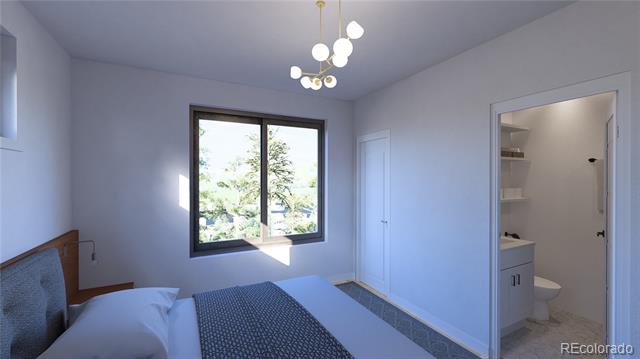
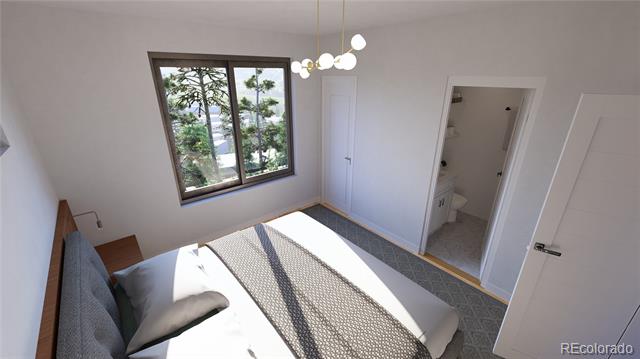
Bedroom with a bed beside a large window and an adjoining bathroom.
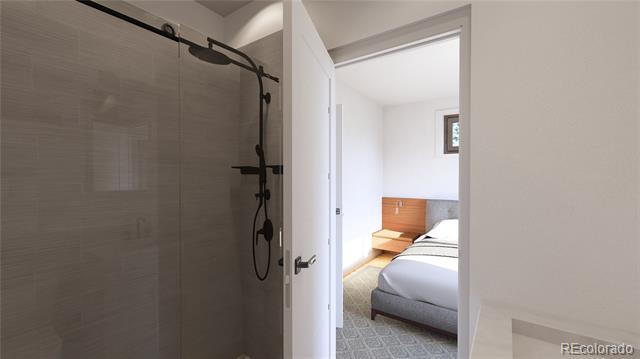
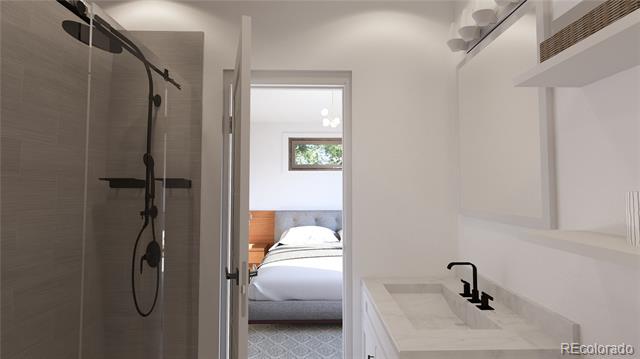
Bathroom with a dark-framed glass shower and a view through the doorway into a bedroom.
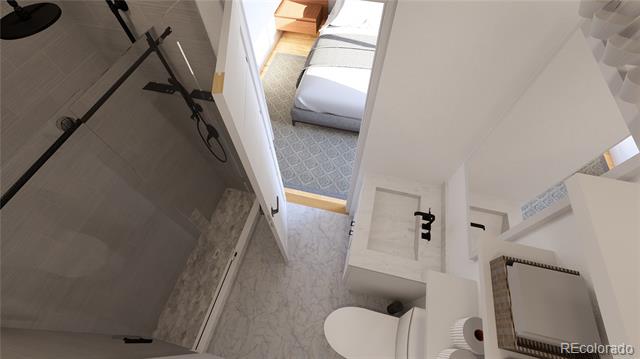
Bathroom with a glass-enclosed shower, vanity, and toilet beside a bedroom.
Bathroom with a dark-tile shower, marble vanity, and doorway to a bedroom.
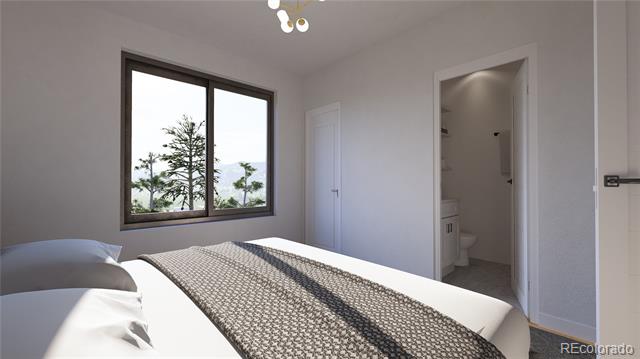
Bedroom with a patterned bedspread beside a large window overlooking trees.
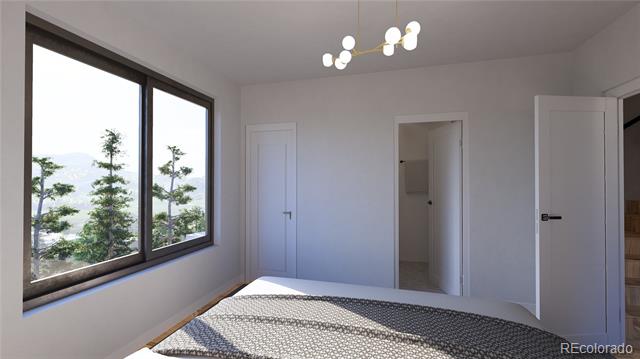
Bedroom with a large window overlooking trees and distant mountains, a bed, and two interior doors.
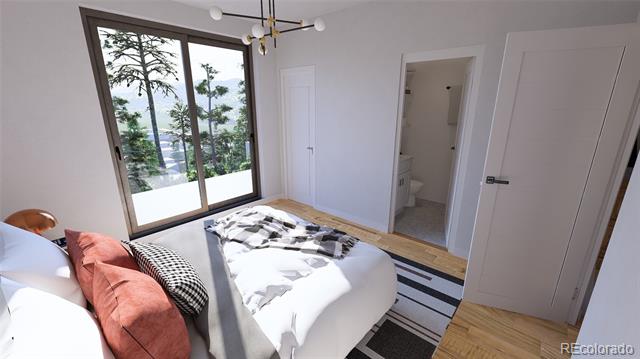
Bedroom with a bed beneath a large window overlooking trees and a doorway to the bathroom.
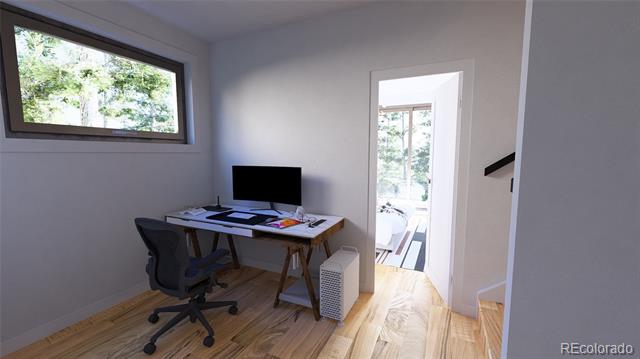
Home office with a desk and monitor beside a doorway to a bright bedroom
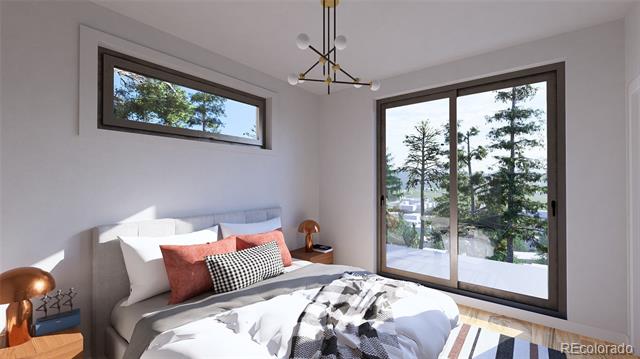
Bedroom with a white bed, rust-colored accent pillows, and large windows overlooking trees.
Staged bedroom with a white bed, coral pillows, and tall windows overlooking trees.
Bedroom with a large angled window overlooking trees and a lake.
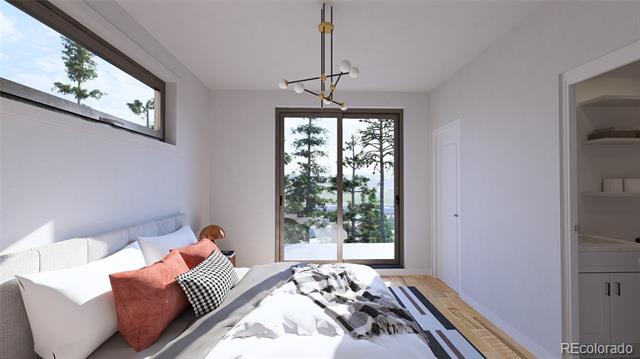
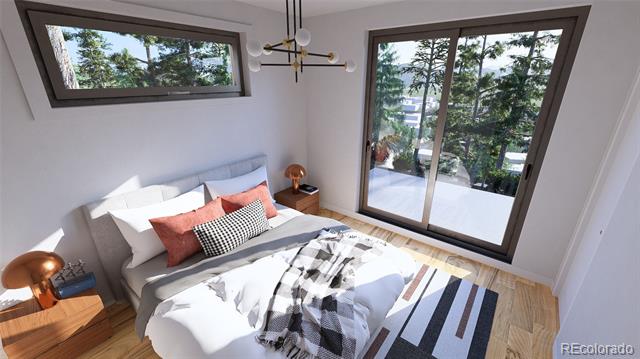
Bedroom with a neatly made bed, striped rug, and sliding glass doors overlooking trees.
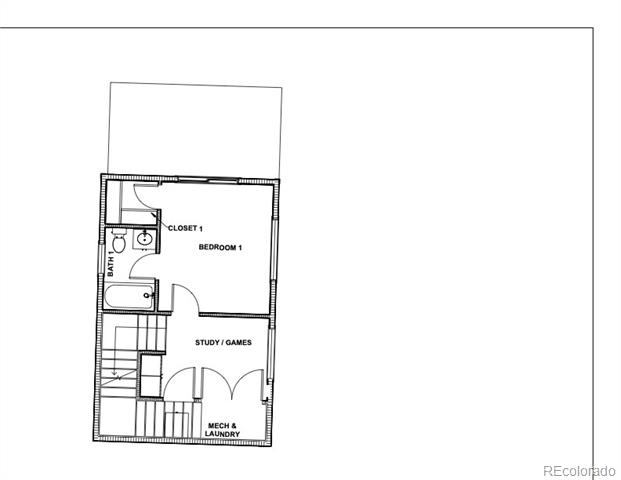
Floor plan showing a bedroom, bath, study or games room, and mechanical and laundry area.
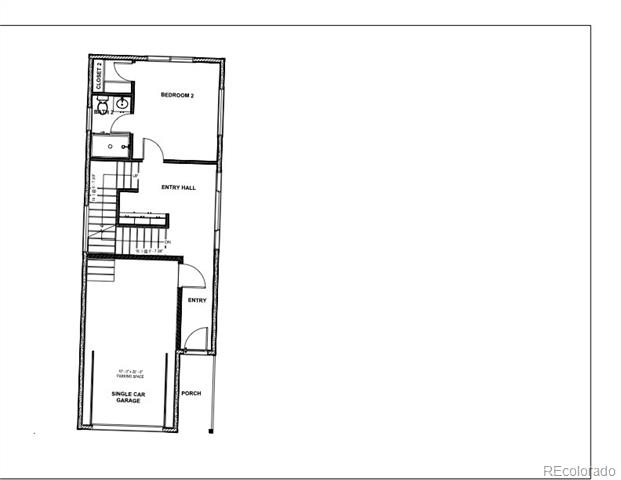
Floor plan showing a bedroom, entry hall, single-car garage, and porch.
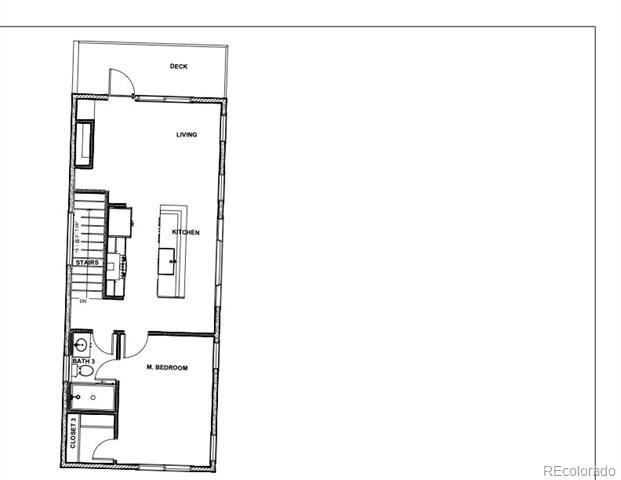
Floor plan of 832 Wapiti Drive with a living area, kitchen, bedroom, bathroom, and deck.
Modern dark-sided homes with wood garage doors and driveways at sunset.
Mountain home among pine trees overlooking a valley at sunset.
Modern dark-sided home with a warm-lit roof, driveway, and mountain views at sunset.
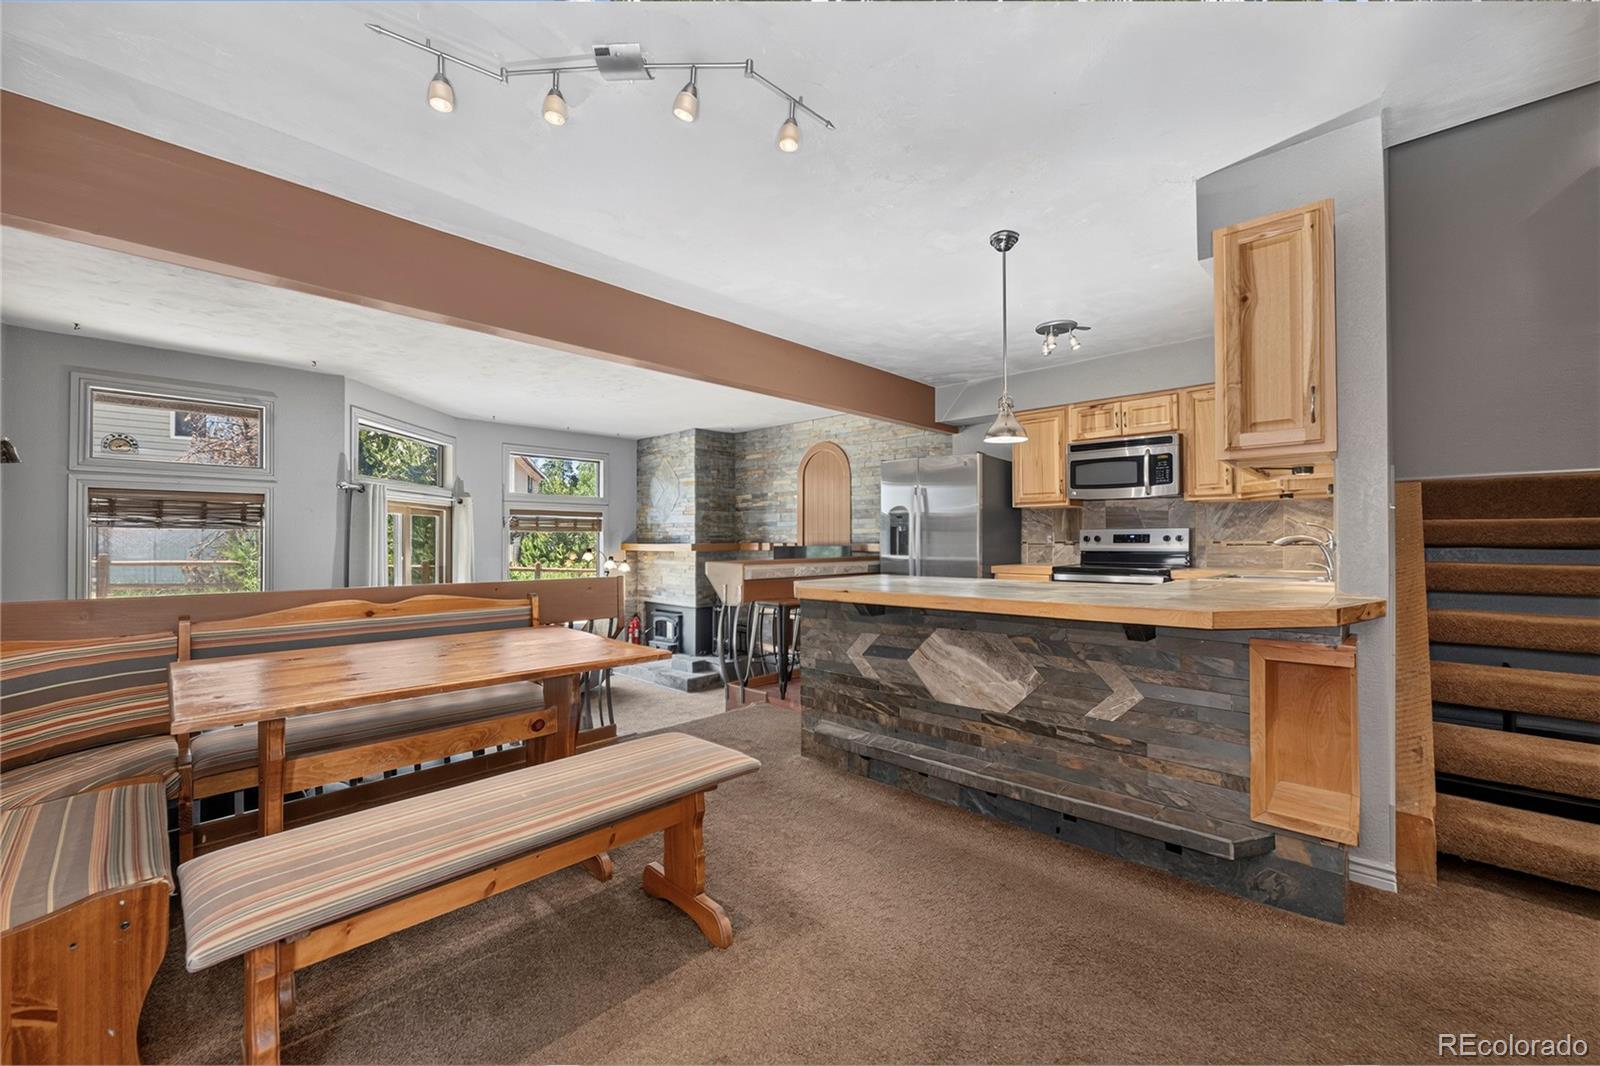
Open kitchen with a large stone island, white cabinets, and an adjoining living area.
Living room with a corner window, sectional sofa, and built-in fireplace.
Modern dark-sided home on a grassy slope, with an upper balcony and surrounding pine trees.
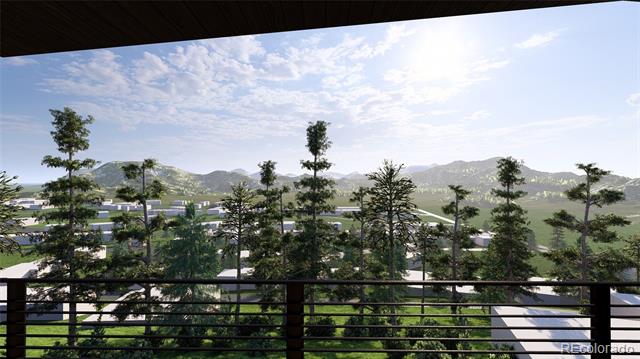
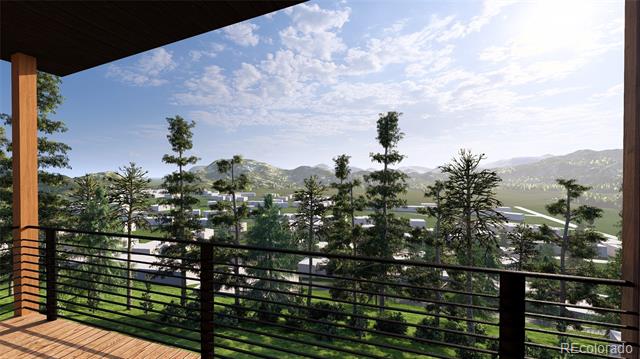
Mountain and neighborhood views from a balcony behind a black railing.
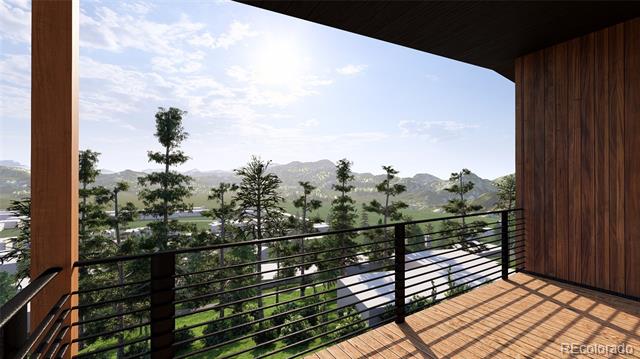
Covered wooden deck with metal railing overlooking trees and mountain ridges.
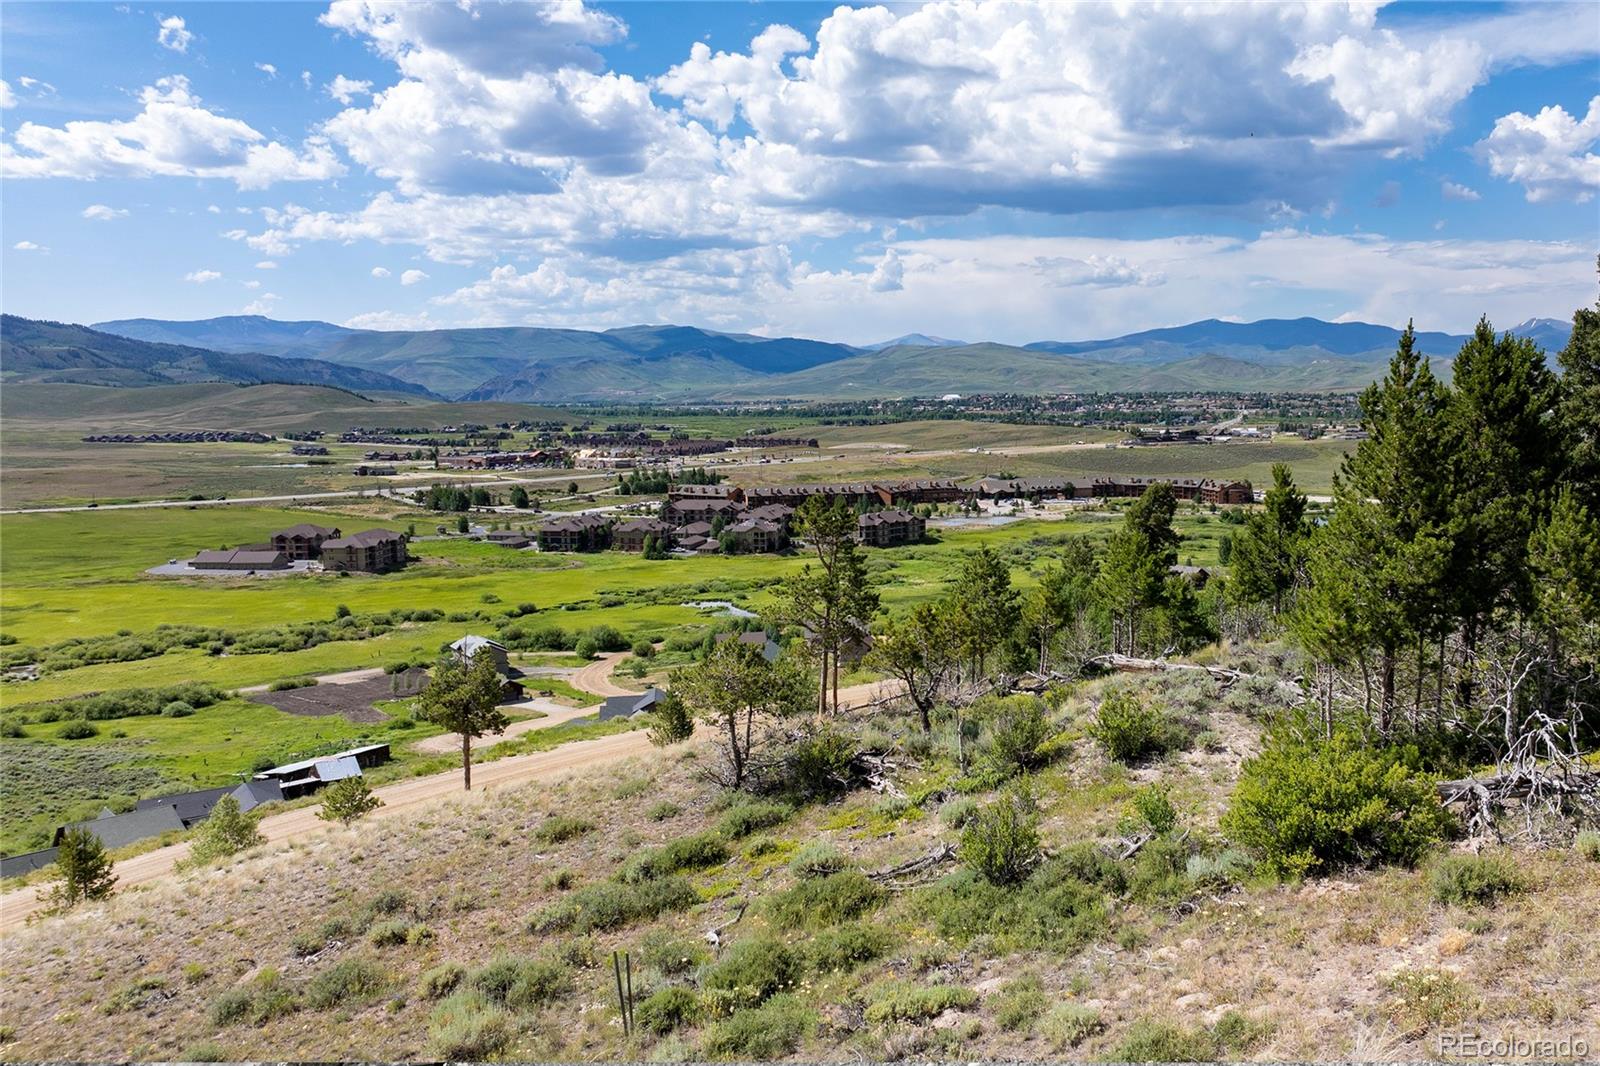
Covered deck overlooking Fraser and the surrounding Rocky Mountains.
Modern dark-sided, multi-level home on a grassy hillside with broad roof overhangs.
VIEW PHOTOS
$1,099,000

832 Wapiti Drive

3 Beds 3 Baths 1,688 Sq.Ft.

Description

Exclusive Presale Opportunity atop the ridge in Ptarmigan with Panoramic Mountain Views - - Delivery Summer 2027!

Introducing a rare presale opportunity in the heart of Fraser - - a thoughtfully designed modern mountain residence with sweeping panoramic views of Byers Peak, Sheep Mountain, James & Parry Peaks, and Winter Park Resort. Located on one of the final remaining build sites along Wapiti Drive, this modern mountain residence captures sweeping valley and ski area views from an elevated Fraser setting.

Designed for entertaining & everyday comfort, the upper-level living space features expansive windows, an open-concept kitchen with oversized quartz island, designer cabinetry, modern fireplace, & seamless access to a private view deck positioned to capture breathtaking sunsets over the Fraser Valley. The multi-level layout includes a private primary suite, guest accommodations, flexible study/game space, and attached single-car garage with additional parking. Floor plans include three bedrooms, three bathrooms, open living & kitchen areas, dedicated laundry space, & a private deck overlooking the mountains.

Buyers under contract during construction may have the opportunity to personalize select interior finishes, including backsplash and bathroom tile, quartz countertops, cabinet colors, plumbing fixtures, lighting, flooring selections, & optional LVP upgrades from pre-selected material options (subject to change). Final selections are subject to builder timelines and availability, with upgraded options available at additional cost.

***Disclaimer: Renderings, floor plans, elevations, dimensions, finishes, landscaping, furnishings, and marketing materials are conceptual only and provided for illustrative purposes. Actual completed home may vary from renderings shown. Builder reserves the right to modify plans, materials, finishes, colors, fixtures, appliances, and specifications without prior notice. Square footages and measurements are approximate.
Share Property

Location

832 Wapiti Drive, Fraser, CO 80442

Status

For Sale
Megan A. Luther

Megan A. Luther

TITLE

Broker & Team Lead

Property Amenities

Interior
Fireplace Electric, Living Room
Appliances Dishwasher, Disposal, Dryer, Microwave, Oven, Range, Refrigerator, Washer
Total Bedrooms: 3
Other Interior Features Eat-in Kitchen, Kitchen Island, Primary Suite, Walk-In Closet(s)
Area & Lot
Living area 1,688 Sq.Ft.
MLS® ID 7229400
School District East Grand 2
High School Middle Park
Middle School East Grand
Elementary School Fraser Valley
View Description Mountain(s),Valley
Type Residential
Status For Sale
Exterior
Stories 3
Air conditioning None
Heat type Electric
Water Source Public
Sewer Public Sewer
Other Exterior Features Balcony
Lot Features Mountainous, Near Public Transit, Open Lot, Sloped, Steep Slope
Finance
Sales Price $1,099,000
Wooded mountain landscape at sunset, with homes nestled among tall pines.

360 Virtual Tour

Take a tour of this property
Wooded mountain landscape at sunset, with homes nestled among tall pines.

Schedule a Showing

We would love to show you our beautiful property. Please select your preferred date and time below. An agent will be in touch shortly to confirm your appointment.

Schedule a Showing

We would love to show you our beautiful property. Please select your preferred date and time below. An agent will be in touch shortly to confirm your appointment.

Thank you for your interest in 832 Wapiti Drive, Fraser, CO 80442. We are reviewing your request and will be in touch shortly!

Mortgage Calculator

Estimate your monthly mortgage payment, including the principal and interest, property taxes, and HOA. Adjust the values to generate a more accurate rate.
All estimates are provided for informational purposes only. Actual amounts may vary.
$0,000 Your Payment 20 15 65
$0,000 Your Payment

Fraser

An adventurous mountain town with great coffee, craft beer, and year-round outdoor fun.

Ready to find the home of your dreams?

Partner with us, and let's turn your house-hunting adventure into an exciting journey. Your perfect place is just around the corner, and we're here to help you discover it!