Leave a Message

Thank you for your message. We will be in touch with you shortly.

Covered patio with wicker seating, a stone fireplace, and built-in grill overlooking a landscaped yard.
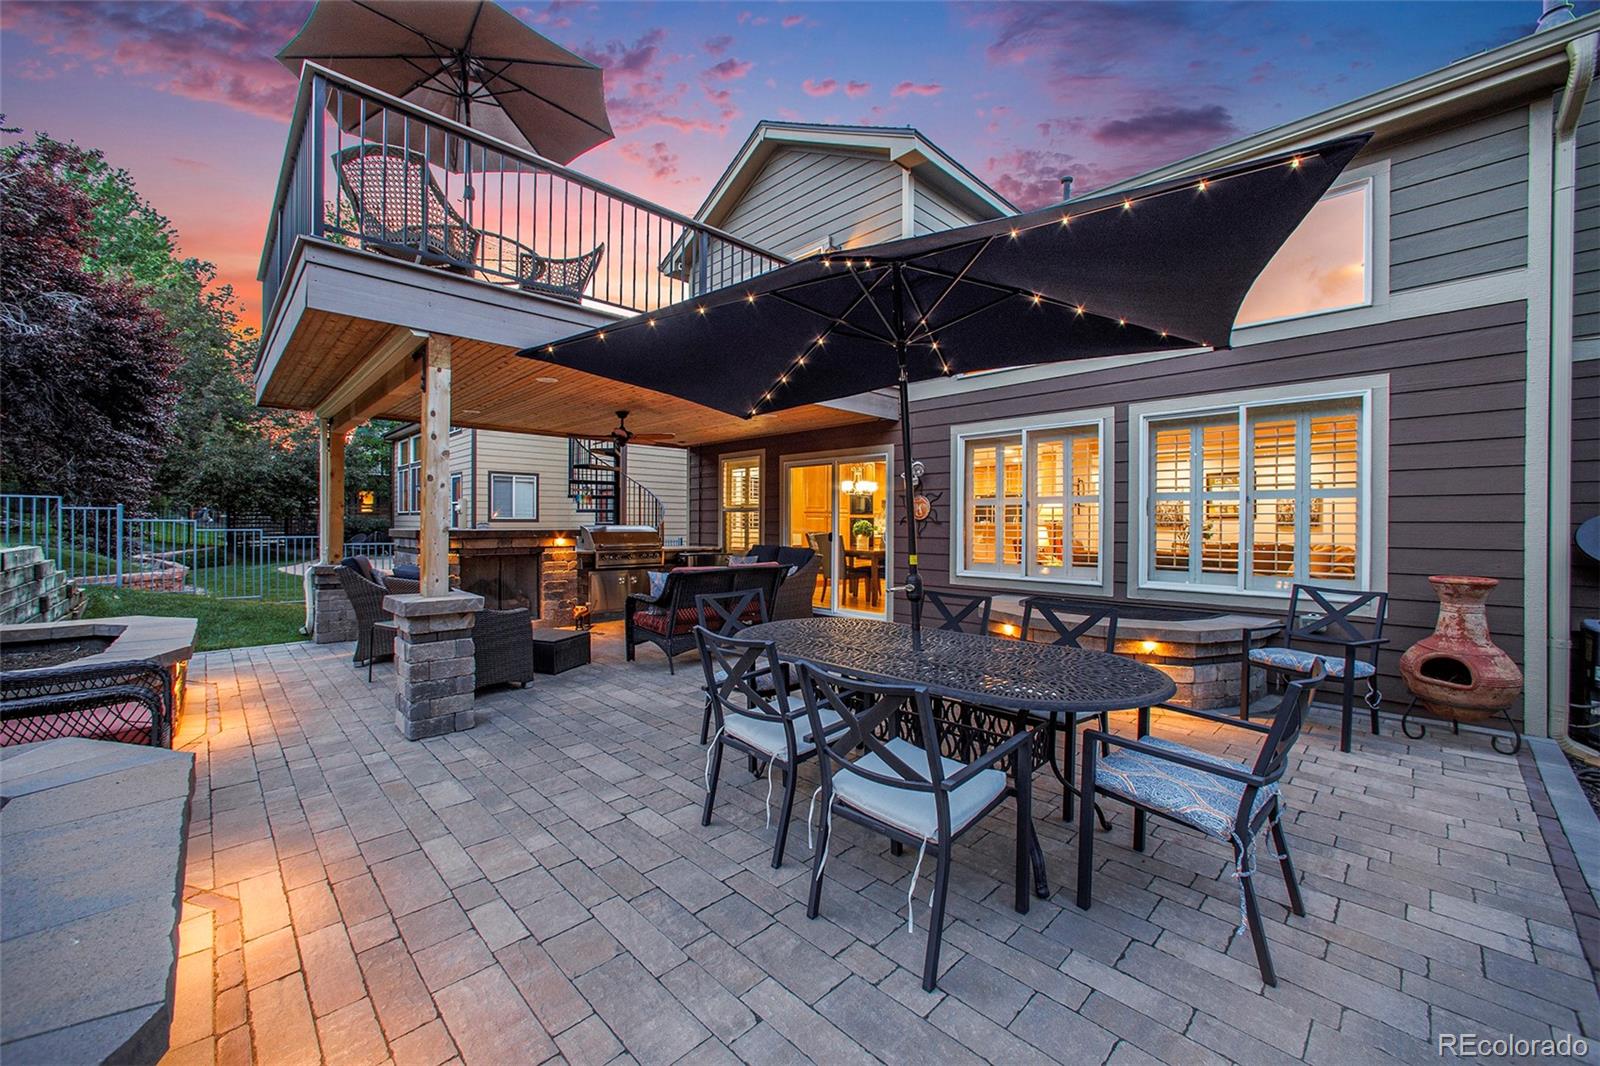
Stone patio with dining and lounge seating, a lit umbrella, fire feature, and built-in grill.
Two-story stucco home with brick accents and a two-car garage beneath a colorful dusk sky.
Open kitchen and dining area with wood cabinetry, breakfast island, and adjoining fireplace living room.
Living room with a brick fireplace, vaulted ceiling, and tall windows above plantation-shuttered doors.
Kitchen with honey-colored cabinets, stone countertops, a dark stainless refrigerator, and hardwood floors.
Dining and living room with hardwood floors, leather chairs, a brick fireplace, and patio doors overlooking a pond.
Primary bedroom with vaulted ceiling, king bed, and sliding doors opening to a patio.
Bathroom with a tiled soaking tub, shuttered window, and wood vanity beneath a large mirror.
Bathroom with a glass-enclosed shower, large mirror, and warm wood double-sink vanity.
Furnished deck overlooking a lush garden, with wicker dining chairs and black railings.
Furnished living room with a book-filled wooden bookcase and an open view to the staircase.
Dining room with a wooden table, plantation-shuttered windows, patterned rug, and a view into the living room.
Entry hall with hardwood floors, carpeted staircase, and an adjoining sitting room.
Furnished home office with a wooden desk, bookshelves, patterned armchair, and shuttered windows.
Bathroom with a tiled vanity, wood-front cabinets, and a glass shower with gold-tone trim.
Upstairs sitting area with white railings, two accent chairs, and a blue leather sectional.
Furnished bedroom with a queen bed, shuttered window, and desk with computer.
Bathroom with a double-sink vanity and adjoining tub and shower with a teal curtain.
Bedroom with a black metal bed, white bedding, colorful pillows, and a wooden dresser.
Bathroom with a long wood vanity, large mirror, and a curtained tub.
Two-story stucco-and-brick home with a double garage, lawn, and vivid sunset sky.
Covered patio with wicker seating, a stone fireplace, grill, and raised spa.
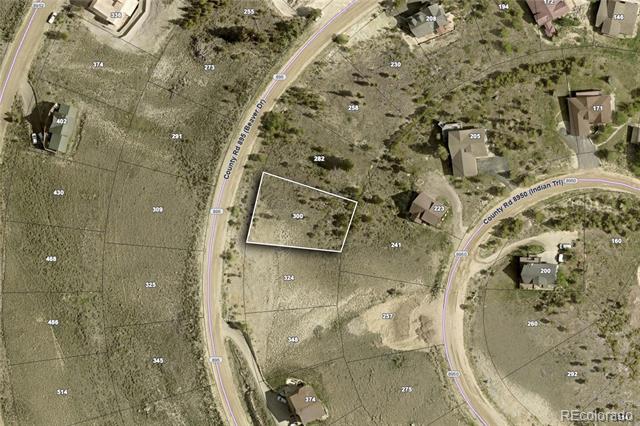
Aerial view of a golf course, pond, nearby homes, and mountain ridge.
Open-plan living room and kitchen with a vaulted ceiling and loft railing.
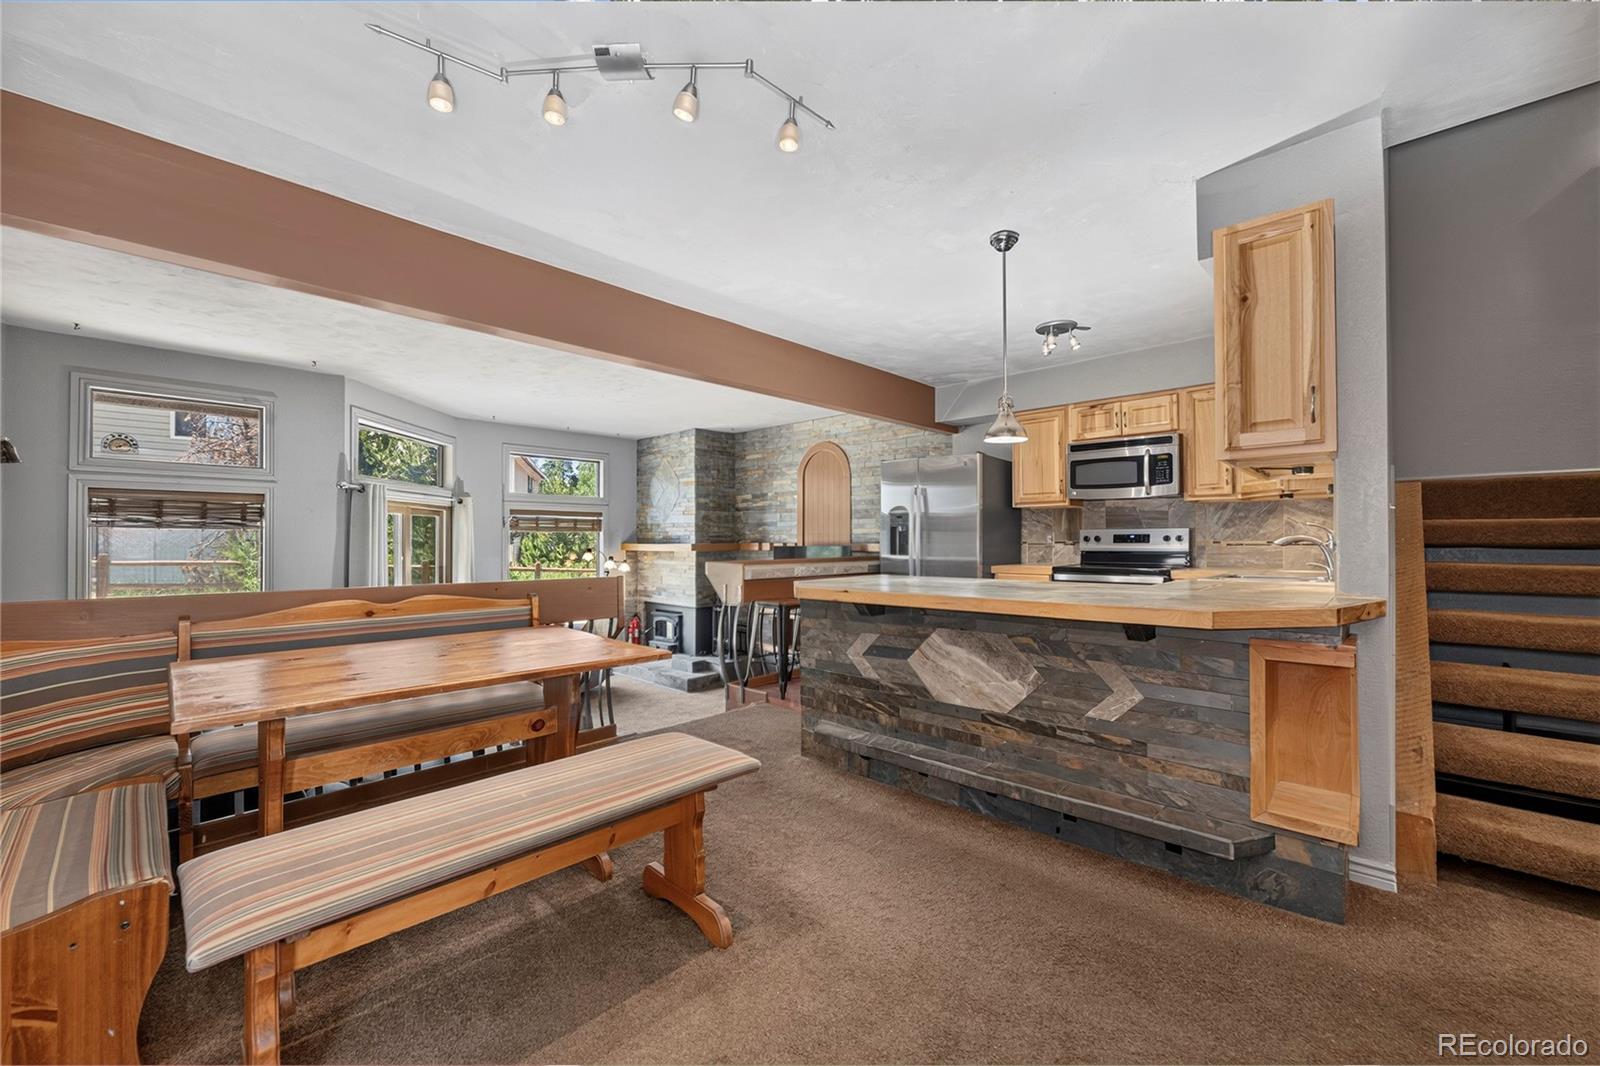
Kitchen with honey-colored cabinets, a stone-counter peninsula, and an adjoining dining area with large windows.
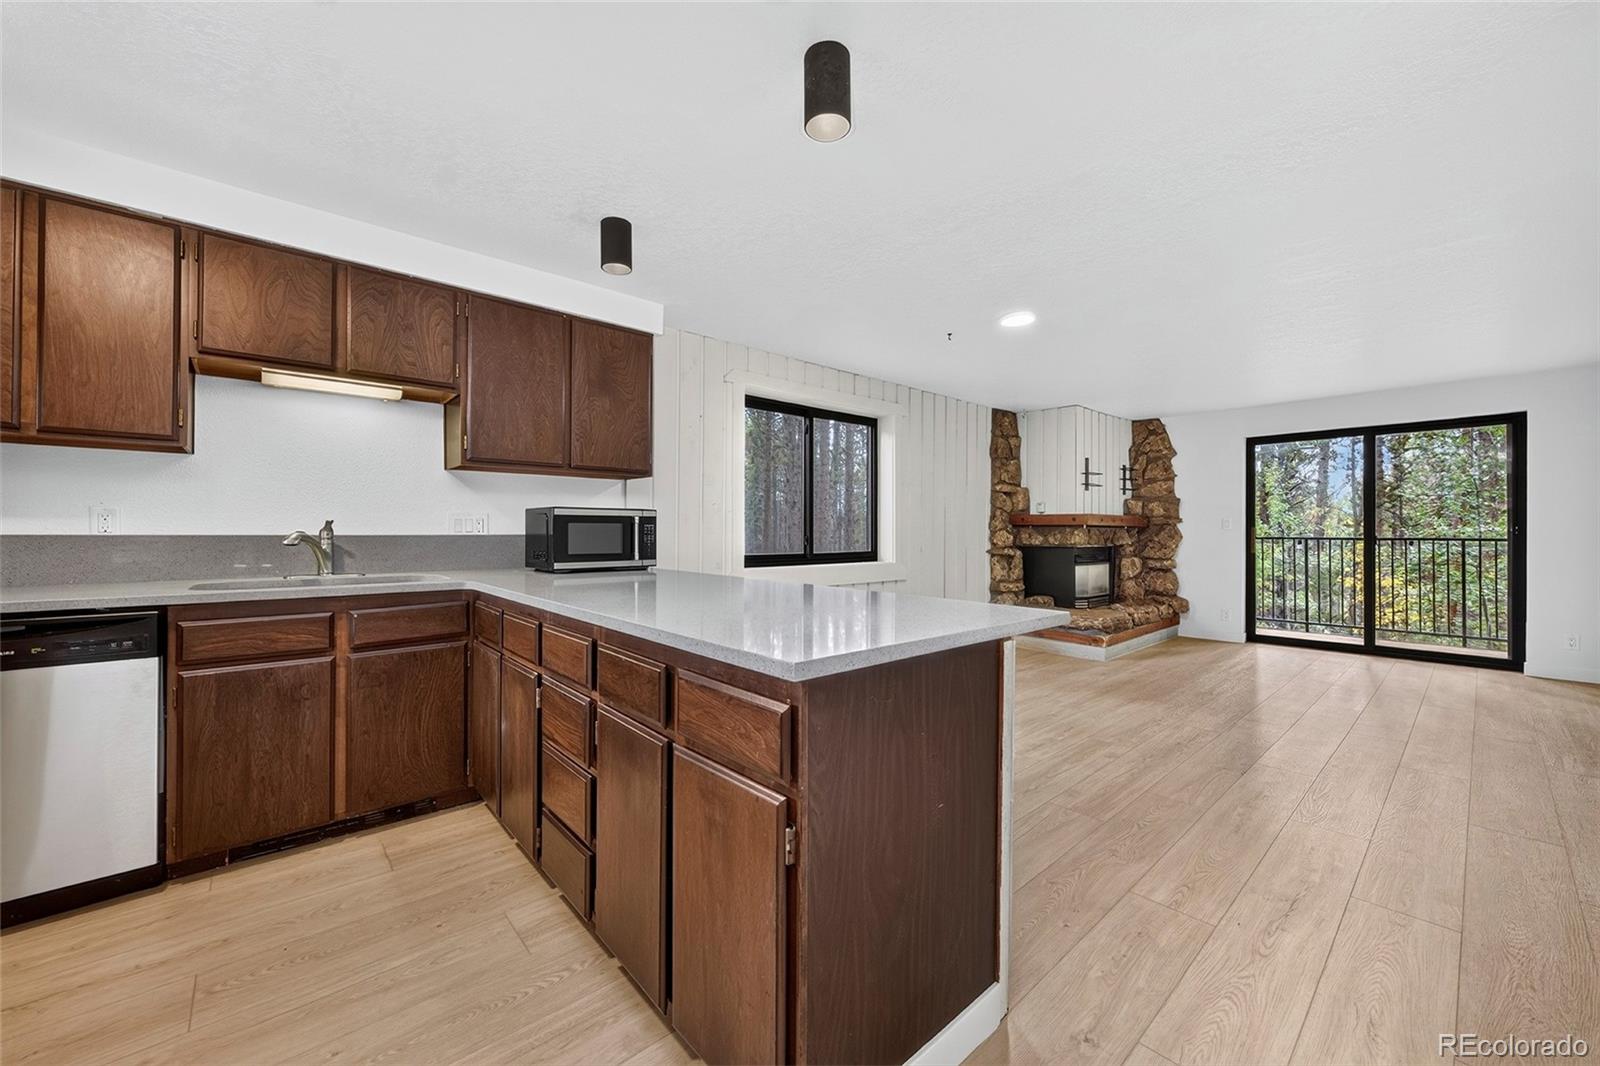
Kitchen with warm wood cabinets and patterned tile backsplash, looking through to a dining area.
Living room with a black leather sofa, plaid armchairs, and plantation-shuttered windows.
Two-story taupe home with brick accents, a broad shingle roof, and a two-car garage.
Covered patio with cedar ceiling, stone fireplace, built-in grill, and outdoor lounge seating.
Home’s paved backyard patio with outdoor dining furniture, a grill, fire pit, and elevated deck.
Covered patio with a stone fireplace, built-in grill, and wicker seating beneath a wood-plank ceiling.
Home’s rear patio and elevated deck with a spiral staircase beneath a pink dusk sky.
Outdoor patio with dining furniture, a lit shade canopy, covered kitchen, and upper-level deck at dusk.
Landscaped backyard with mature trees, wooden fencing, raised retaining walls, and a decorative river-rock bed.
Landscaped backyard with flowering shrubs, a raised stone retaining wall, lawn, and metal fencing at sunset.
Side yard with a stone dry creek bed, gravel landscaping, shrubs, and a blue spruce.
Golf course with homes and green mountains beyond, under a partly cloudy evening sky.
Two-story olive-gray home with brick accents, double garage, and landscaped front lawn.
Vaulted living room with a brick fireplace, hardwood floors, and plantation-shuttered windows.
Furnished living room with vaulted ceiling, hardwood floors, tall shuttered windows, and an open kitchen.
Furnished bedroom with a king-size bed and sliding glass doors opening to a patio.
Furnished bedroom with a king-size bed beneath a vaulted ceiling and an open doorway to another room.
Furnished bedroom with a large bed, plantation shutters, carpet, and sliding closet doors.
Bedroom with a white bed, colorful pillows, and a purple orchid beside a dark bookshelf.
Upstairs sitting area with a blue leather sofa, ottoman, and railing overlooking the level below.
Laundry room with washer and dryer, a wall shelf, and a utility sink.
VIEW PHOTOS
$1,055,000

16972 W 66th Lane

5 Beds 4 Baths 4,397 Sq.Ft. 7,574 Sq.Ft.

Description

Beautiful 2 story home located in highly sought West Arvada and backing to West Woods Golf Course. Amazing floor plan, setting & outdoor living space. The inside is spacious & offers a mix of the open concept with a nod to the traditional conveniences we all love. The inside is meticulously maintained and features neutral colors and new hardwood flooring. Upon entering, you will be greeted by a formal living and dining room, both can easily be used as a 2nd study or playroom. The back part of the home has an open great room with a handsome fireplace and great space for entertaining which adjoins the breakfast nook and the kitchen. Tall ceilings are open to 2nd level with large windows and views of the inspiring back yard. The kitchen has lots of counter & cabinet space and will prove to be the area where everyone gathers. There is also a main floor study or bedroom with a 3/4 bath as well as laundry on this level. The upper floor is host to 3 generously sized bedrooms plus a loft that could easily be converted to a fourth bedroom, as was an option by the builder. The primary bedroom is exceptional & boasts a huge upper-level deck perfect for sleeping with the door open and stargazing at night as it backs to the Canal and the golf course. It also has a 5-piece bathroom and large closet. The outside living space is a showstopper and in 2019 the sellers invested $100,000 creating an amazing part of the home with a covered, huge stone patio with outdoor kitchen & natural gas grill plus a fireplace that can be used most nights year-round! The 2-tiered back yard features lots of bushes & foliage that make it both private and inviting and is lovingly manicured. The basement is awaiting your finishing touches. Feeds to excellent ranked schools and is a block from the Ralston Creek Trail with miles of paved bike/walking paths. Walk to area dining spots, golf clubhouse and local shopping. Just 20 minutes to Boulder or Golden. Welcome Home!!

Share Property

Location

16972 W 66th Lane, Arvada, CO 80007

Status

Sold

Date Sold

July 12, 2024

Property Amenities

Interior
Laundry room In Unit
Fireplace Family Room, Gas, Gas Log, Outside
Appliances Cooktop, Dishwasher, Dryer, Gas Water Heater, Microwave, Oven, Washer
Flooring Carpet, Tile, Wood
Total Bedrooms: 5
Three-Quarter Bathrooms: 1
Full Bathrooms: 3
Other Interior Features Breakfast Nook, Built-in Features, Ceiling Fan(s), Eat-in Kitchen, Entrance Foyer, Five Piece Bath, High Ceilings, Primary Suite, Utility Sink, Vaulted Ceiling(s)
Area & Lot
Total area 4,397 Sq.Ft.
Lot Area 7,574 Sq.Ft.
Living area 4,397 Sq.Ft.
MLS® ID 9814573
Year Built 1997
School District Jefferson County R-1
High School Ralston Valley
Middle School Drake
Elementary School West Woods
View Description Golf Course
Type Residential
Status Sold
Exterior
Stories 2
Air conditioning Central Air
Heat type Forced Air, Natural Gas
Water Source Public
Garage Space 3.0
Security Features Video Doorbell
Sewer Public Sewer
Other Exterior Features Fire Pit, Garden, Gas Grill, Lighting, Private Yard
Parking Tandem
Lot Features Landscaped, Many Trees, On Golf Course, Open Space, Sprinklers In Front, Sprinklers In Rear
Roof Composition
Utilities Cable Available, Electricity Connected, Natural Gas Available
Finance
Sales Price $1,055,000
HOA Fees $165 quarterly
Real Estate Tax $5,521 yearly

Ready to find the home of your dreams?

Partner with us, and let's turn your house-hunting adventure into an exciting journey. Your perfect place is just around the corner, and we're here to help you discover it!