

Leave a Message

Thank you for your message. We will be in touch with you shortly.

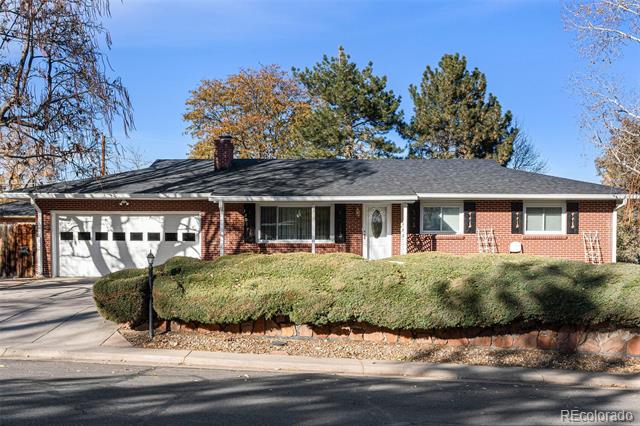
Single-story brick home with an attached garage and a raised, shrub-lined front lawn.
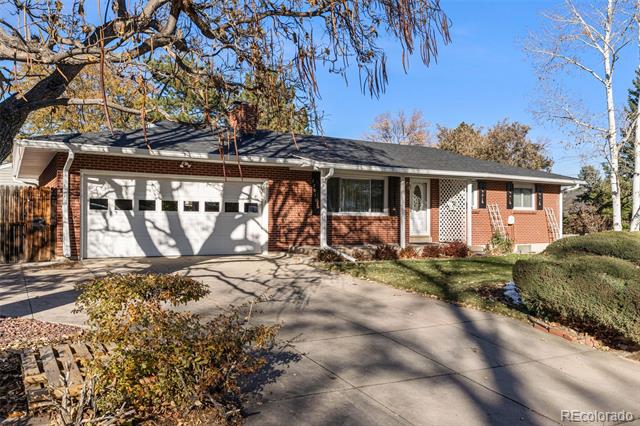
Single-story brick ranch with a two-car garage, broad driveway, and mature trees.
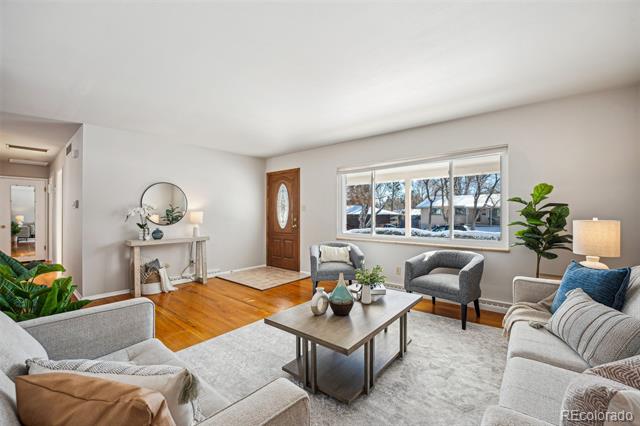
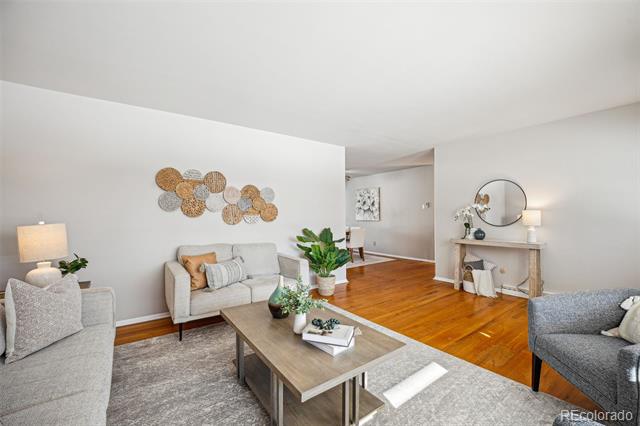
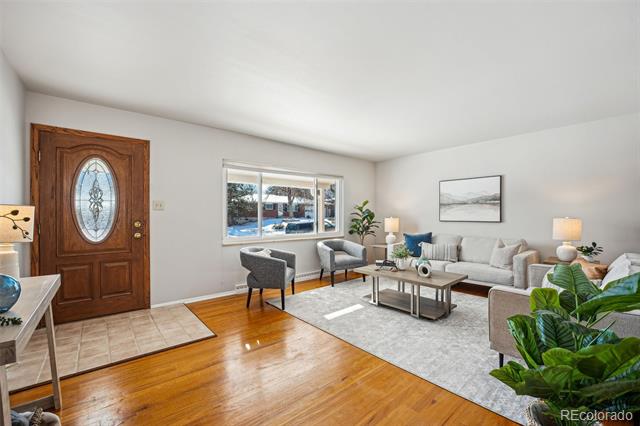
Living room with gray seating, a coffee table, hardwood floors, and a wide window.
Staged living room with hardwood floors, gray seating, large windows, and an open dining area.
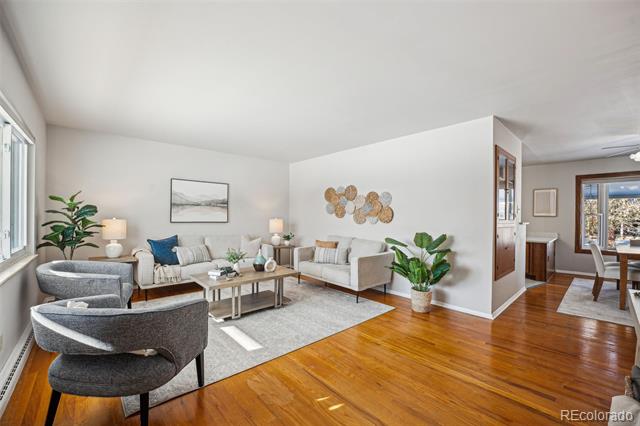
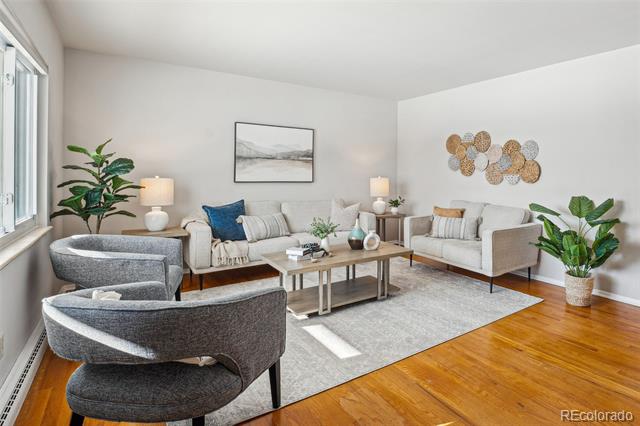
Staged living room with gray sofas, woven wall decor, and hardwood floors.
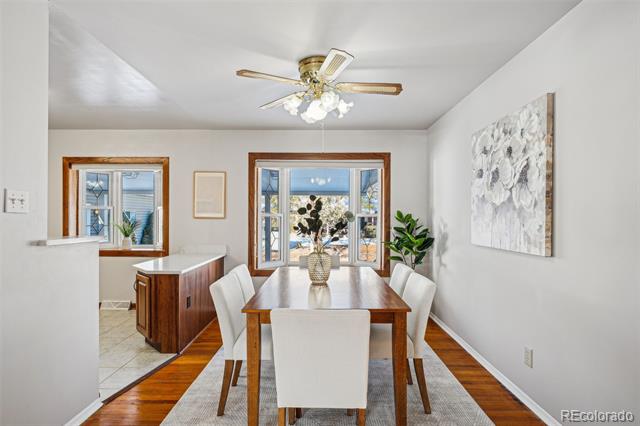
Dining room with a wood table, white chairs, ceiling fan, and kitchen peninsula.
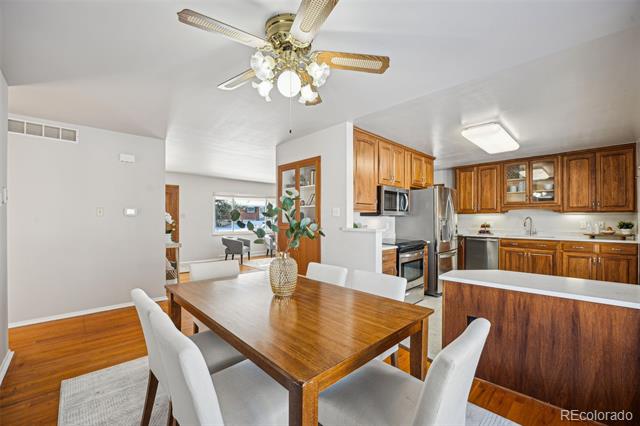
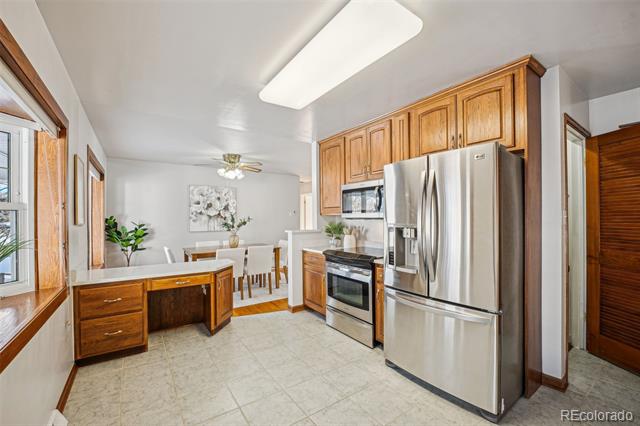
Dining area with a wooden table beside a kitchen with warm wood cabinets and stainless steel appliances.
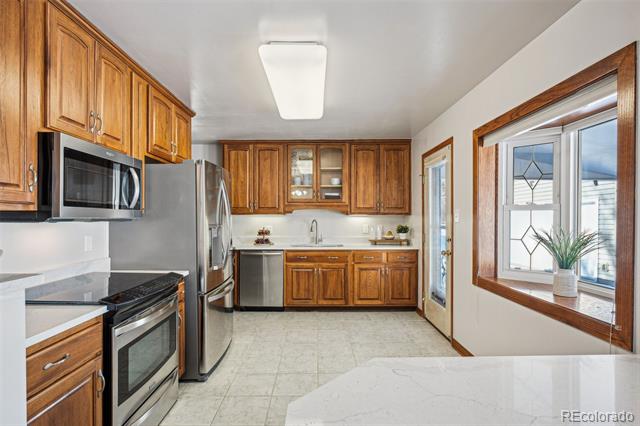
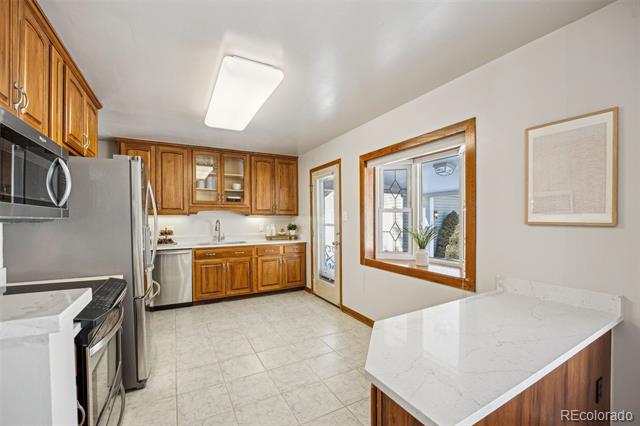
Kitchen with wood cabinets, stainless steel appliances, and a large window with a plant on the sill.
Kitchen with warm wood cabinets, stainless steel appliances, and a large white countertop island.
Kitchen with wood cabinets and stainless steel appliances, opening to a dining area.
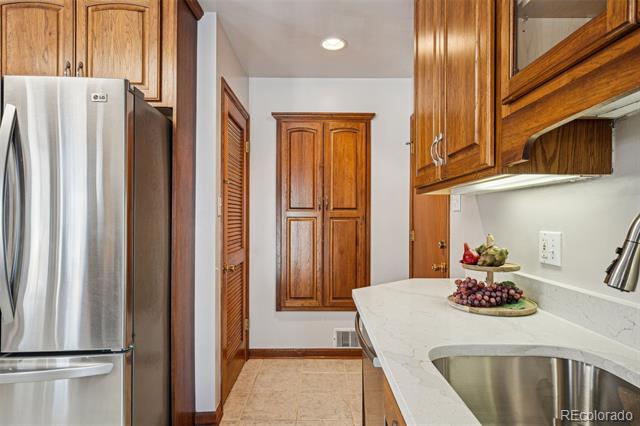
Kitchen with warm wood cabinetry, stainless-steel refrigerator, and curved white countertop with an undermount sink.
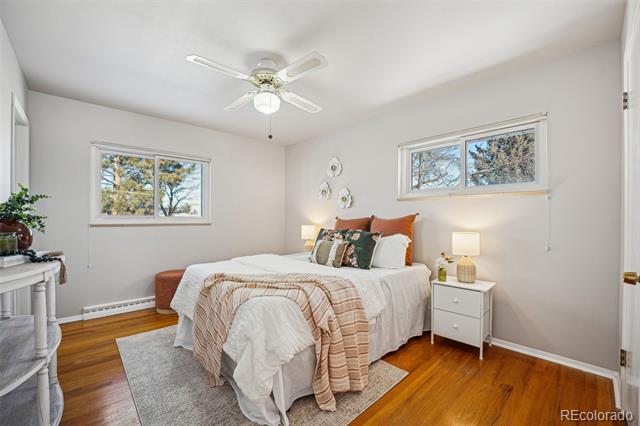
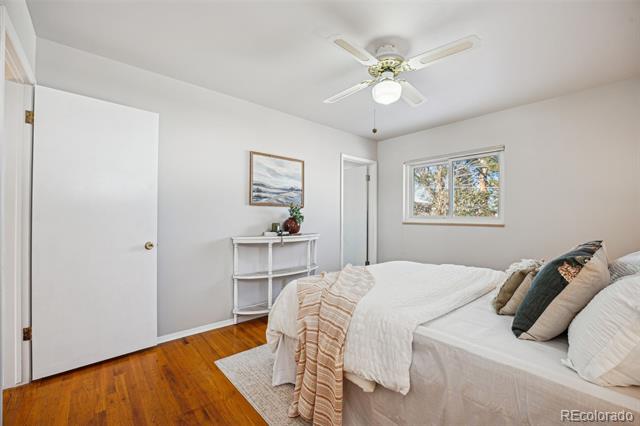
Bedroom with white and tan bedding, warm wood floors, and two windows.
Bedroom with a white bed, warm hardwood floors, and a ceiling fan.
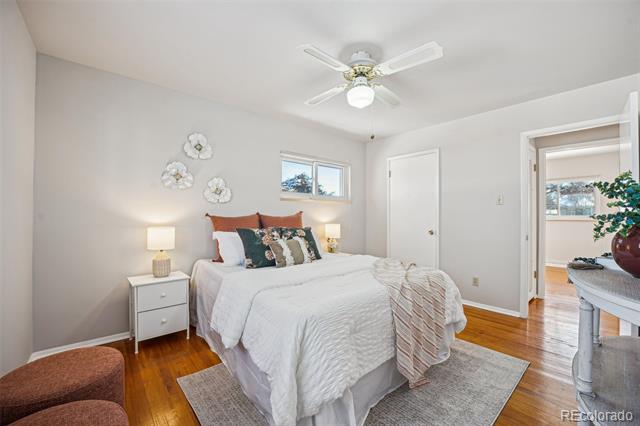
Bedroom with a white bed, colorful accent pillows, hardwood floors, and a ceiling fan.
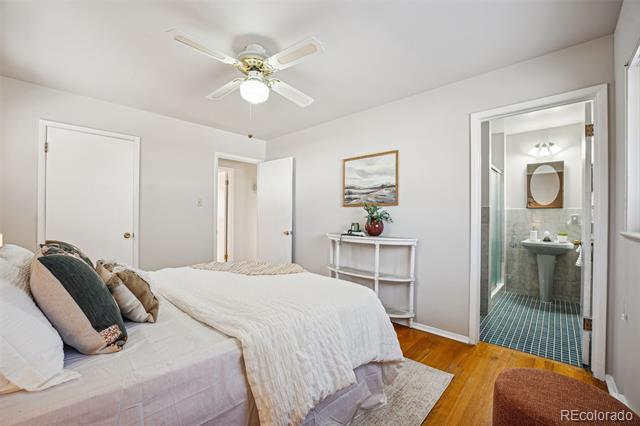
Furnished bedroom with a white bed and ceiling fan, opening to an attached bathroom.
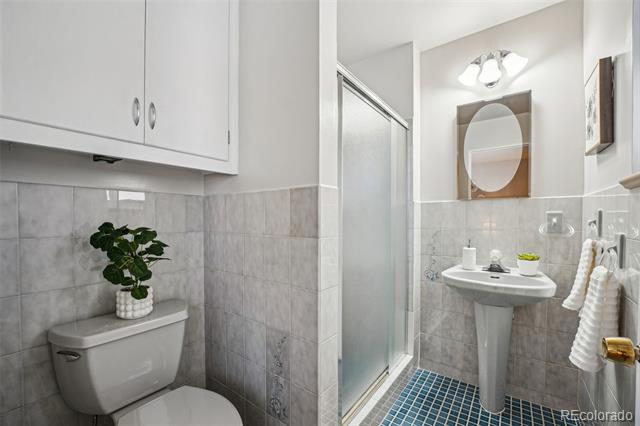
Bathroom with tiled walls, glass-enclosed shower, pedestal sink, and toilet.
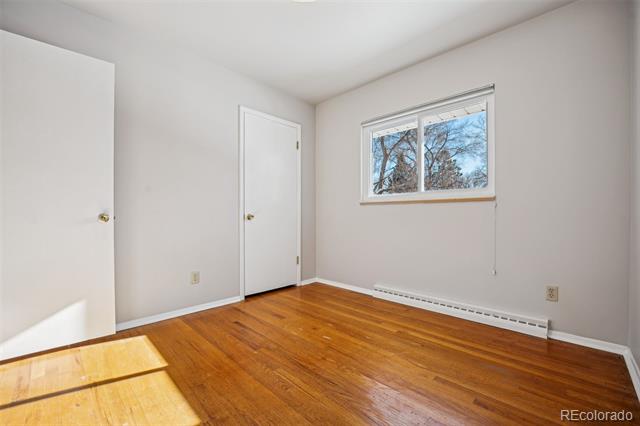
Empty room with hardwood floors, two doors, and a window overlooking bare trees.
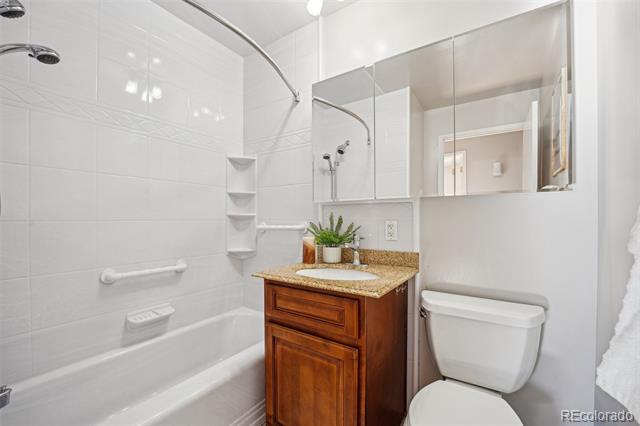
Bathroom with a tiled bathtub, wood vanity, granite countertop, and mirrored cabinets.
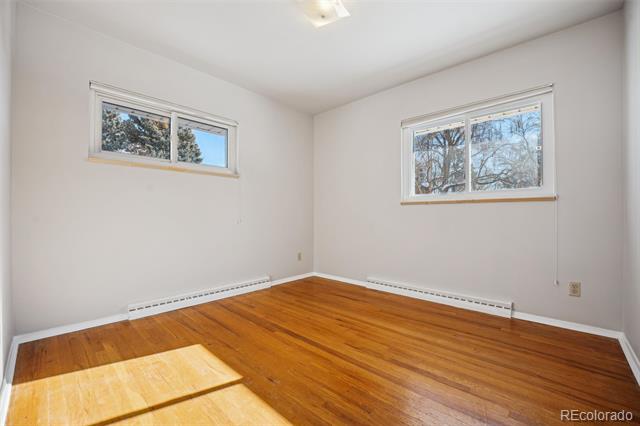
Vacant bedroom with hardwood floors and two windows.
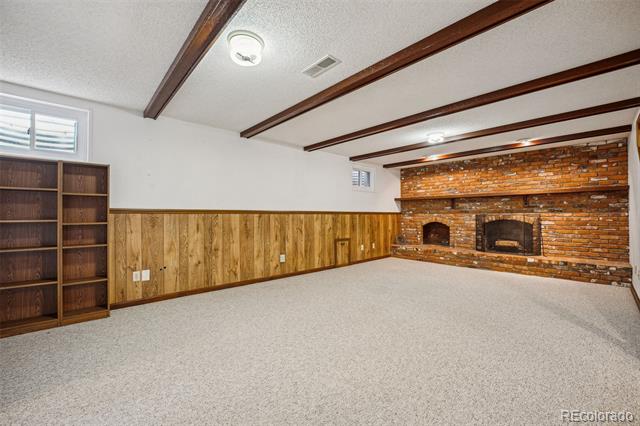
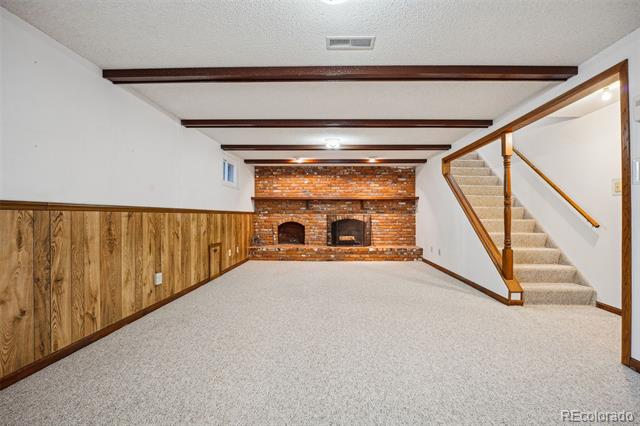
Empty basement living room with wood-paneled walls, exposed ceiling beams, and a brick fireplace wall.
Vacant basement living area with a brick fireplace, wood-paneled walls, and carpeted stairs.
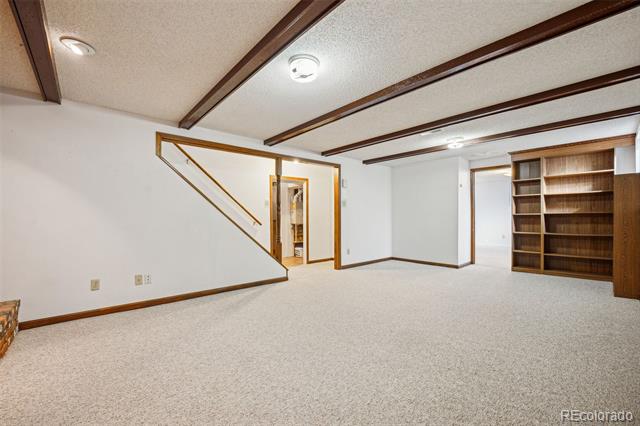
Empty carpeted basement with exposed dark beams, stair opening, and built-in wooden shelves.
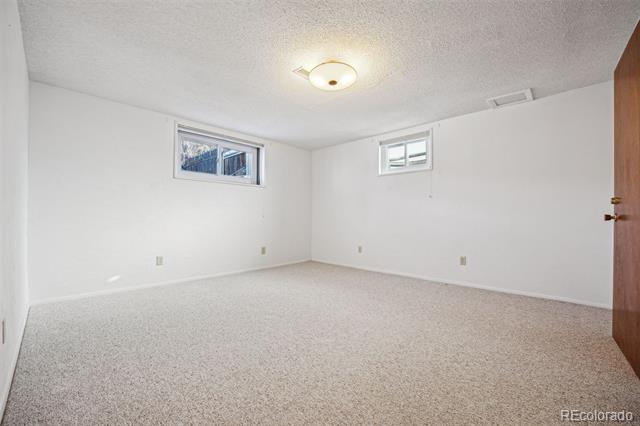
Empty carpeted room with two high-set windows and a ceiling light.
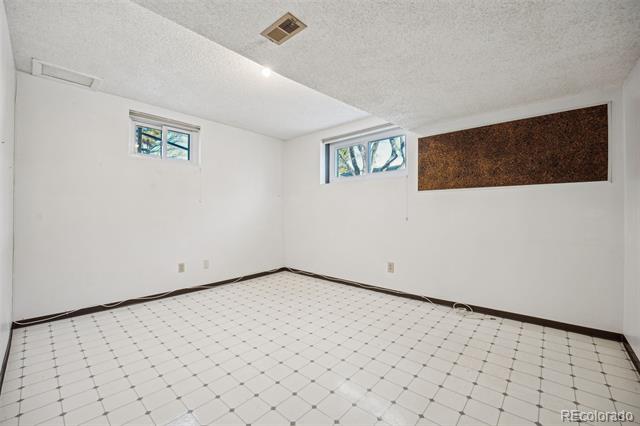
Empty room with white tiled floor, two high windows, and a brown wall panel.
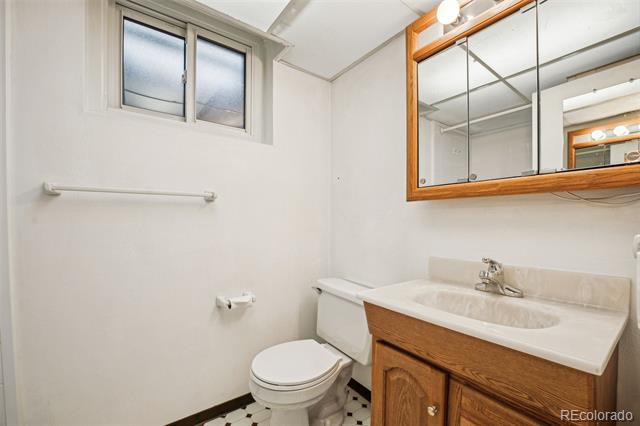
Bathroom with a wood vanity, mirrored medicine cabinet, toilet, and small frosted window.
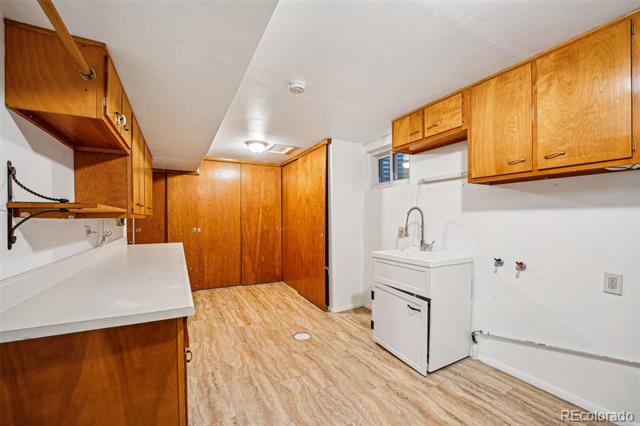
Laundry room with wood cabinets, a utility sink, and light wood-look flooring.
Single-story brick home with a covered porch and small garage, seen across a patchy snow-covered lawn.
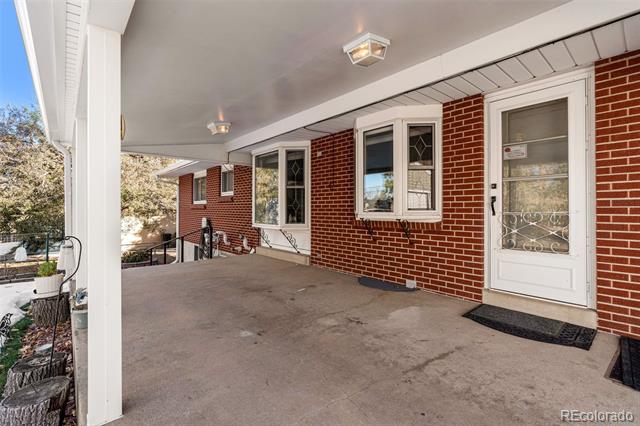
Covered concrete porch with a white front door and windows set in red brick.
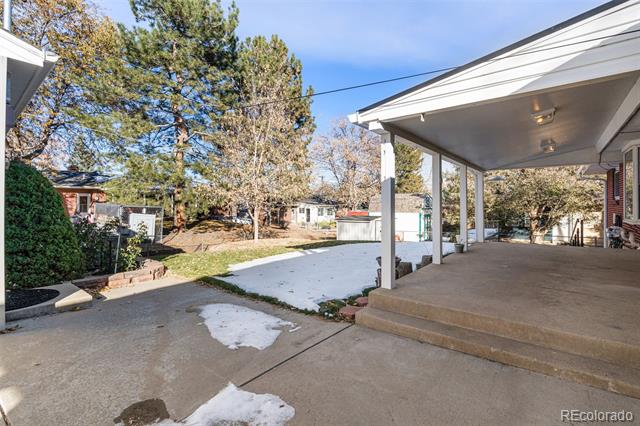
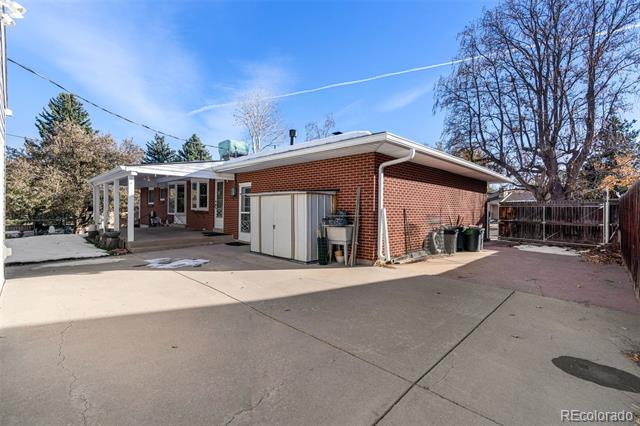
Covered patio and concrete driveway with patches of snow in the backyard.
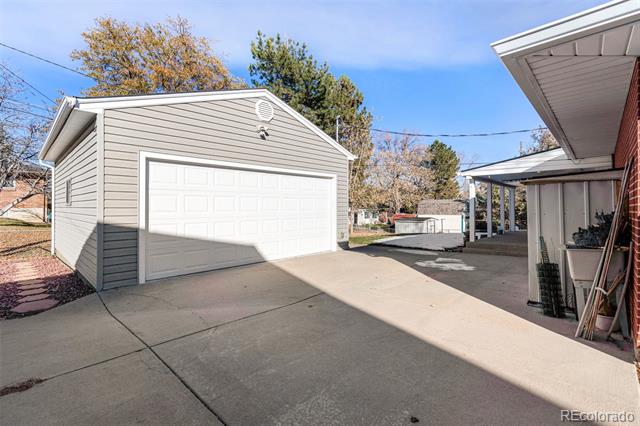
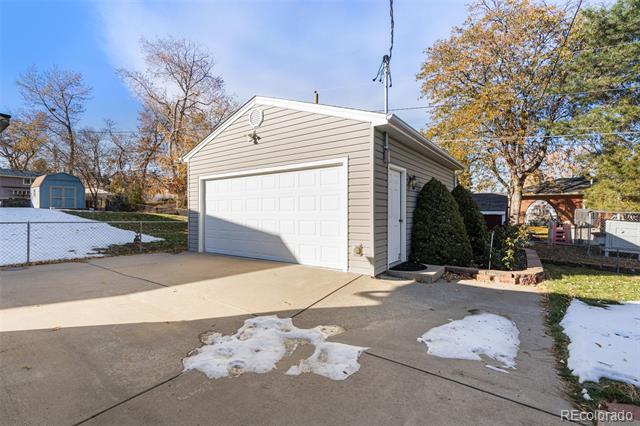
Detached beige garage with white overhead door beside a broad concrete driveway and covered carport.
Detached beige garage with a white door beside a concrete driveway with patches of snow.
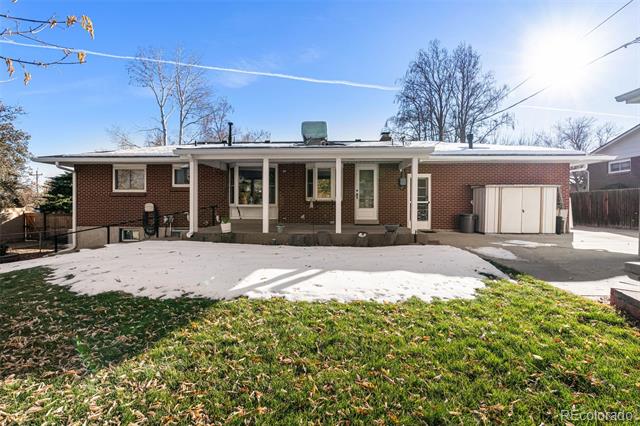
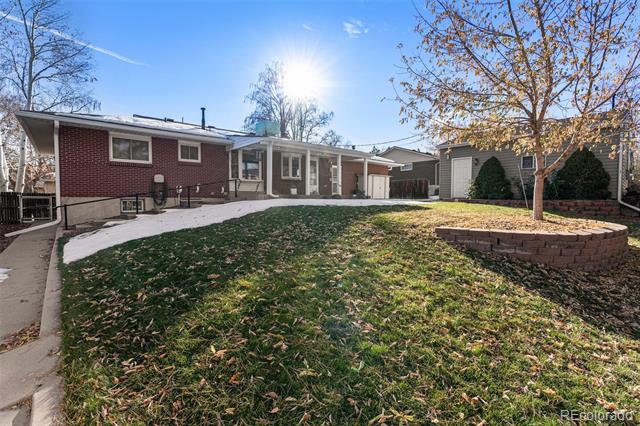
Brick home behind a grassy backyard with a raised tree planter and patches of snow.
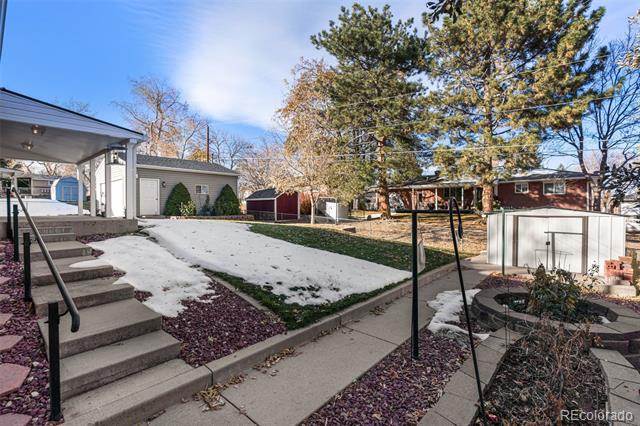
Backyard with patio steps, snow-covered lawn, mature trees, and a detached shed.
Red-brick home with a broad paved area, covered patio, and white garage door.
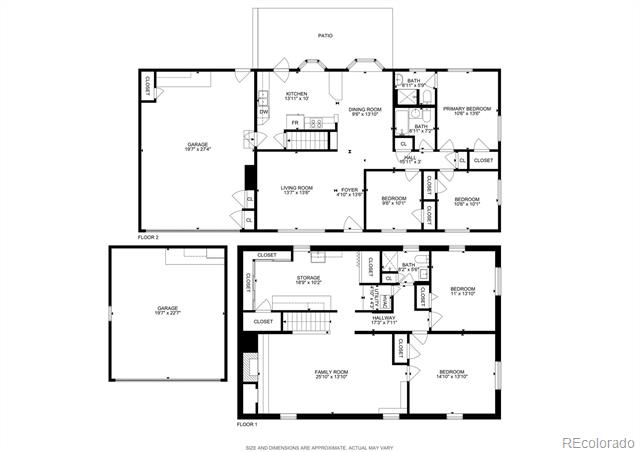
Two-level floor plan showing bedrooms, living areas, two garages, and a patio.
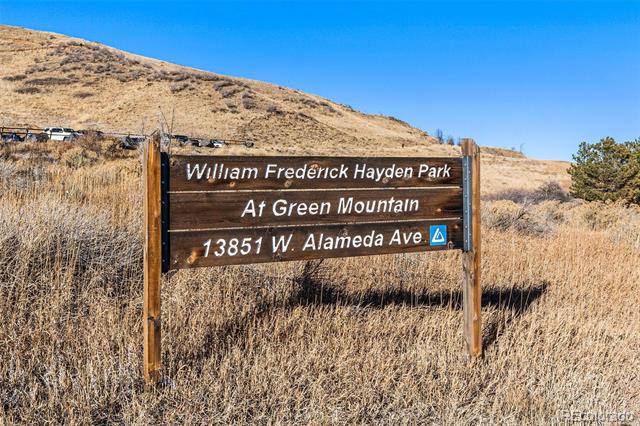
William Frederick Hayden Park sign amid dry grasses on a sunny hillside.
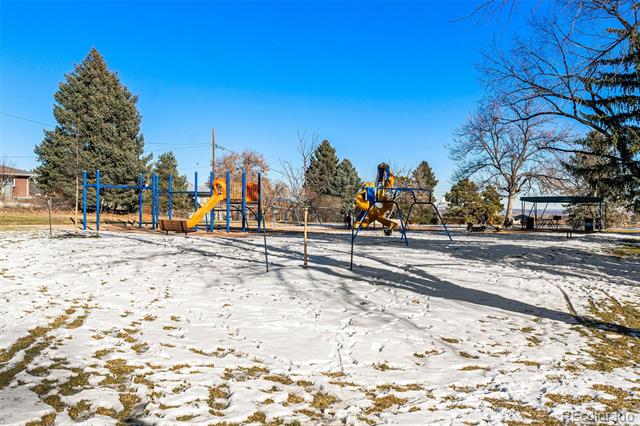
Community playground with blue and yellow equipment on snow-covered ground.
Jason's Deli storefront with its large sign above glass windows.
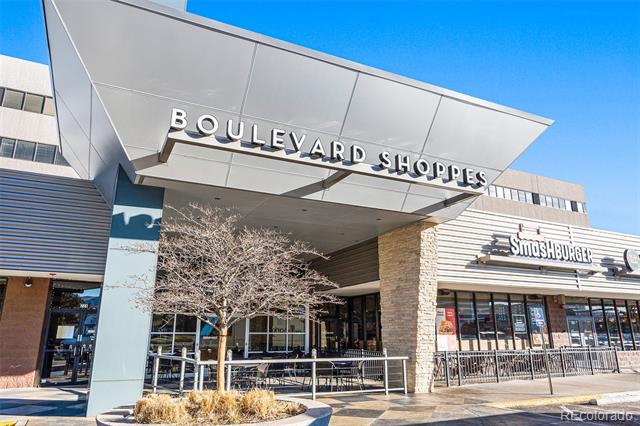
Boulevard Shoppes entrance with a leafless tree and Smashburger storefront.
Commercial building with a large 240 Union sign and accessible parking in front.
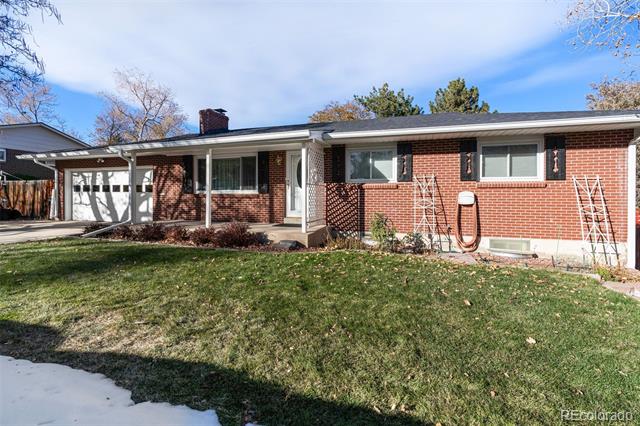
Red-brick single-story home with an attached garage, covered entry, and front lawn.
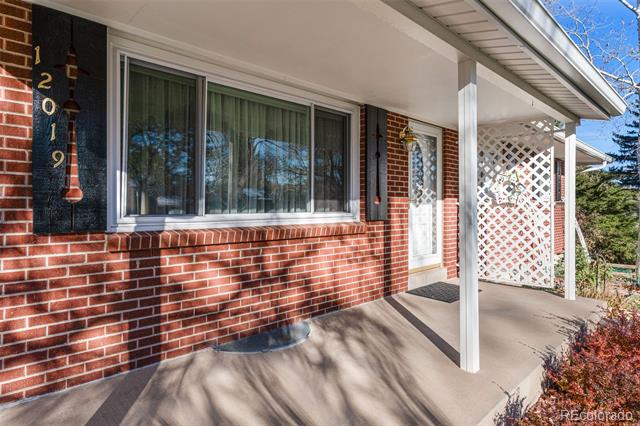
Brick front porch with a large window, white entry door, and lattice screen.
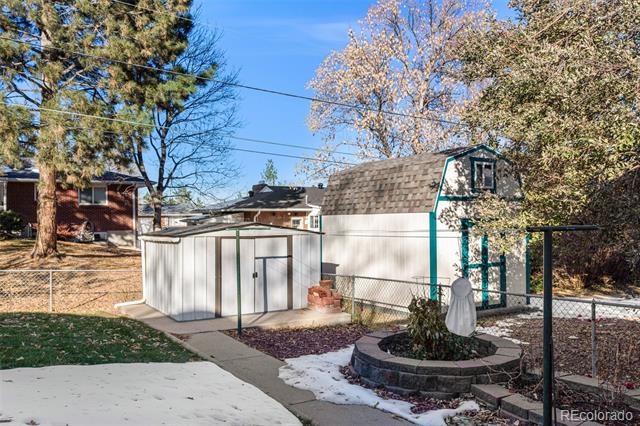
Backyard with a white detached outbuilding, small shed, chain-link fence, and circular stone planter.
Furnished living room with hardwood floors, a wood front door, and a large window overlooking a snowy yard.
Staged living room with two light-colored sofas, woven wall art, and hardwood floors.
VIEW PHOTOS
$700,000

12019 W Mexico Avenue

5 Beds 3 Baths 2,147 Sq.Ft. 9,600 Sq.Ft.

Description

Charming Lakewood ranch, lovingly remodeled and exceptionally maintained by the original owners with two 2-car garages! Fresh paint and original wood floors grace the main level. Newer windows throughout allow so much natural light. Remodeled kitchen features high-end wood cabinetry, new quartz counters and stainless appliances. You can easily paint the cabinets if you like that style! Special built-ins in both the dining area and the kitchen. The main floor includes 3 bedrooms and 2 updated baths. The full basement is finished with a large family room featuring a wood-burning fireplace and 2 additional non-conforming (large windows but not full egress) bedrooms or use one for an office space or craft room. Both have garden level windows for lots of natural light. Amazing storage and especially in the laundry room which also has a utility sink. One rare feature about this home is the additional 2-car detached garage! Both garages are clean, heated and again show the care given over the years by the owner. Pride of ownership is evident in the yard, as well as the home. You'll enjoy the back covered patio, great for meals or relaxing. The lovely yard is easily maintained with sprinklers in the front and back! Deer may visit from time to time. Plenty of room for toys and you'll have 2 extra sheds for yard necessities. New roof and gutters! Furnace services each year and an on-demand water heater. A great location with a south-facing driveway, nestled in a lovely neighborhood and a neighborhood park 2 blocks away! Lots of nearby shopping and restaurants, easy access to the light rail at 2nd and Union. The Green Mountain Trailhead is about 1.5 miles for hiking, biking and outdoor enthusiasts. Devinny Elementary and Dustan Middle School are blocks away and Green Mtn. High School just under a mile. Quick access to St. Anthony hospital and both to 6th Ave and C-470 to get anywhere you need. This is truly one of the most well-cared for homes I have seen in my career!

Share Property

Location

12019 W Mexico Avenue, Lakewood, CO 80228

Status

Sold

Date Sold

February 11, 2025

Property Amenities

Interior
Fireplace Basement, Wood Burning
Appliances Dishwasher, Disposal, Microwave, Oven, Range, Refrigerator
Flooring Carpet, Tile, Wood
Total Bedrooms: 5
Three-Quarter Bathrooms: 2
Full Bathrooms: 1
Other Interior Features Breakfast Nook, Built-in Features, Ceiling Fan(s), Eat-in Kitchen, Kitchen Island, Primary Suite, Quartz Counters, Smoke Free
Area & Lot
Lot Area 9,600 Sq.Ft.
Living area 2,147 Sq.Ft.
MLS® ID 2531983
Year Built 1963
School District Jefferson County R-1
High School Green Mountain
Middle School Dunstan
Elementary School Devinny
Architecture Styles Traditional
Type Residential
Status Sold
Exterior
Stories 1
Air conditioning Evaporative Cooling
Heat type Forced Air
Water Source Public
Garage Space 4.0
Sewer Public Sewer
Parking Dry Walled, Exterior Access Door, Finished, Heated Garage, Oversized, Storage
Lot Features Sprinklers In Front, Sprinklers In Rear
Roof Composition
Finance
Sales Price $700,000
Real Estate Tax $2,781 yearly
Single-story brick ranch with a two-car garage, broad driveway, and mature trees.

360 Virtual Tour

Take a tour of this property

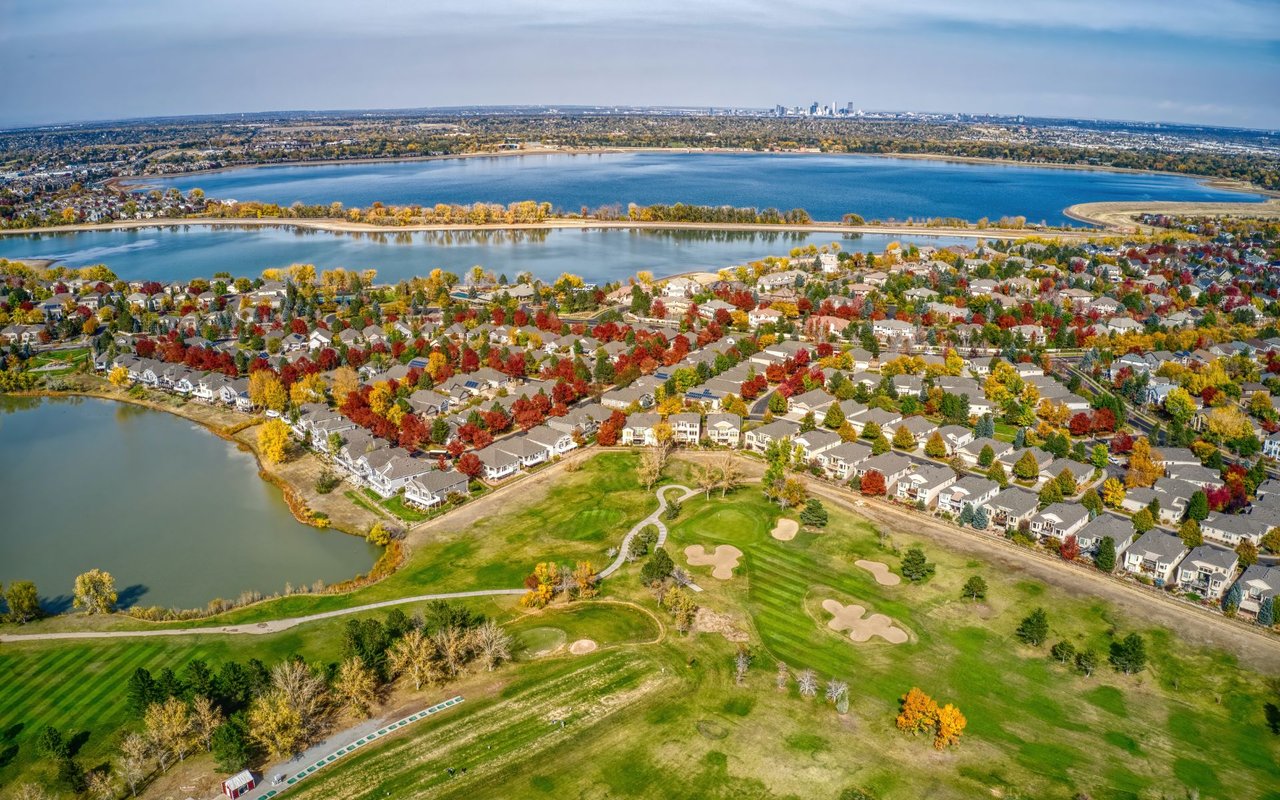
Lakewood

If you're looking for great food and drinks, you won't have any difficulty finding them in Lakewood!

Ready to find the home of your dreams?

Partner with us, and let's turn your house-hunting adventure into an exciting journey. Your perfect place is just around the corner, and we're here to help you discover it!