Leave a Message

Thank you for your message. We will be in touch with you shortly.

Open-plan living room with black leather sectional, fireplace, wall-mounted TV, kitchen and carpeted stairs.
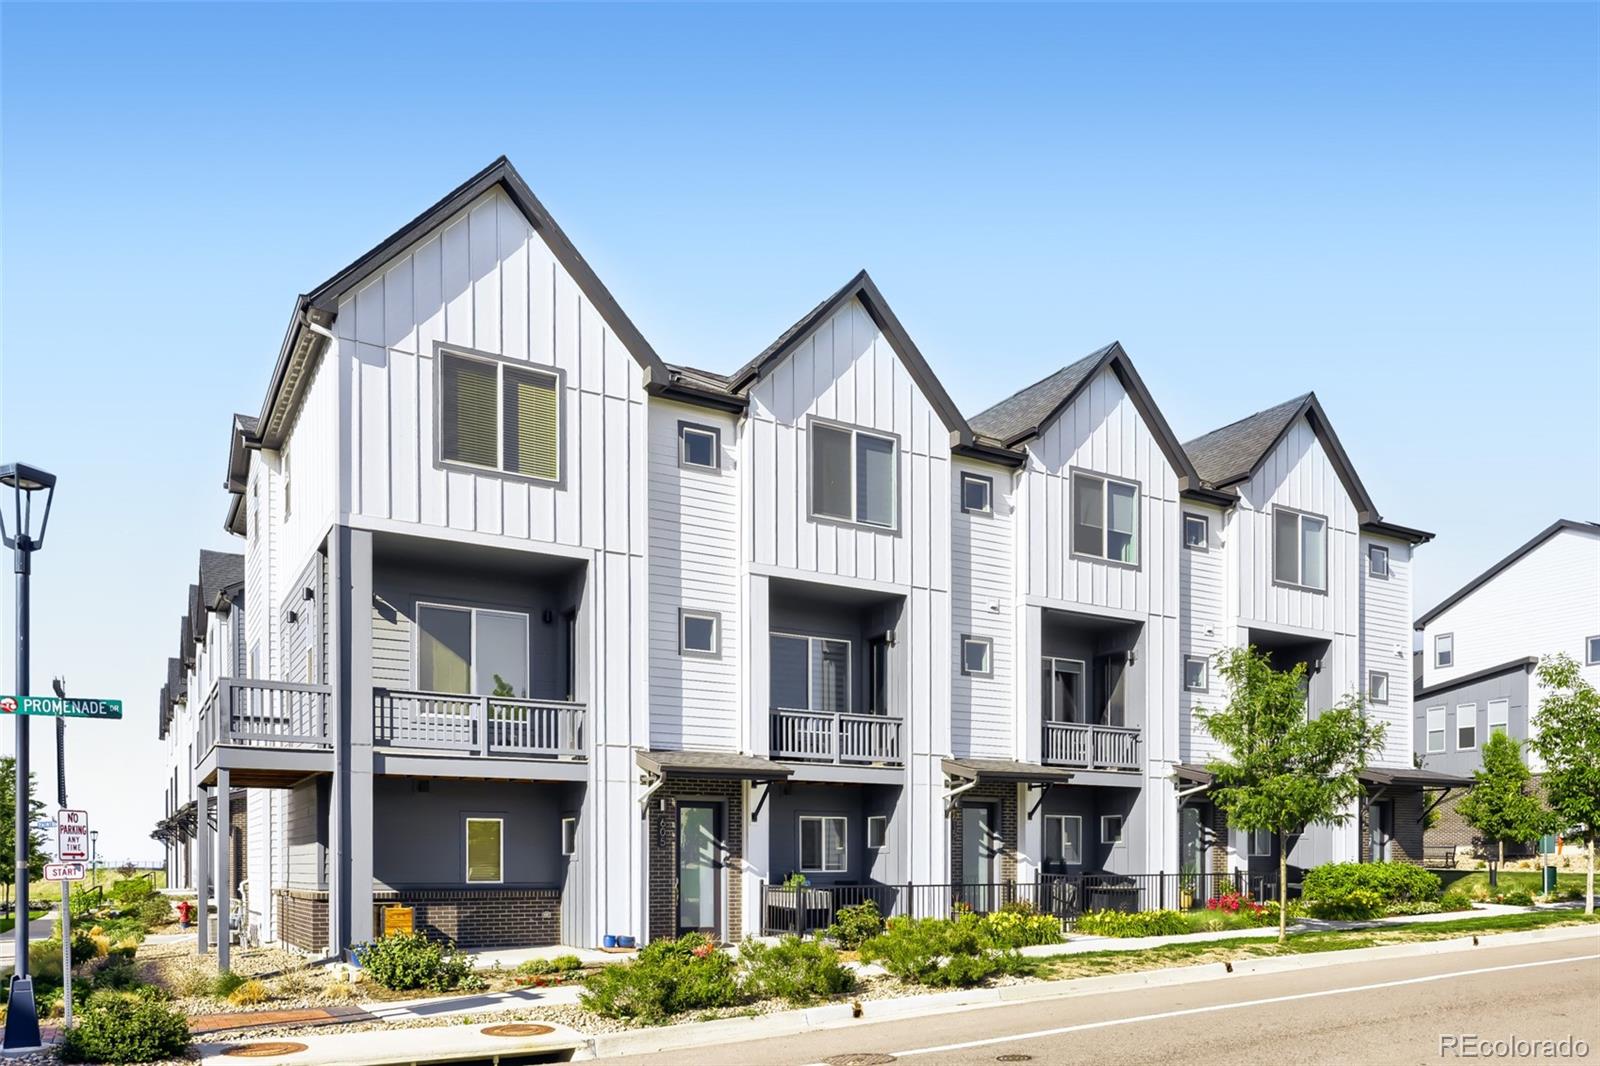
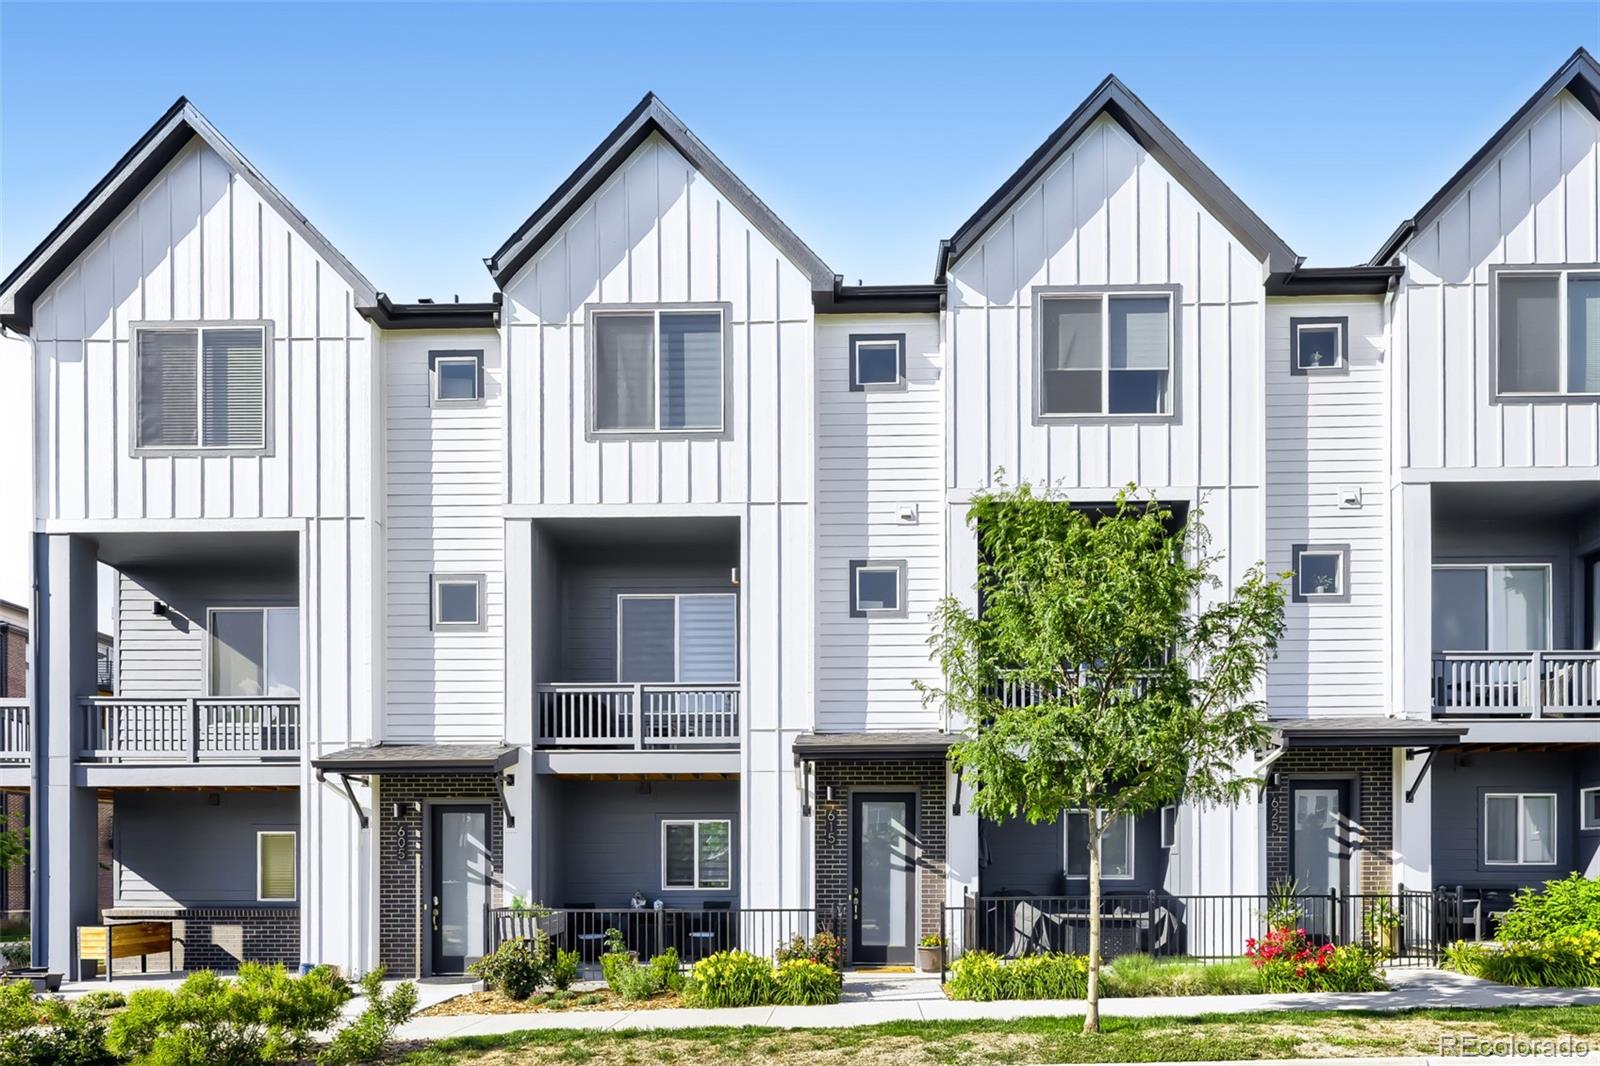
Modern white townhomes with peaked roofs, balconies, dark trim, and landscaped front yards.
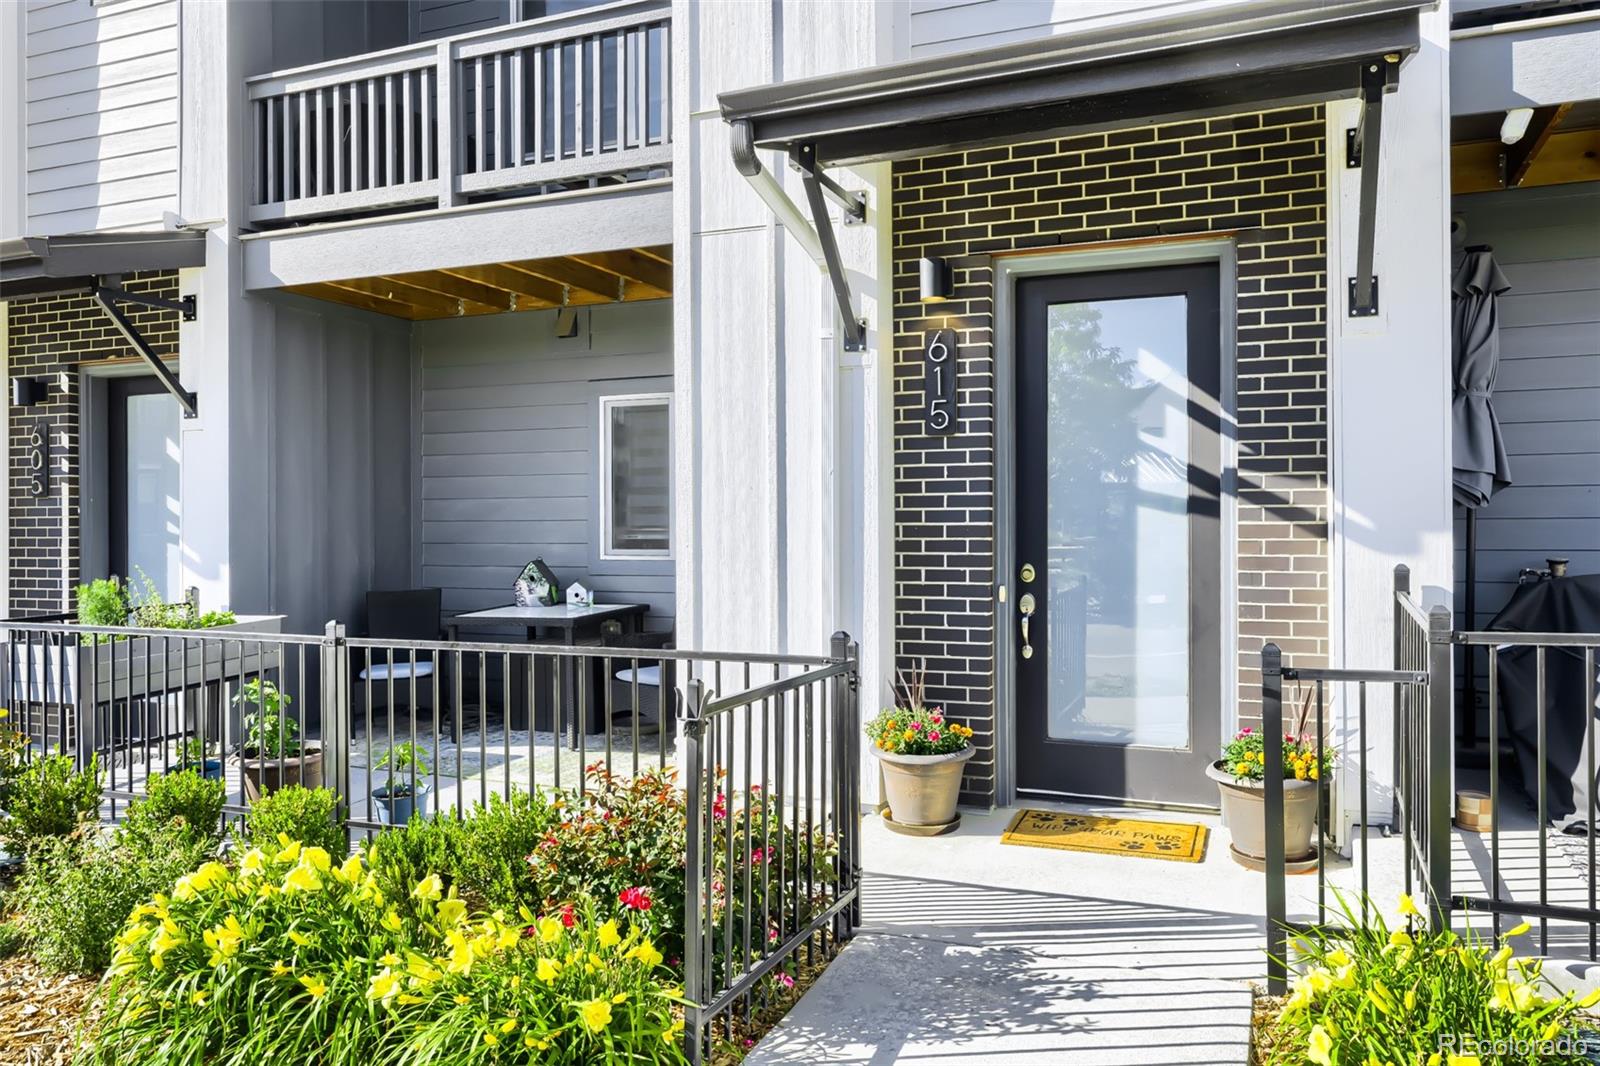
Townhouse entrance with a glass door, covered awning, fenced walkway, and flowering garden.
Row of white modern townhomes with gabled roofs, covered balconies, and landscaped frontage.
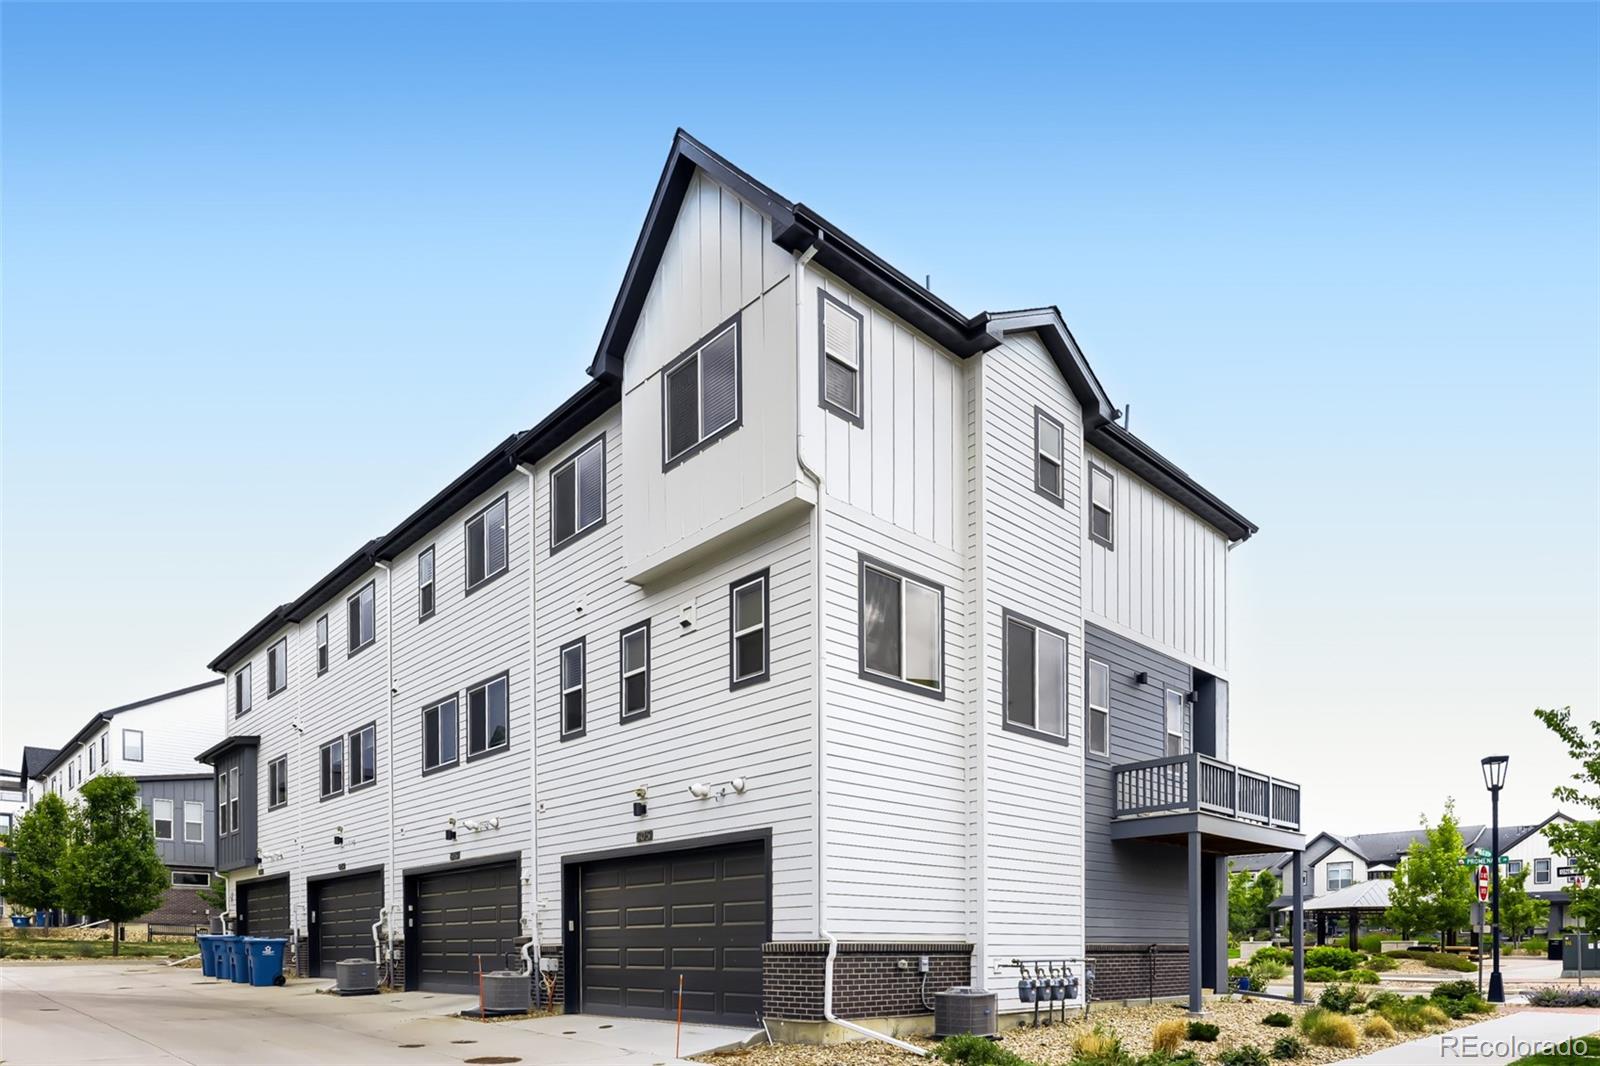
Modern white townhouse with dark trim, multiple garage doors, and a raised balcony.
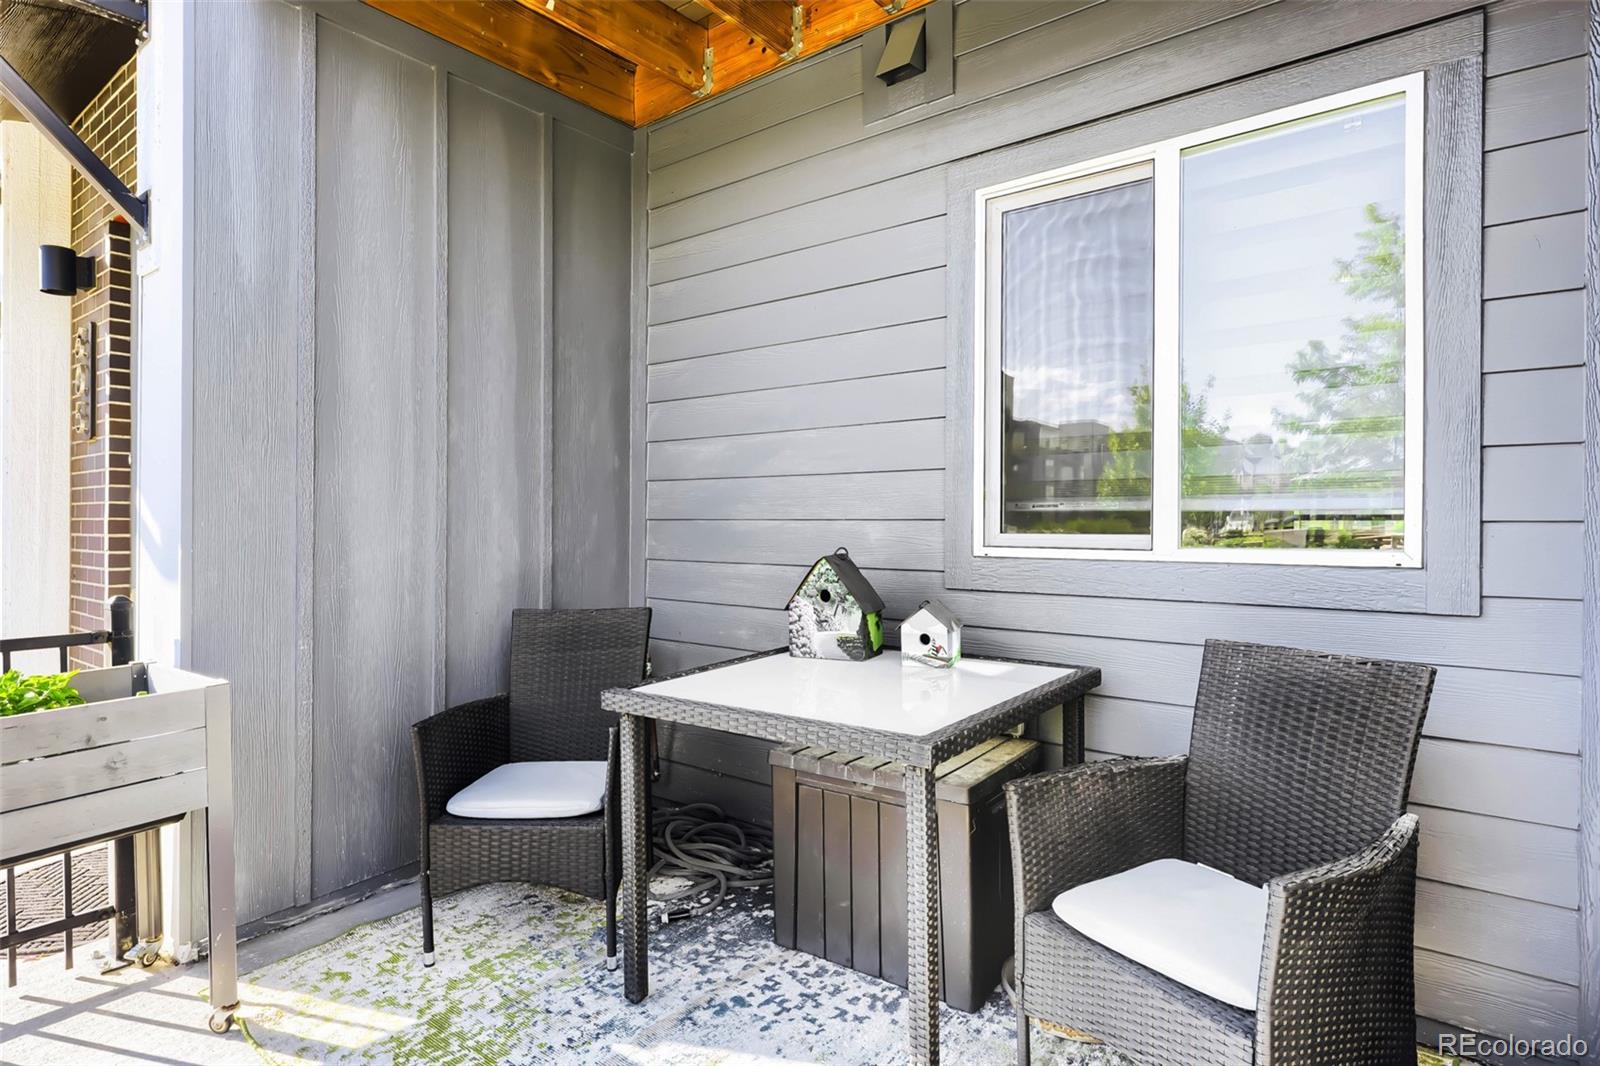
Covered patio with wicker dining set beneath a warm wood ceiling.
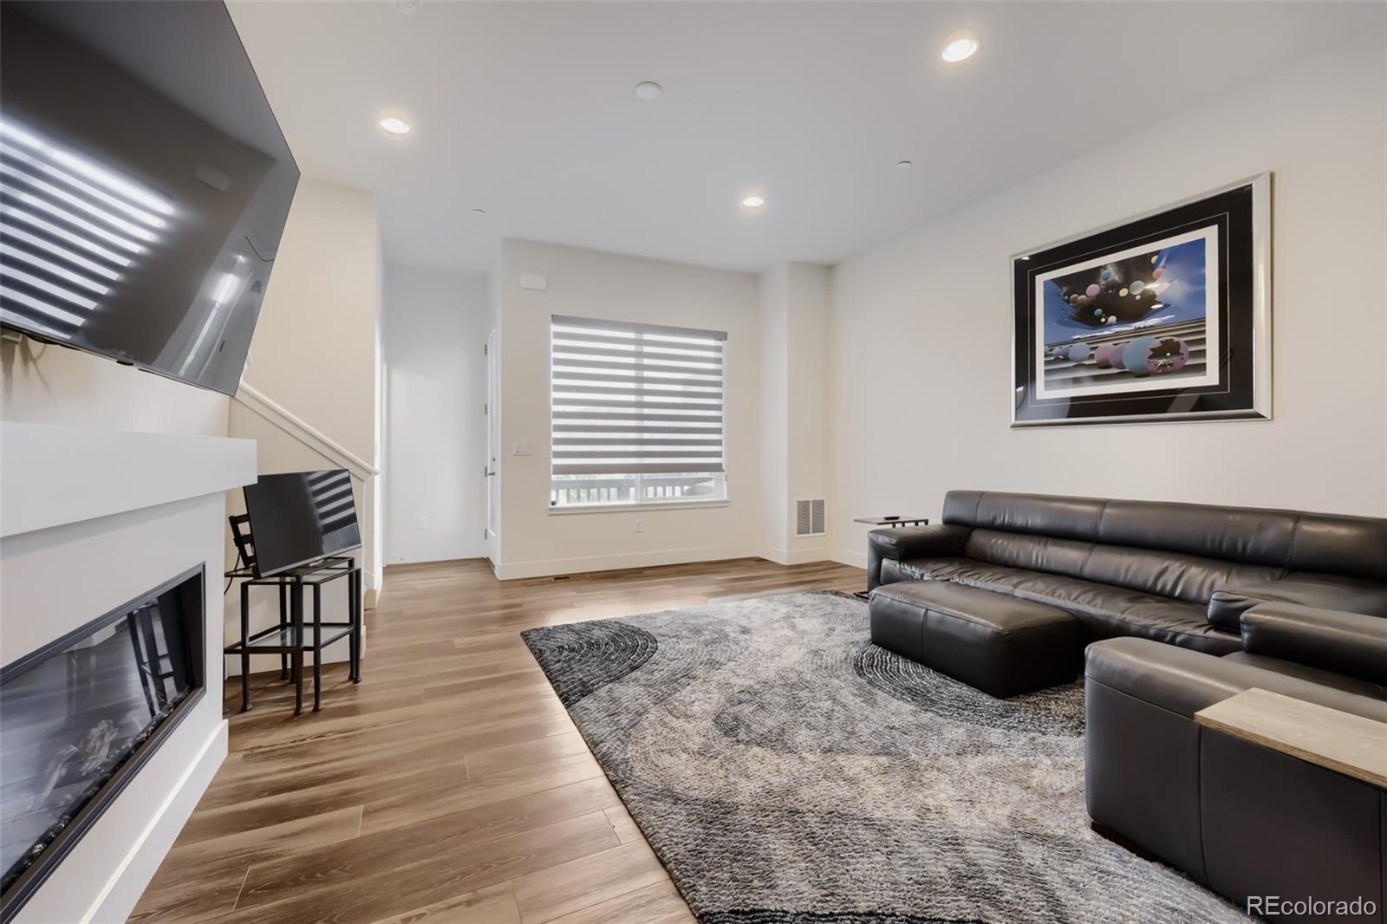
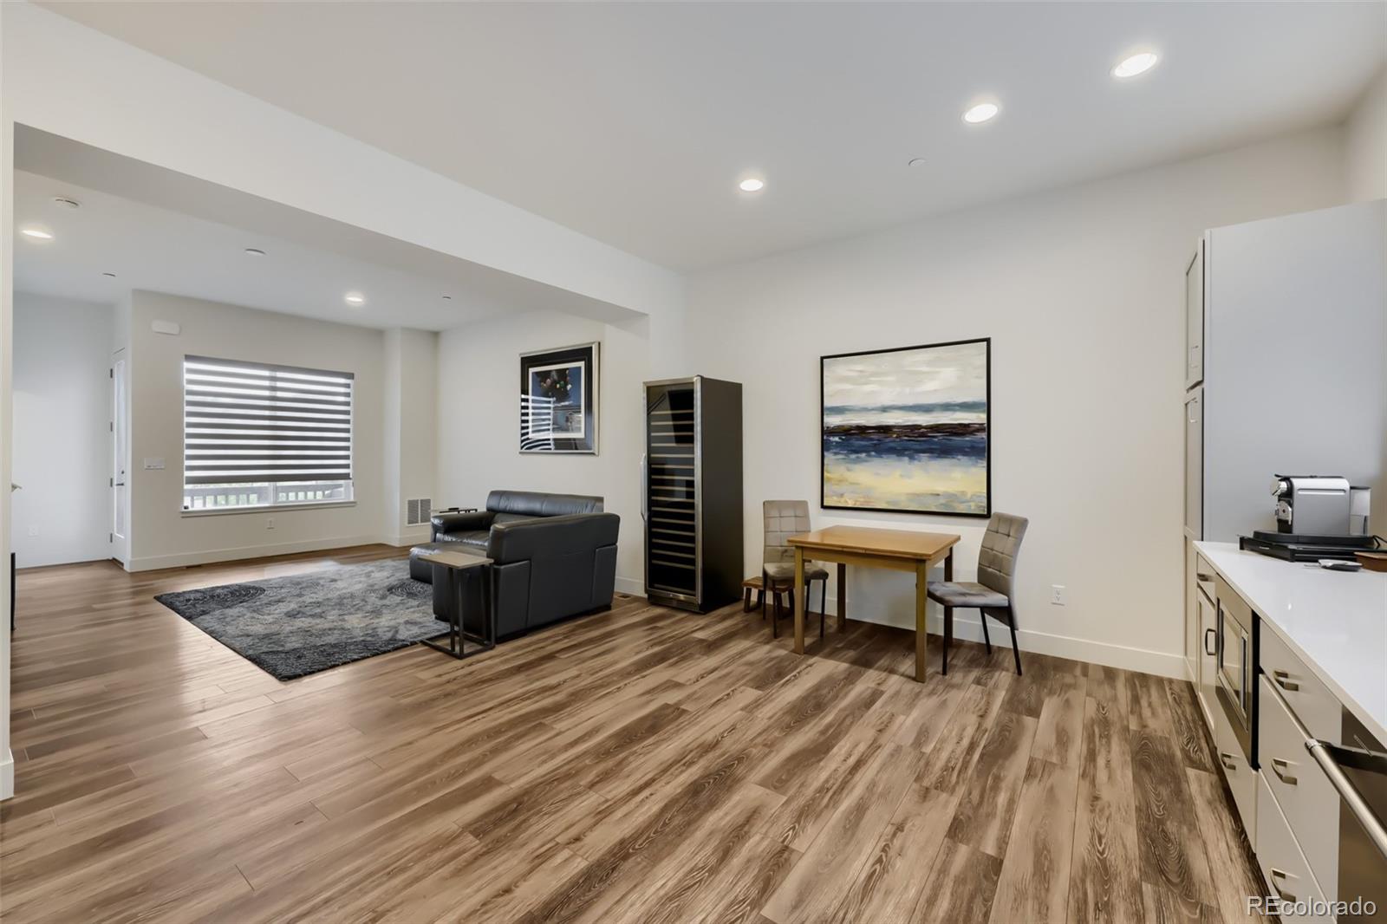
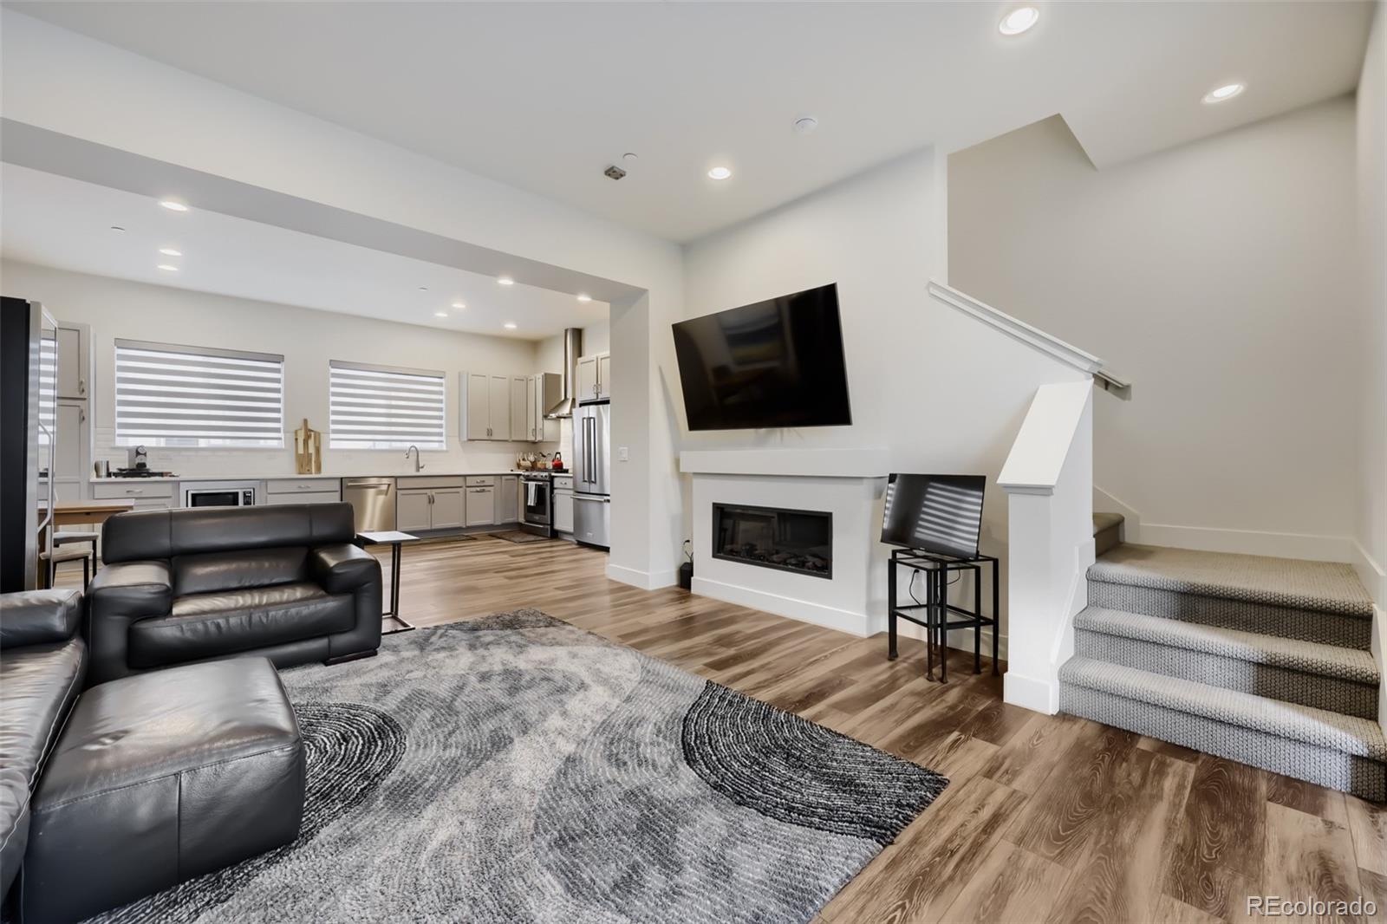
Living room with a black leather sectional, gray rug, fireplace, and window with a striped shade.
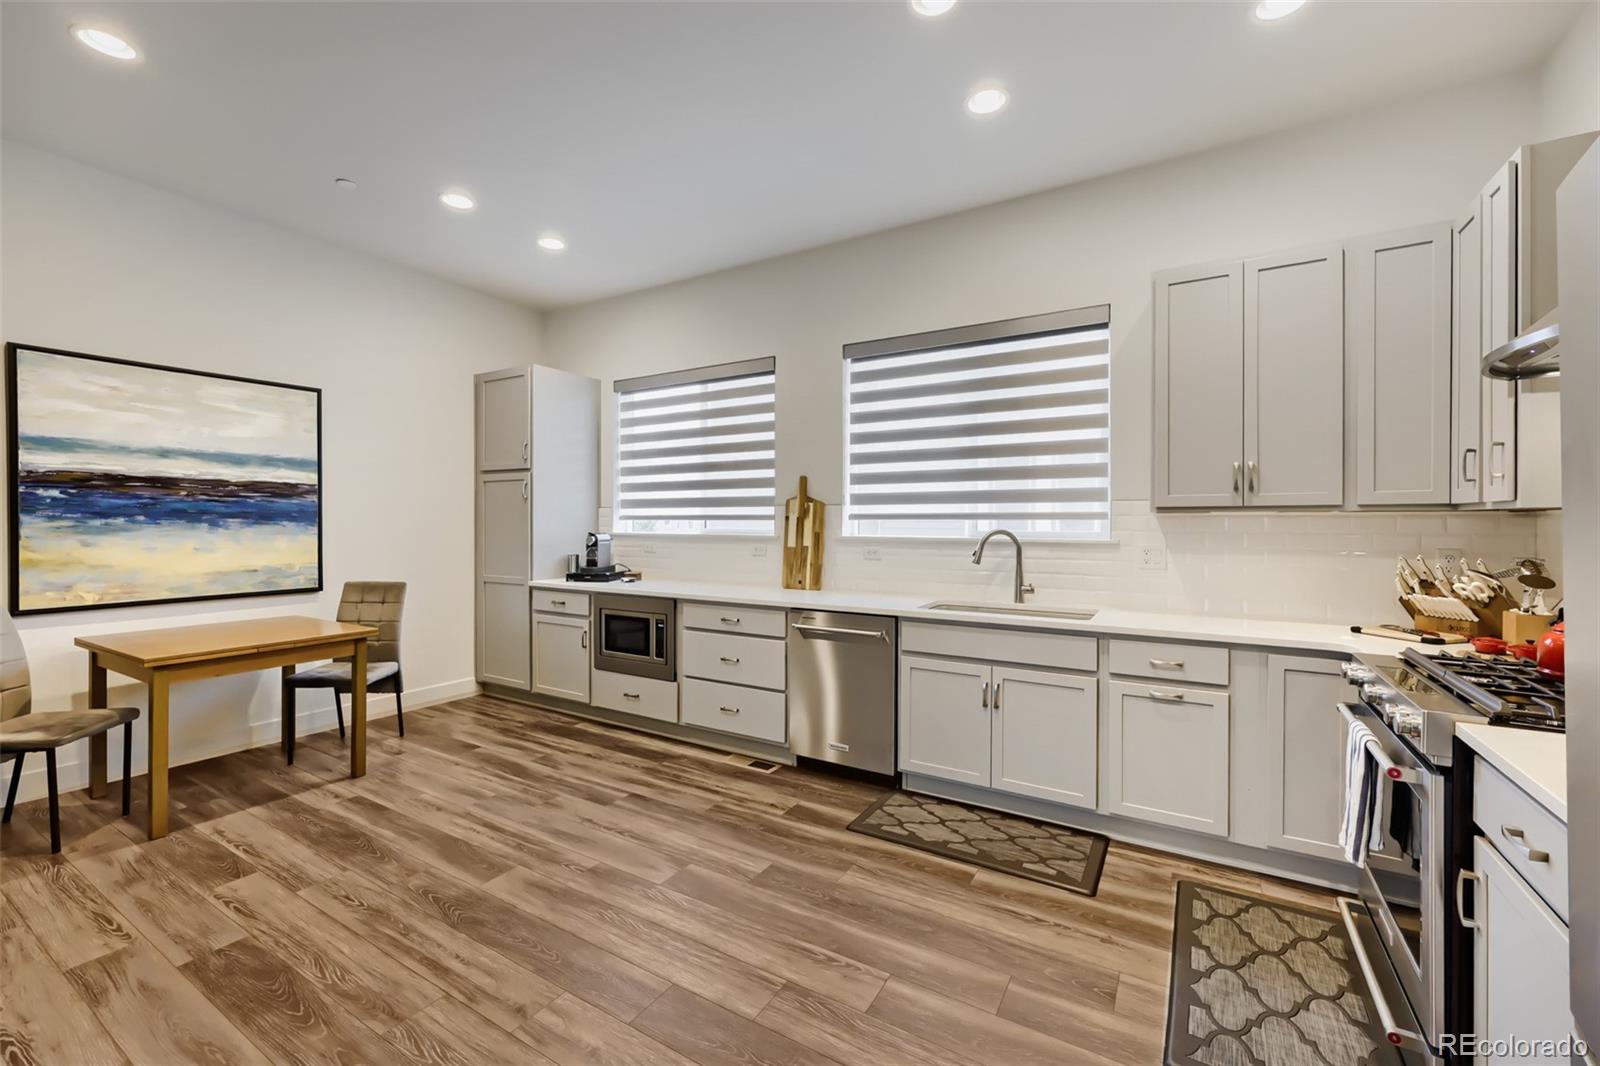
Bright kitchen with white cabinets, stainless steel appliances, striped window shades, and wood-look floors.
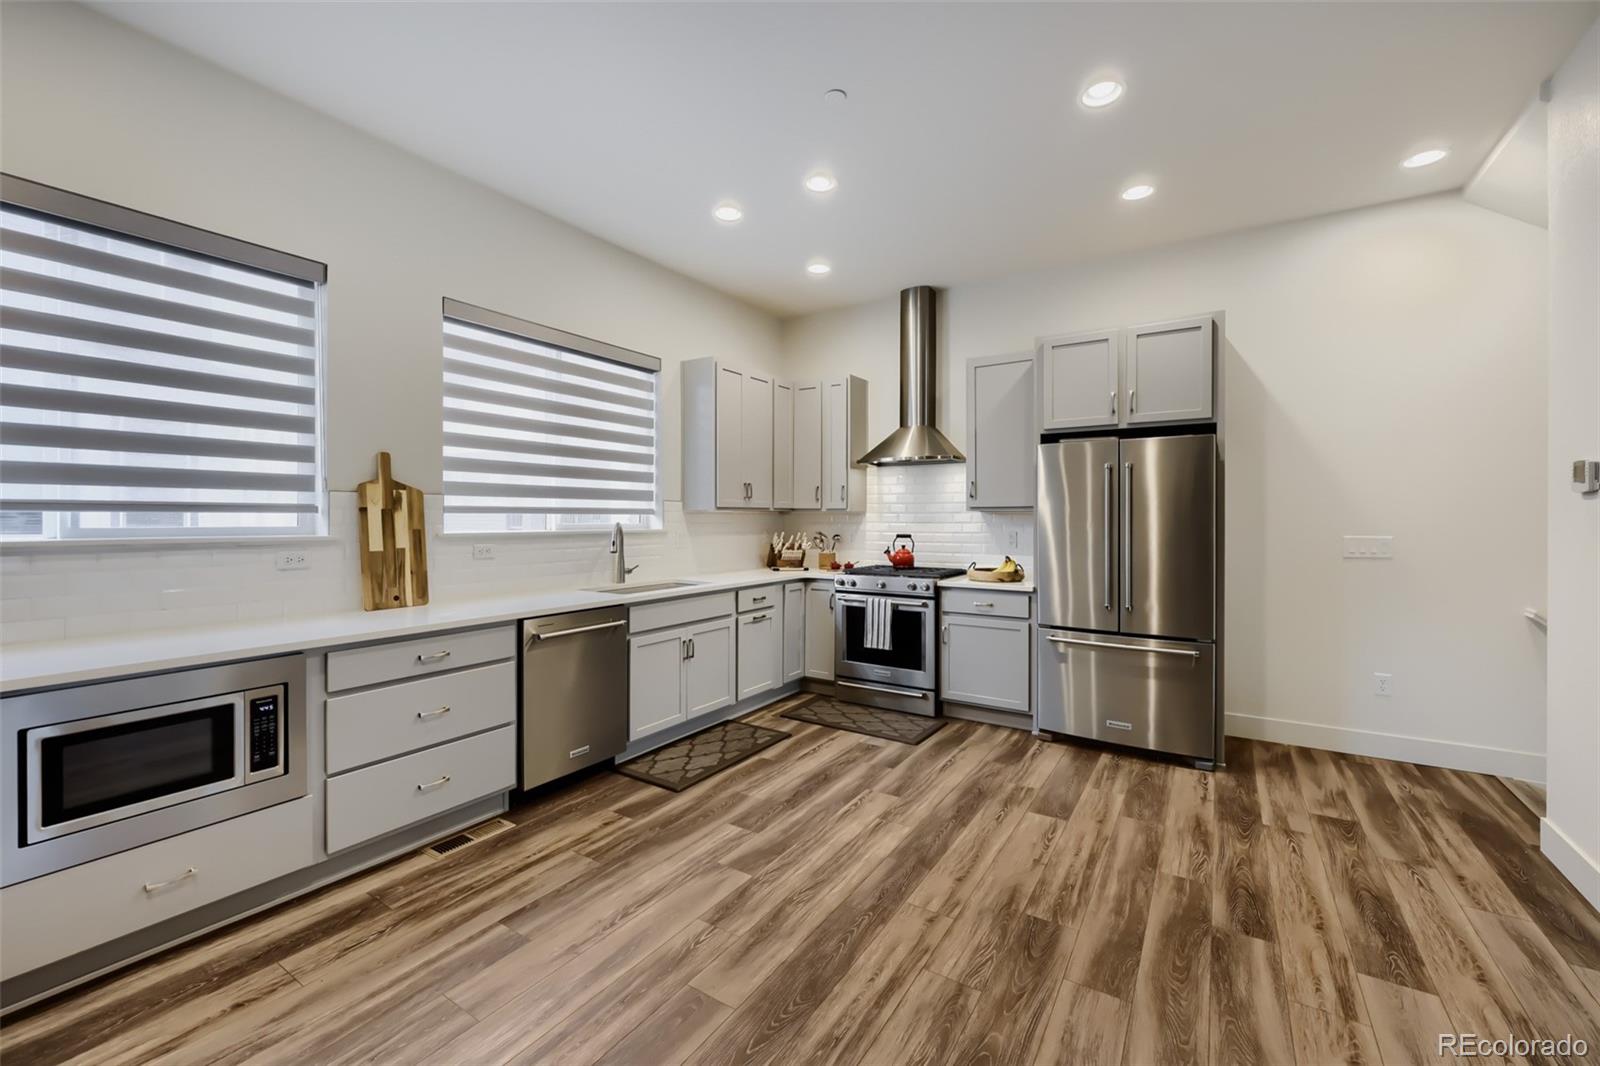
Modern kitchen with white cabinets, stainless steel appliances, and wood-look flooring.
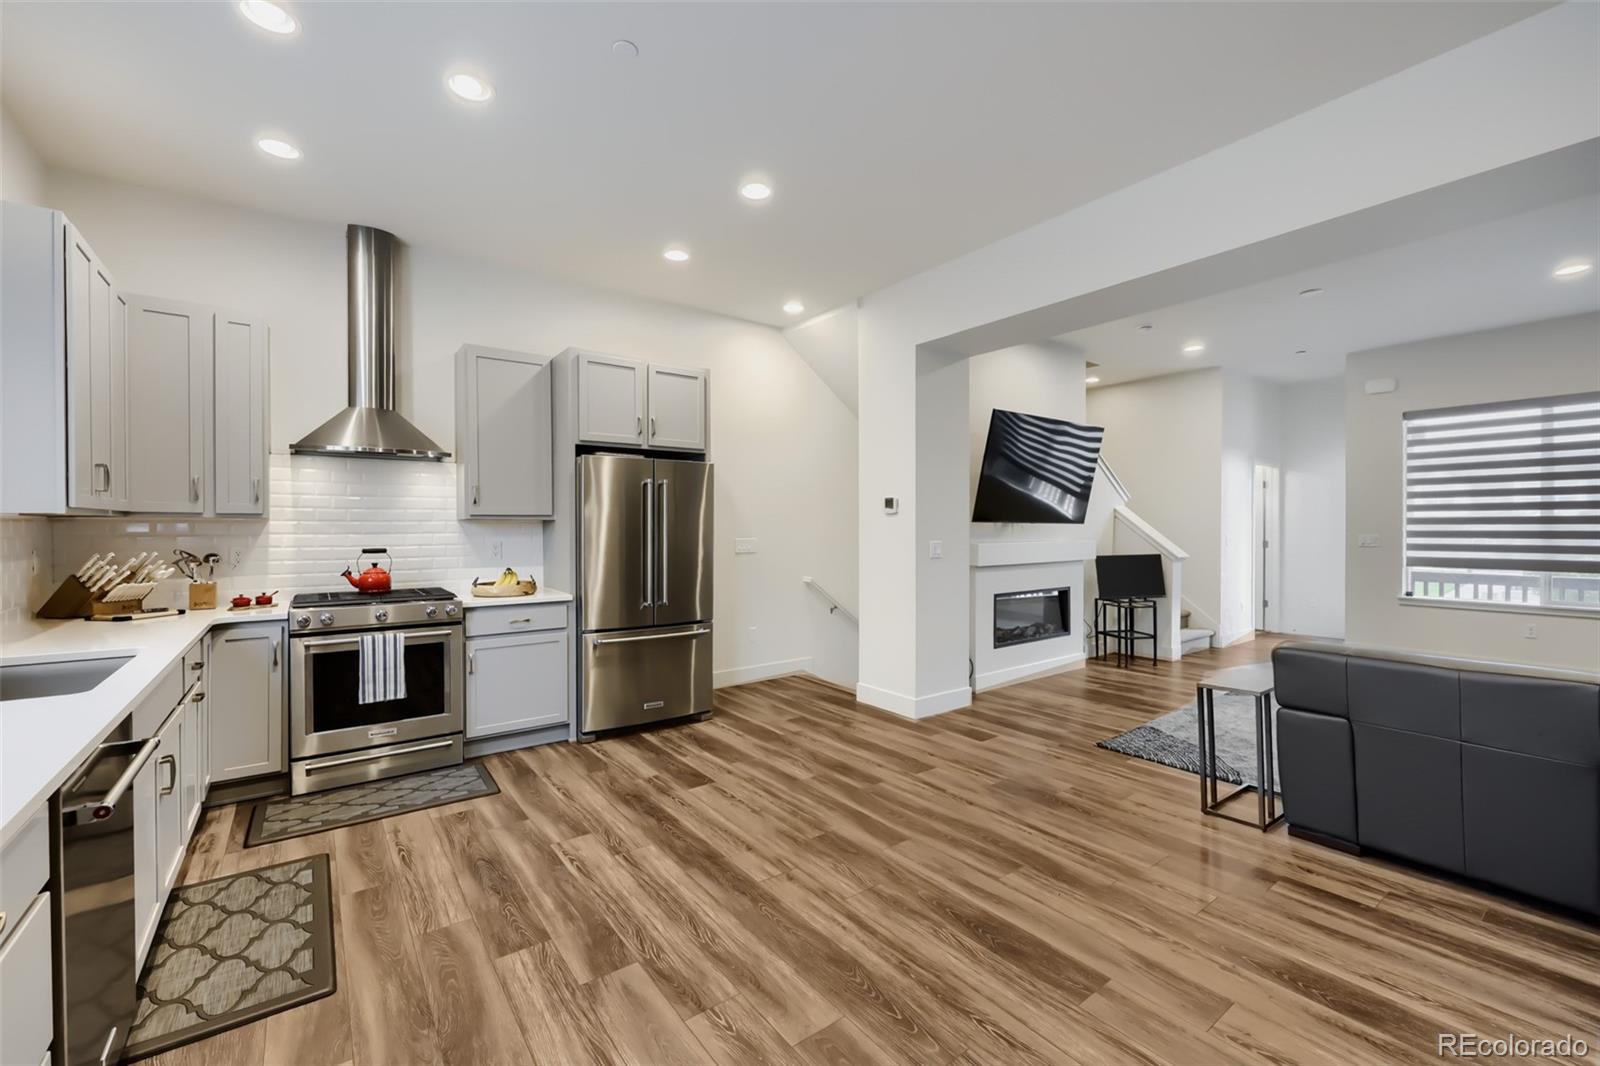
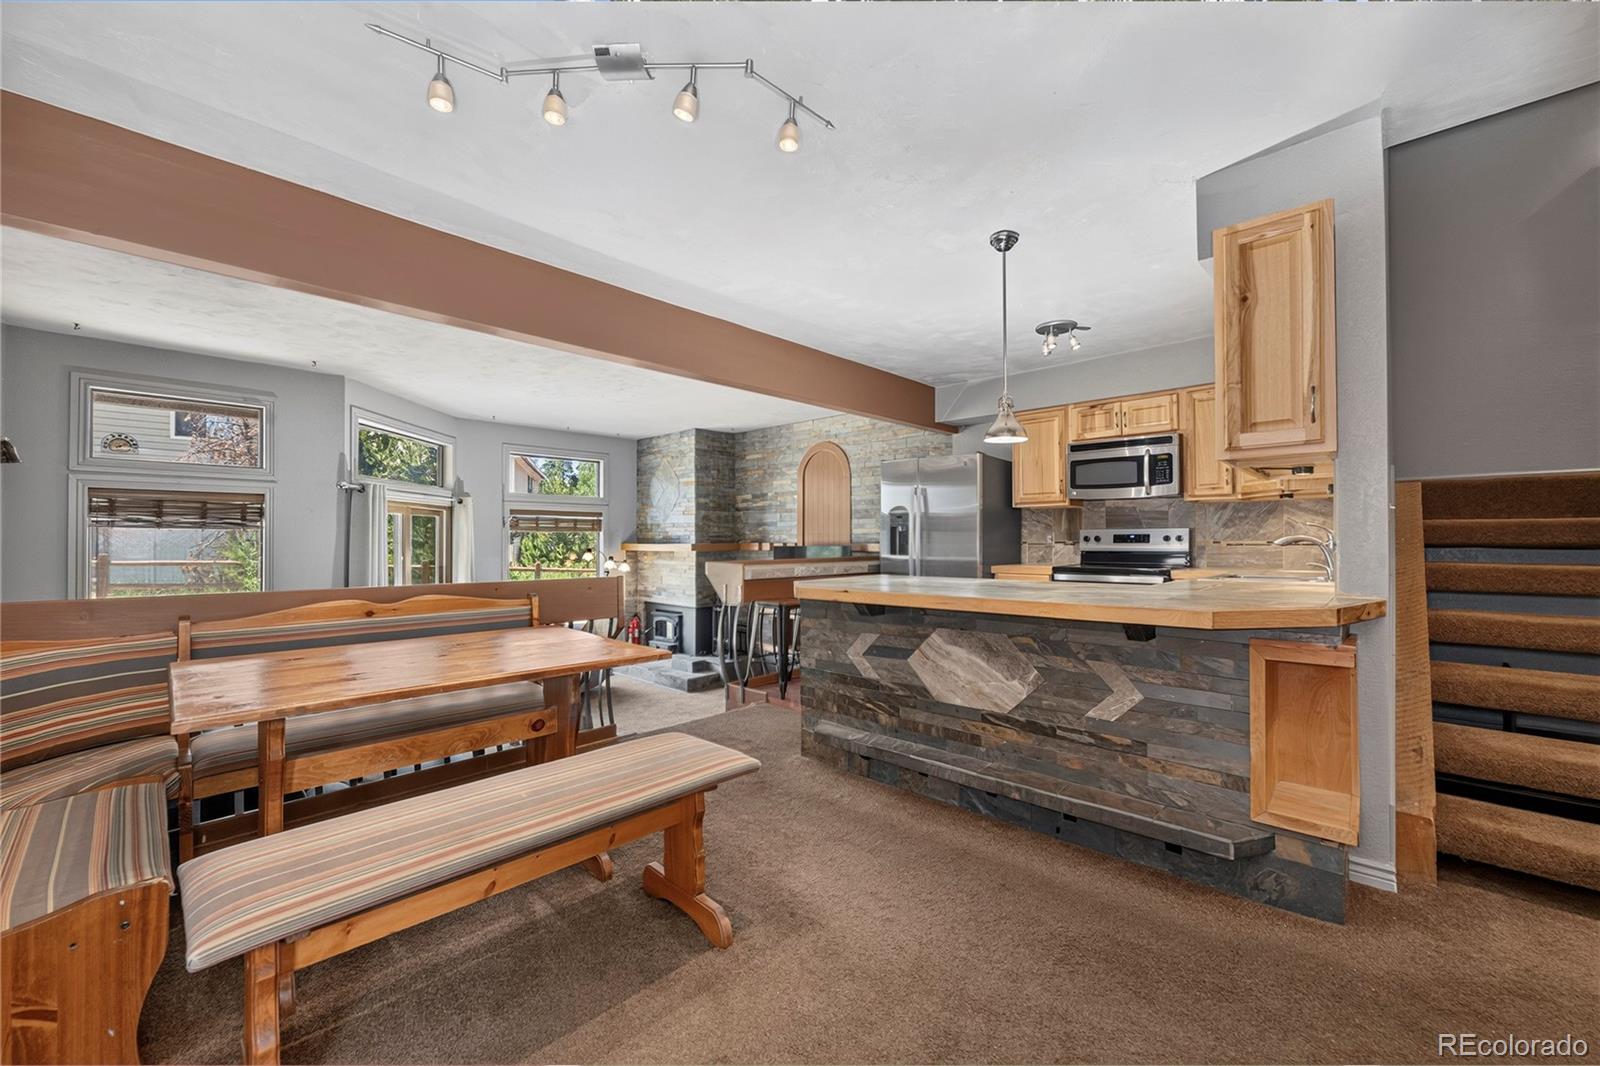
Open kitchen and living area with stainless steel appliances, wood-plank floors, and a fireplace.
Open-plan living and dining area with wood-look flooring, black leather sofa, and dining table.
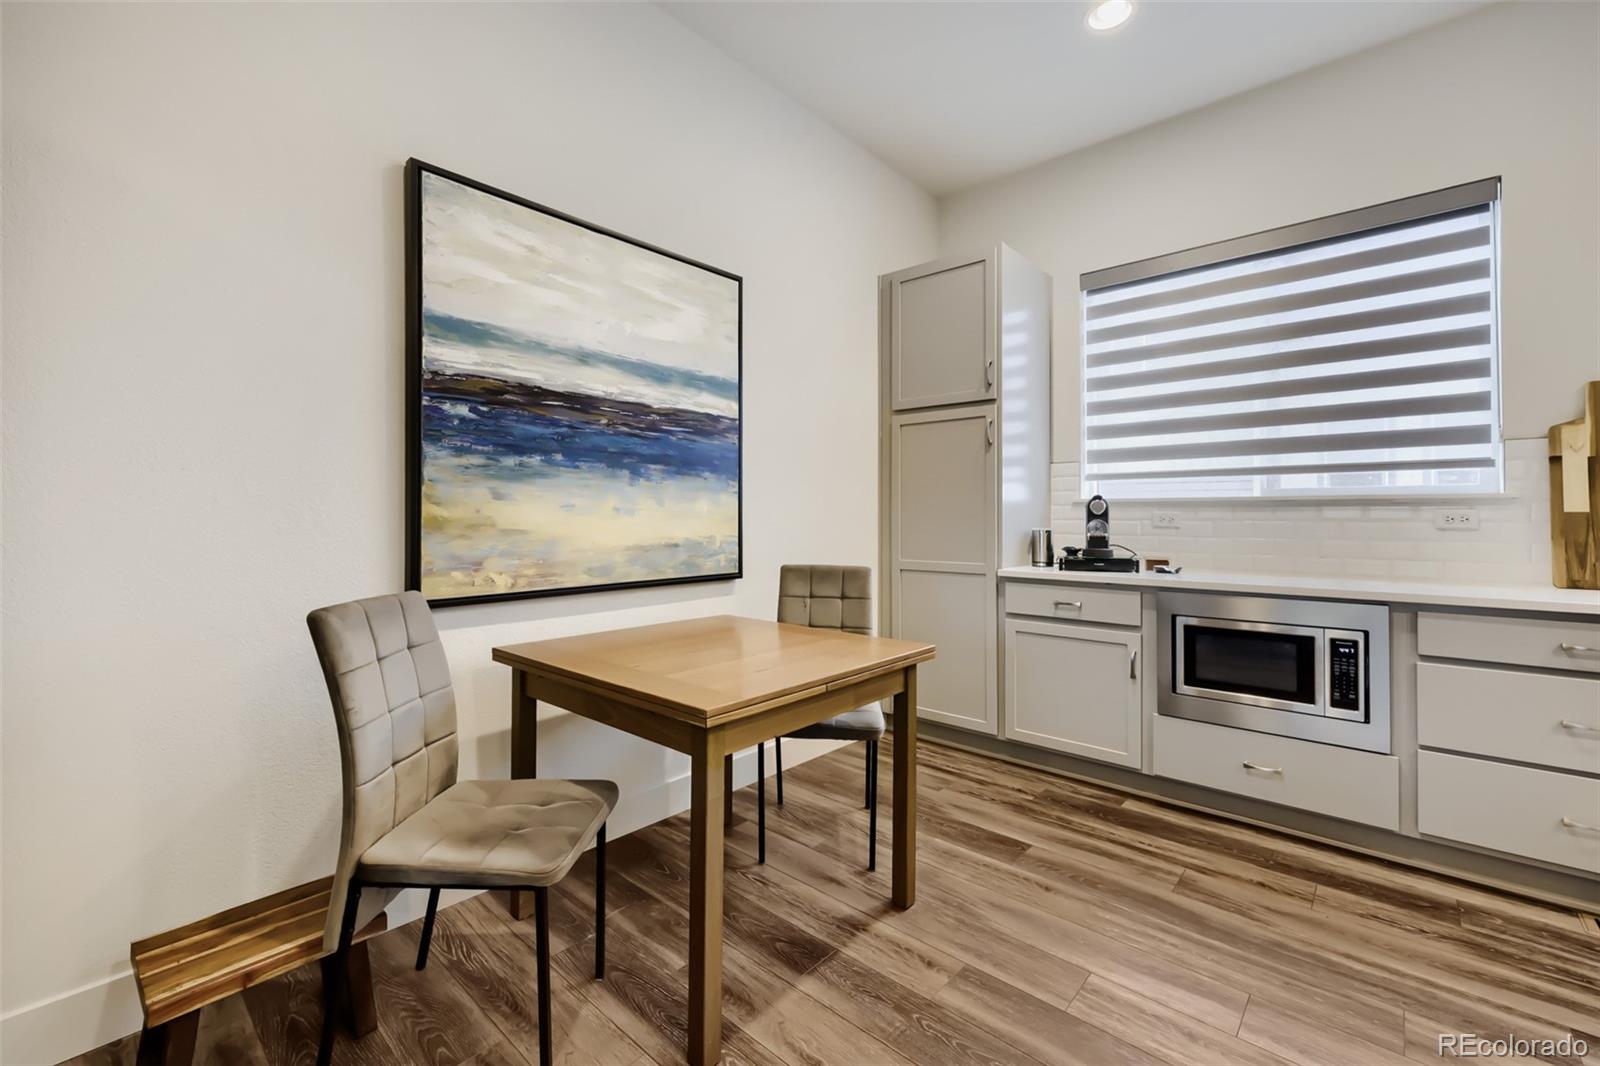
Kitchen dining nook with a wooden table, upholstered chairs, white cabinetry, and abstract wall art.
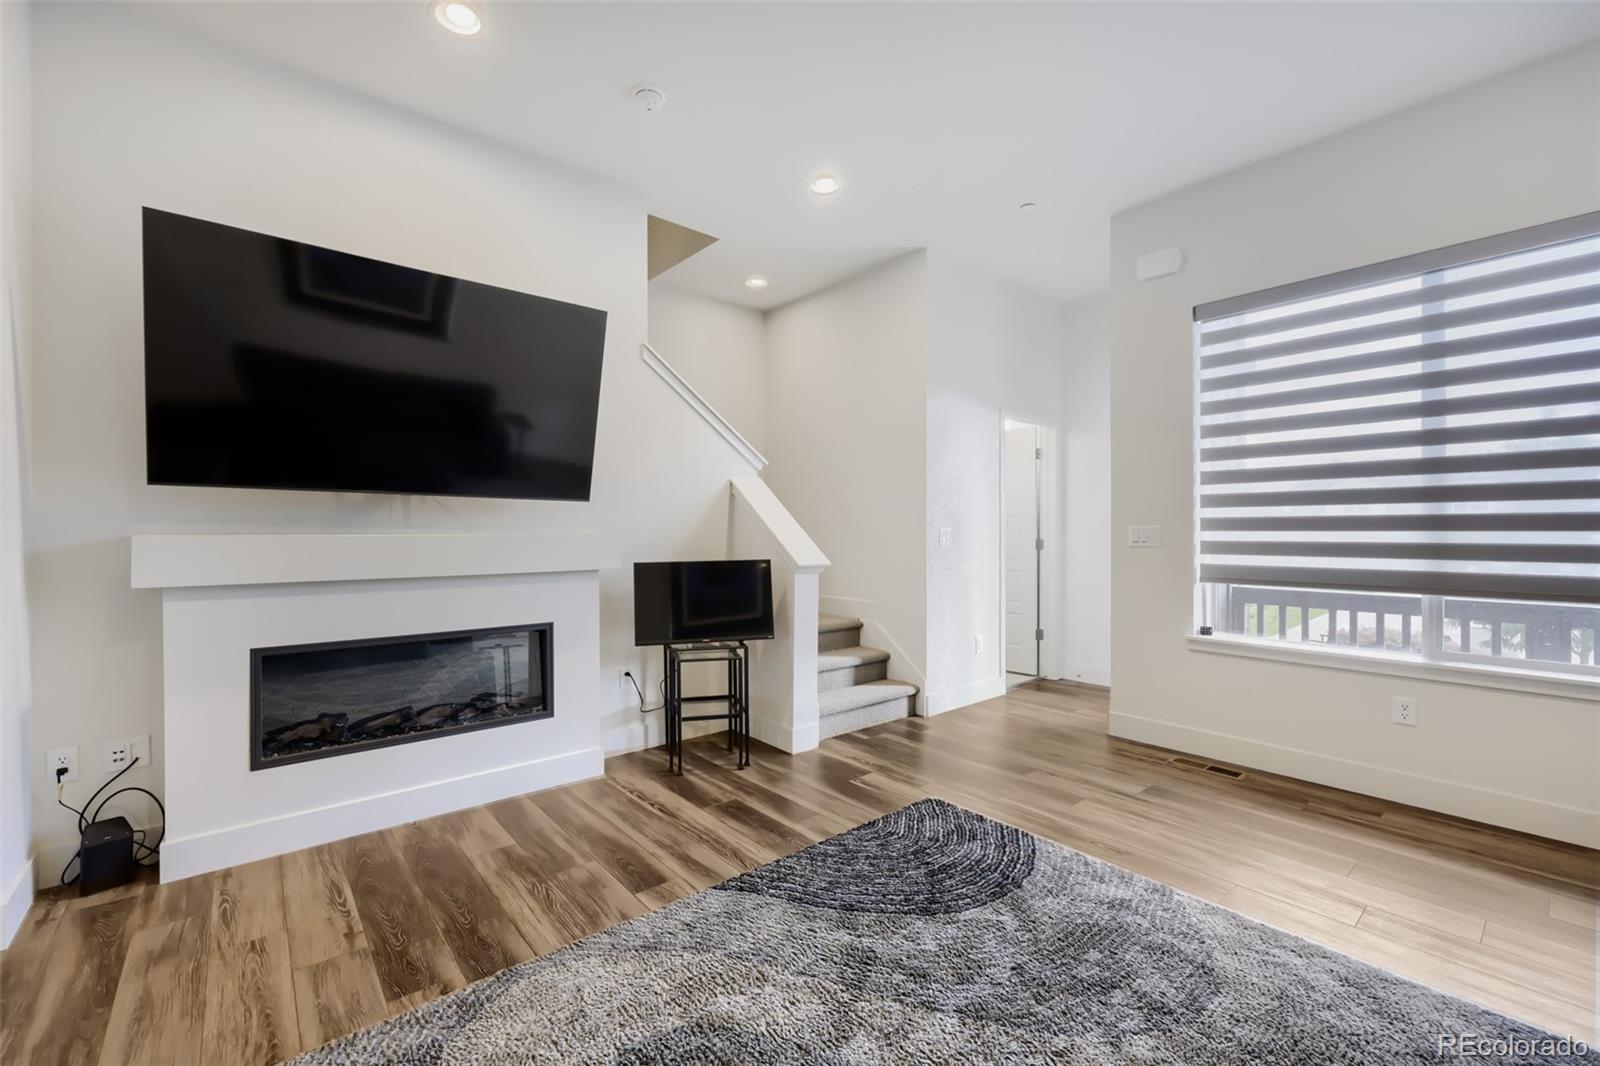
Living room with a white fireplace, mounted TV, staircase, and wide window with striped blinds.
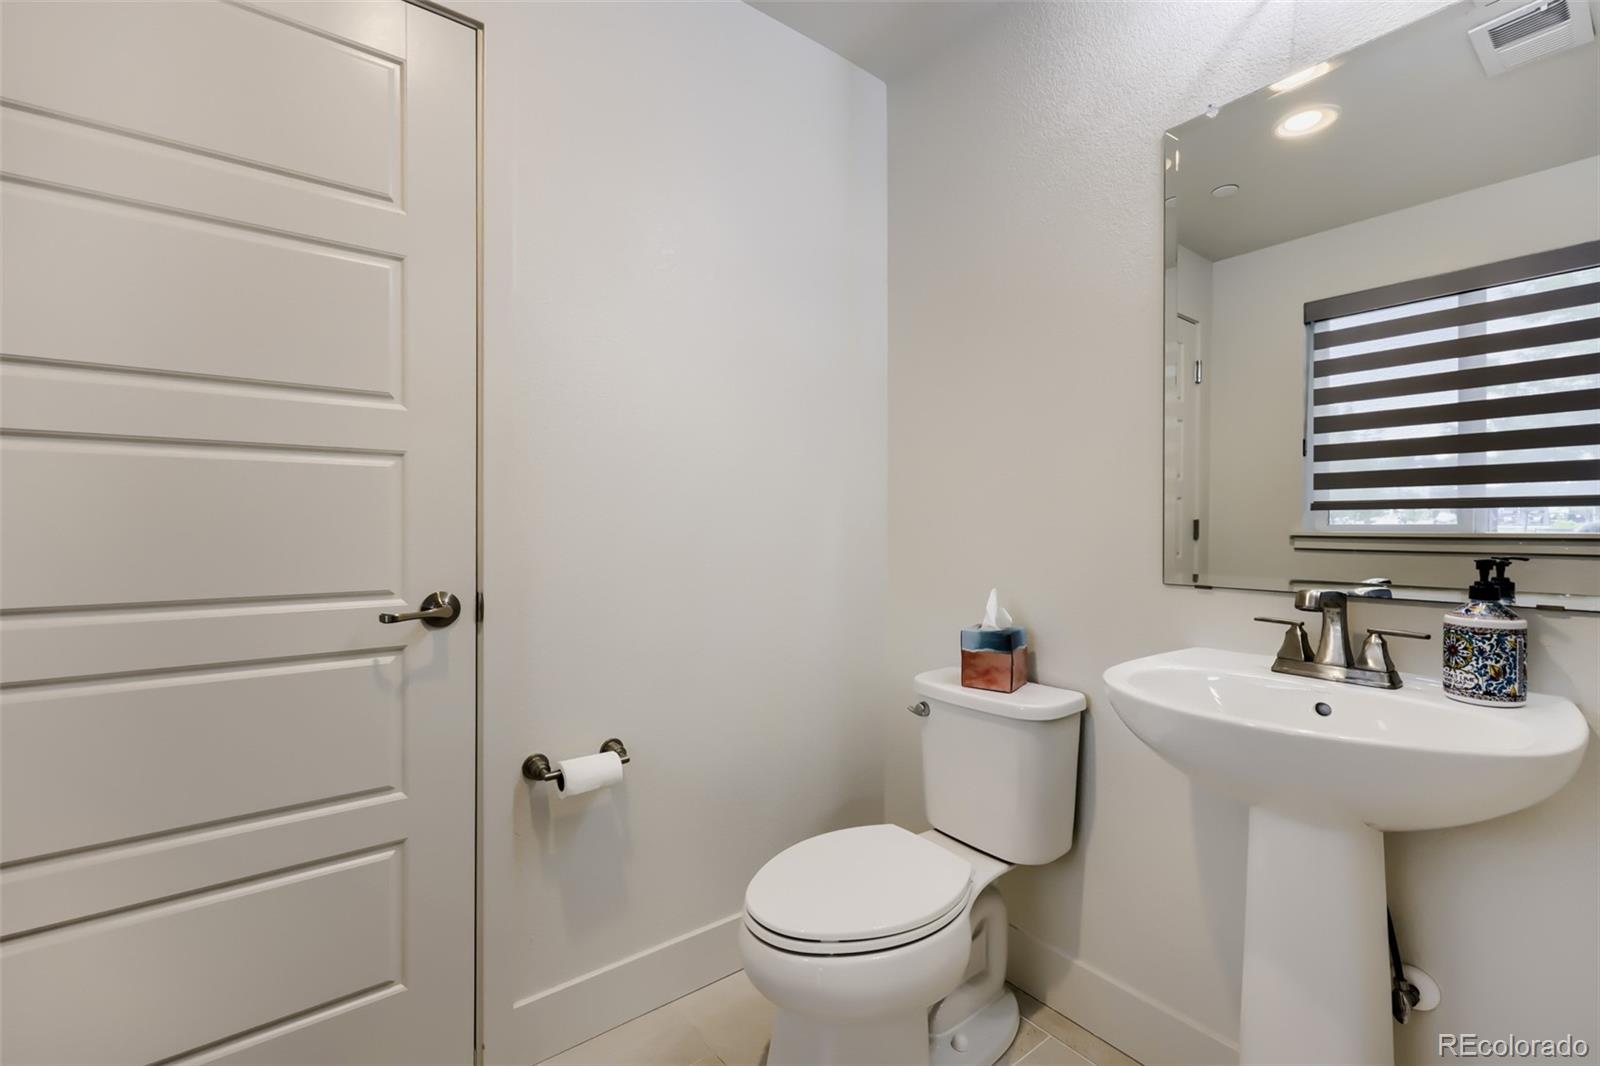
Bathroom with a white paneled door, pedestal sink, and striped window blinds.
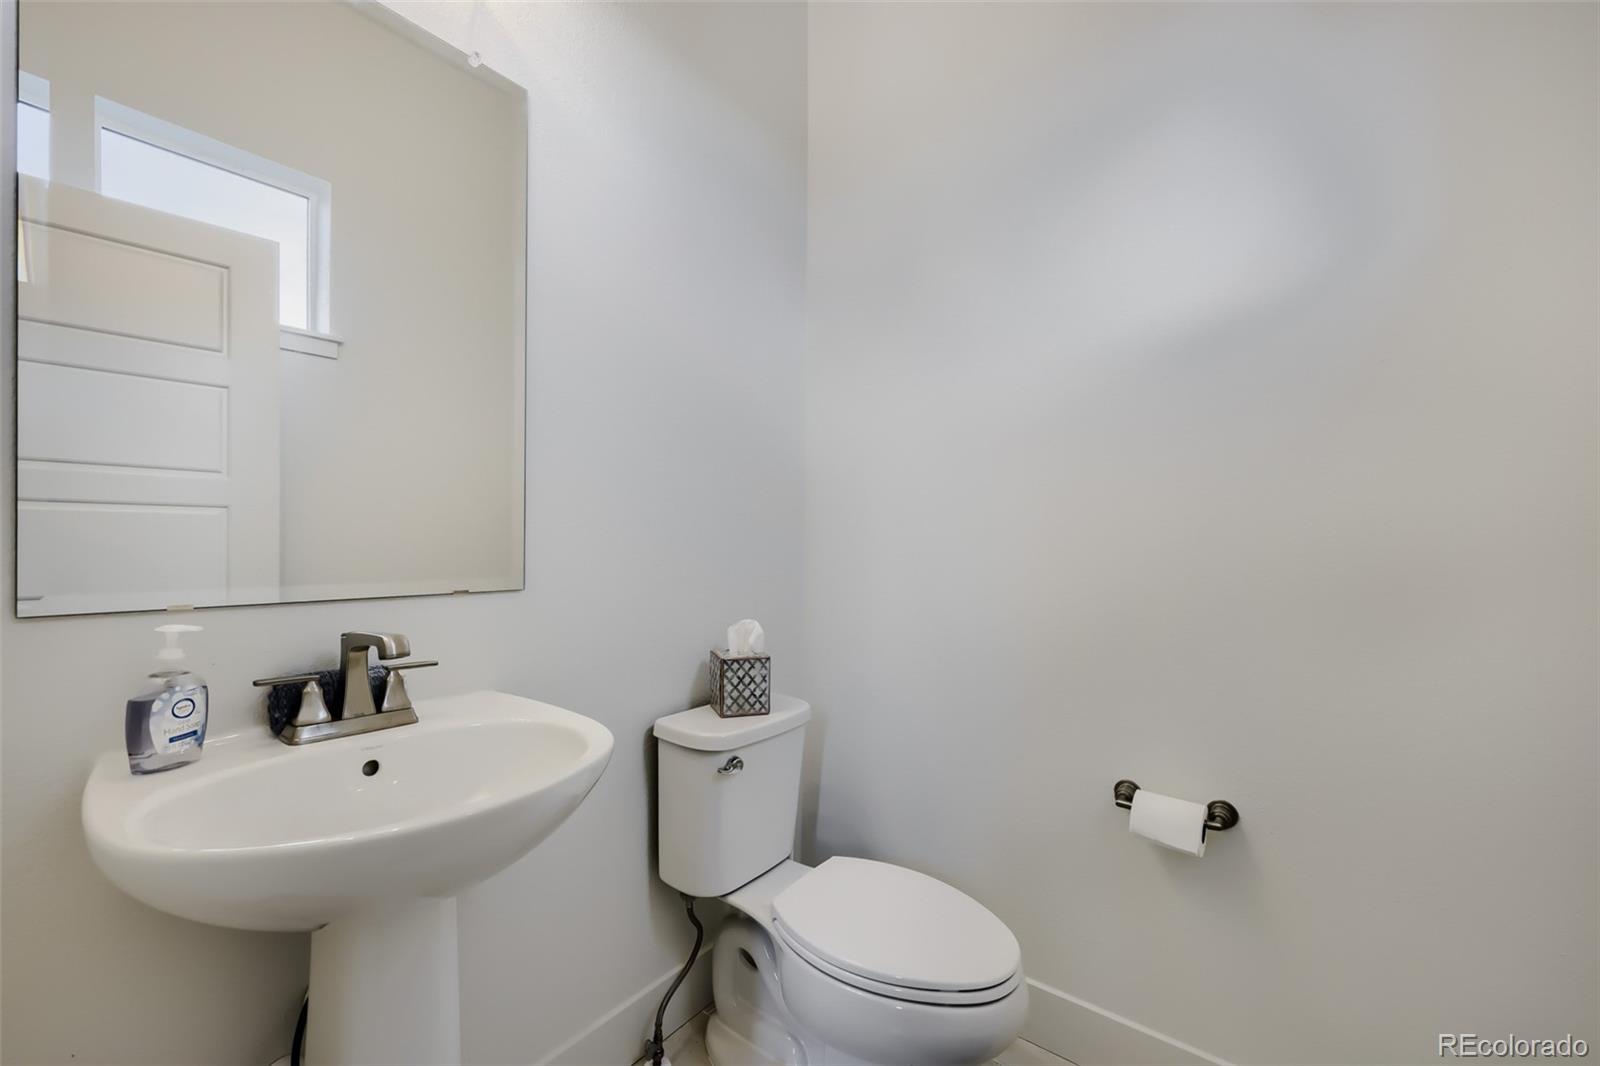
Bathroom with a white pedestal sink, toilet, chrome faucet, and large mirror.
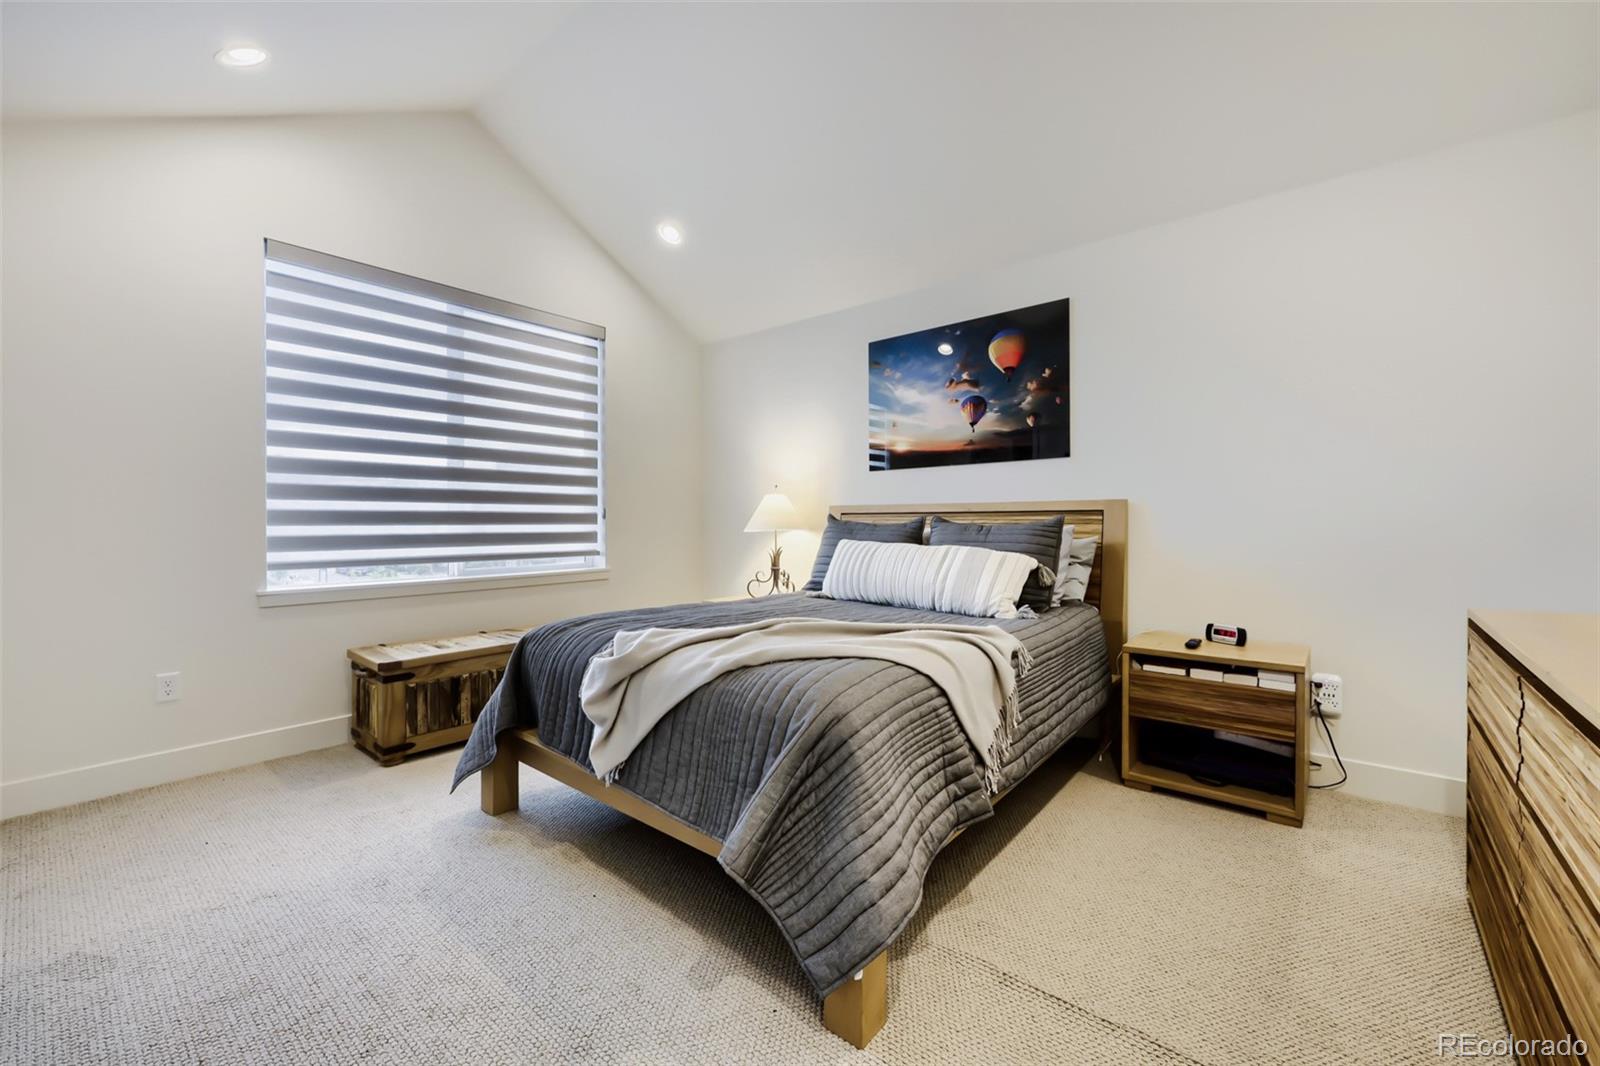
Bedroom with a wood bed, gray bedding, striped window shade, and vaulted ceiling.
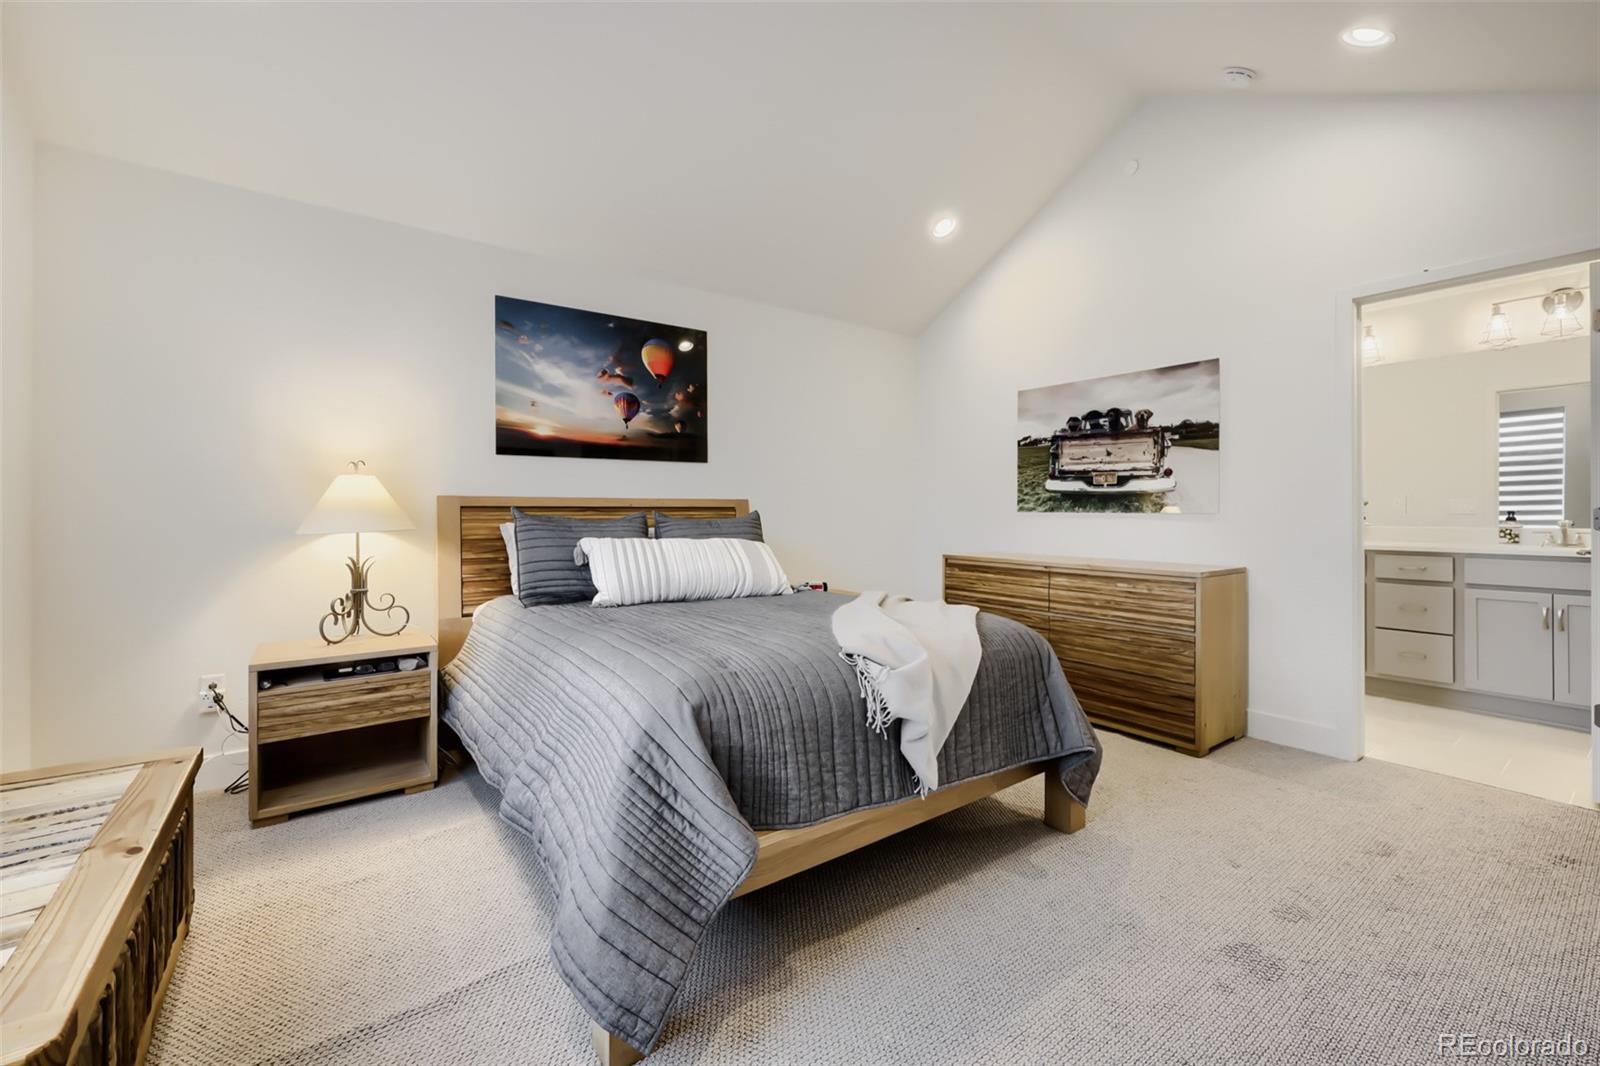
Bedroom with a gray quilted bed, wood furniture, and an open doorway to the bathroom.
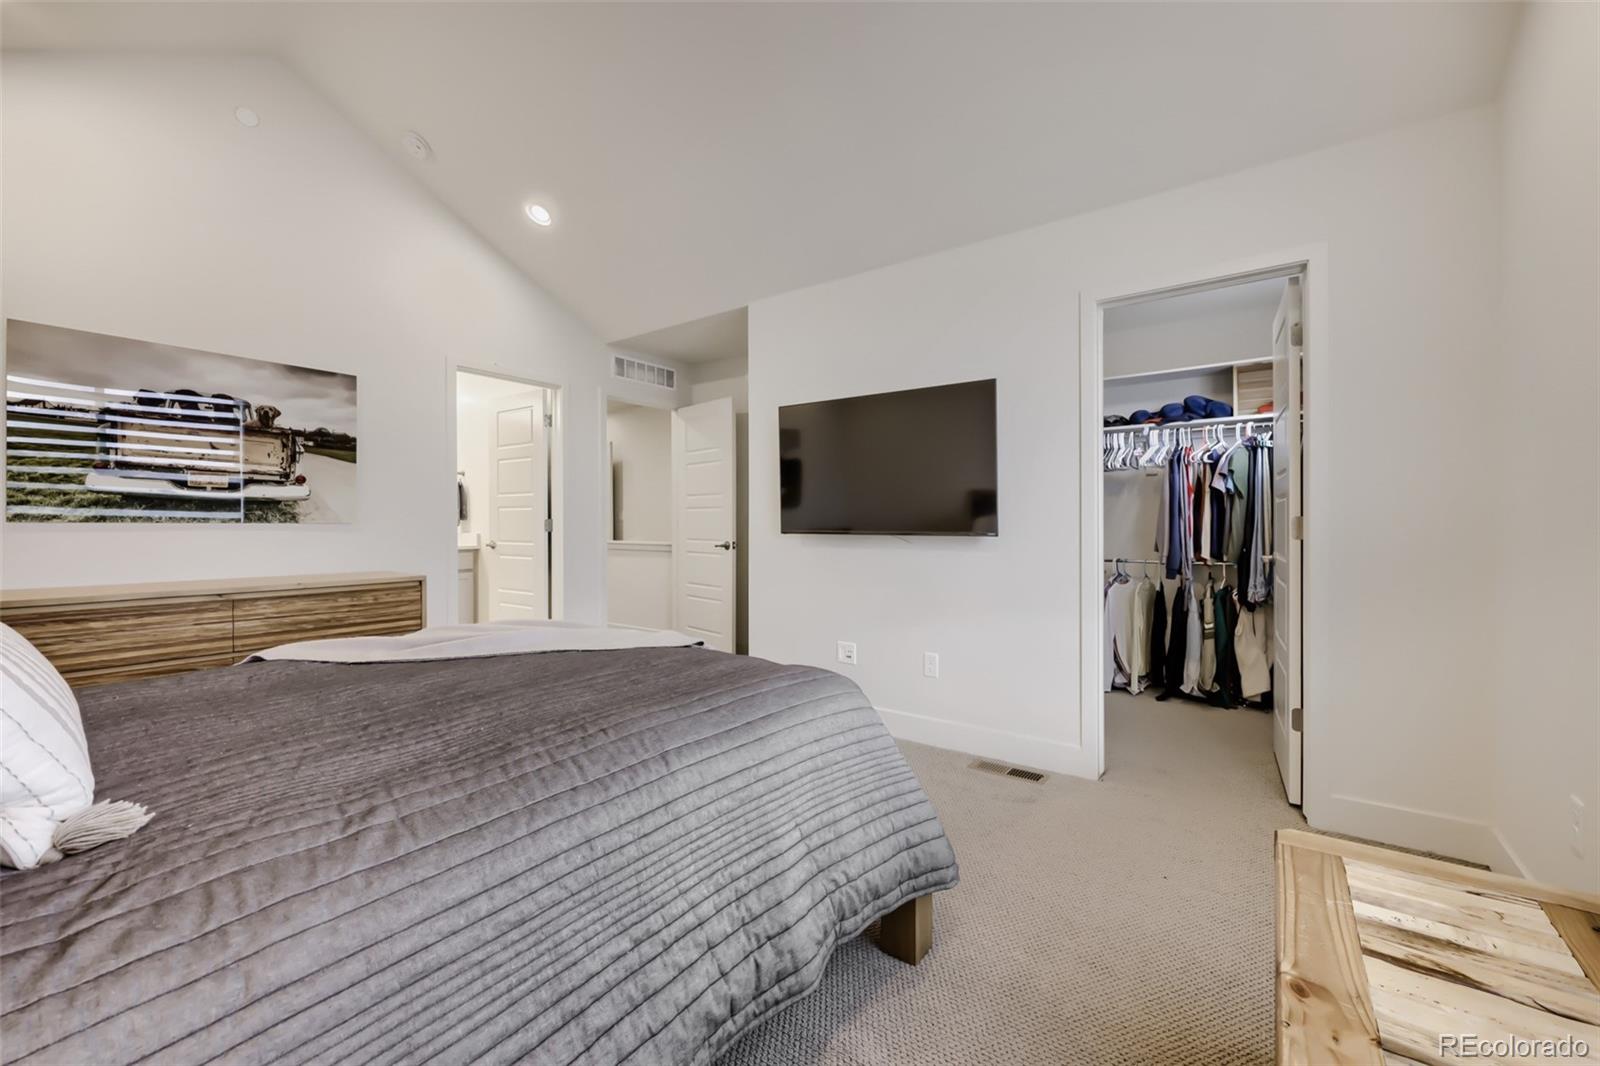
Bedroom with a gray quilted bed, wall-mounted television, and open walk-in closet.
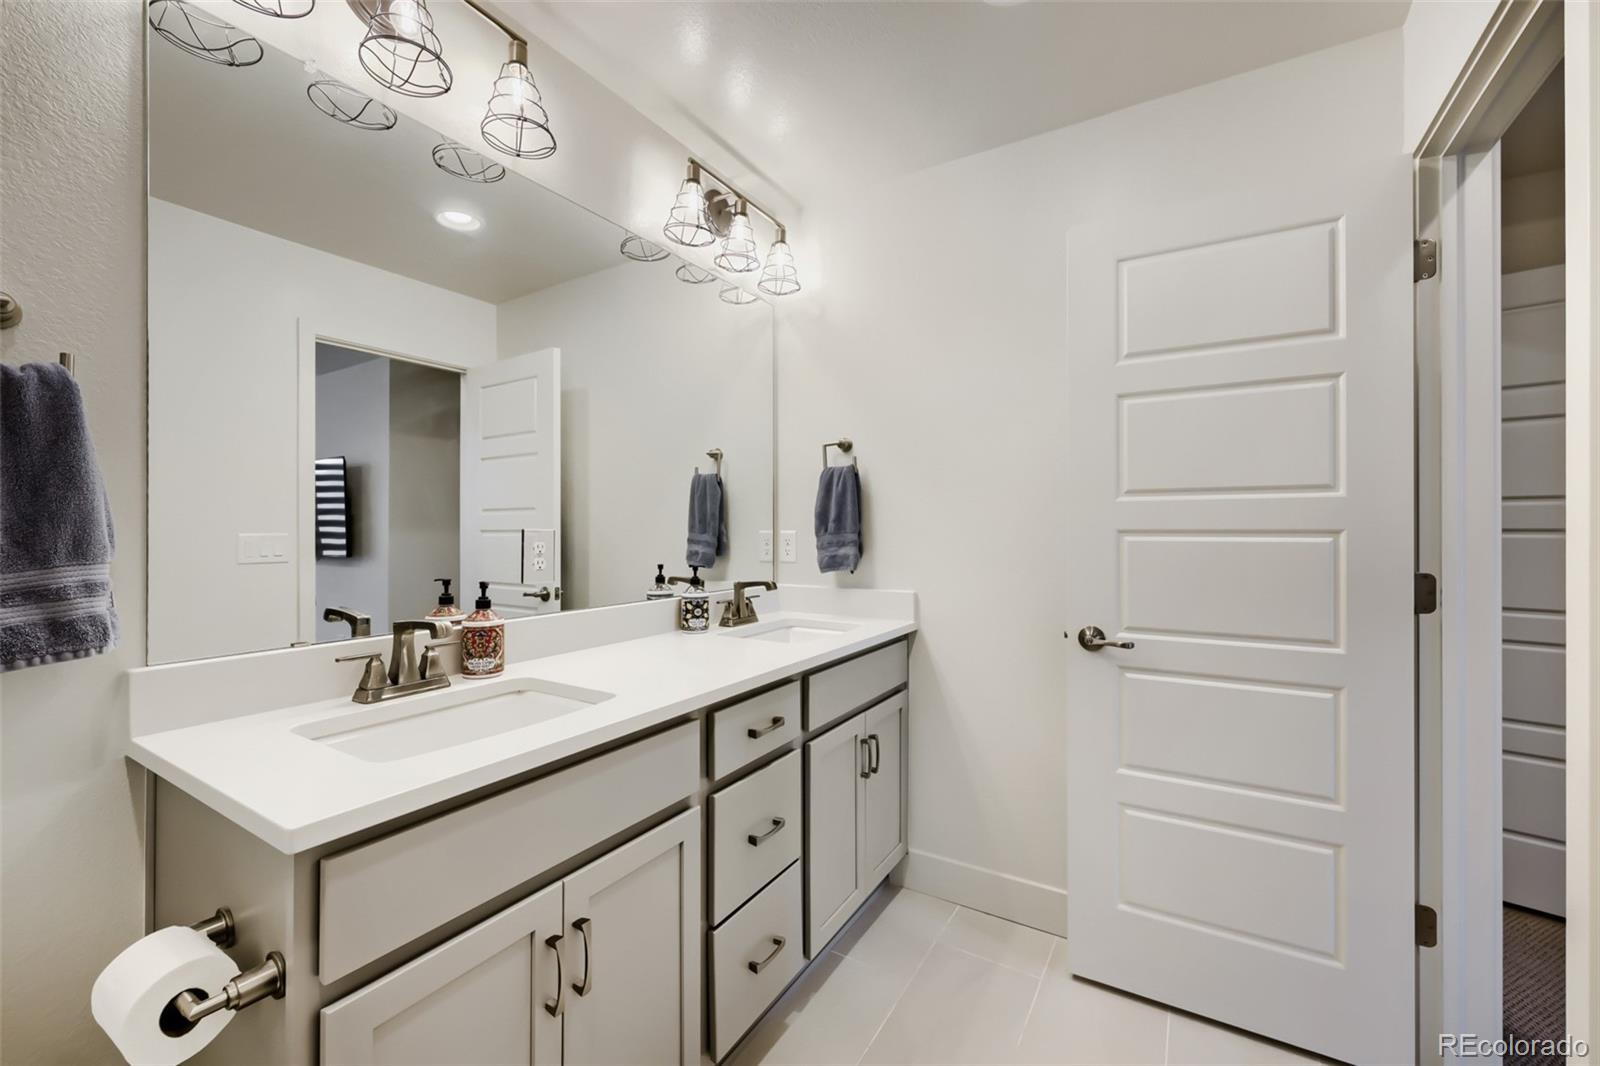
Bathroom with a double-sink vanity, gray cabinetry, large mirror, and wire-frame lights.
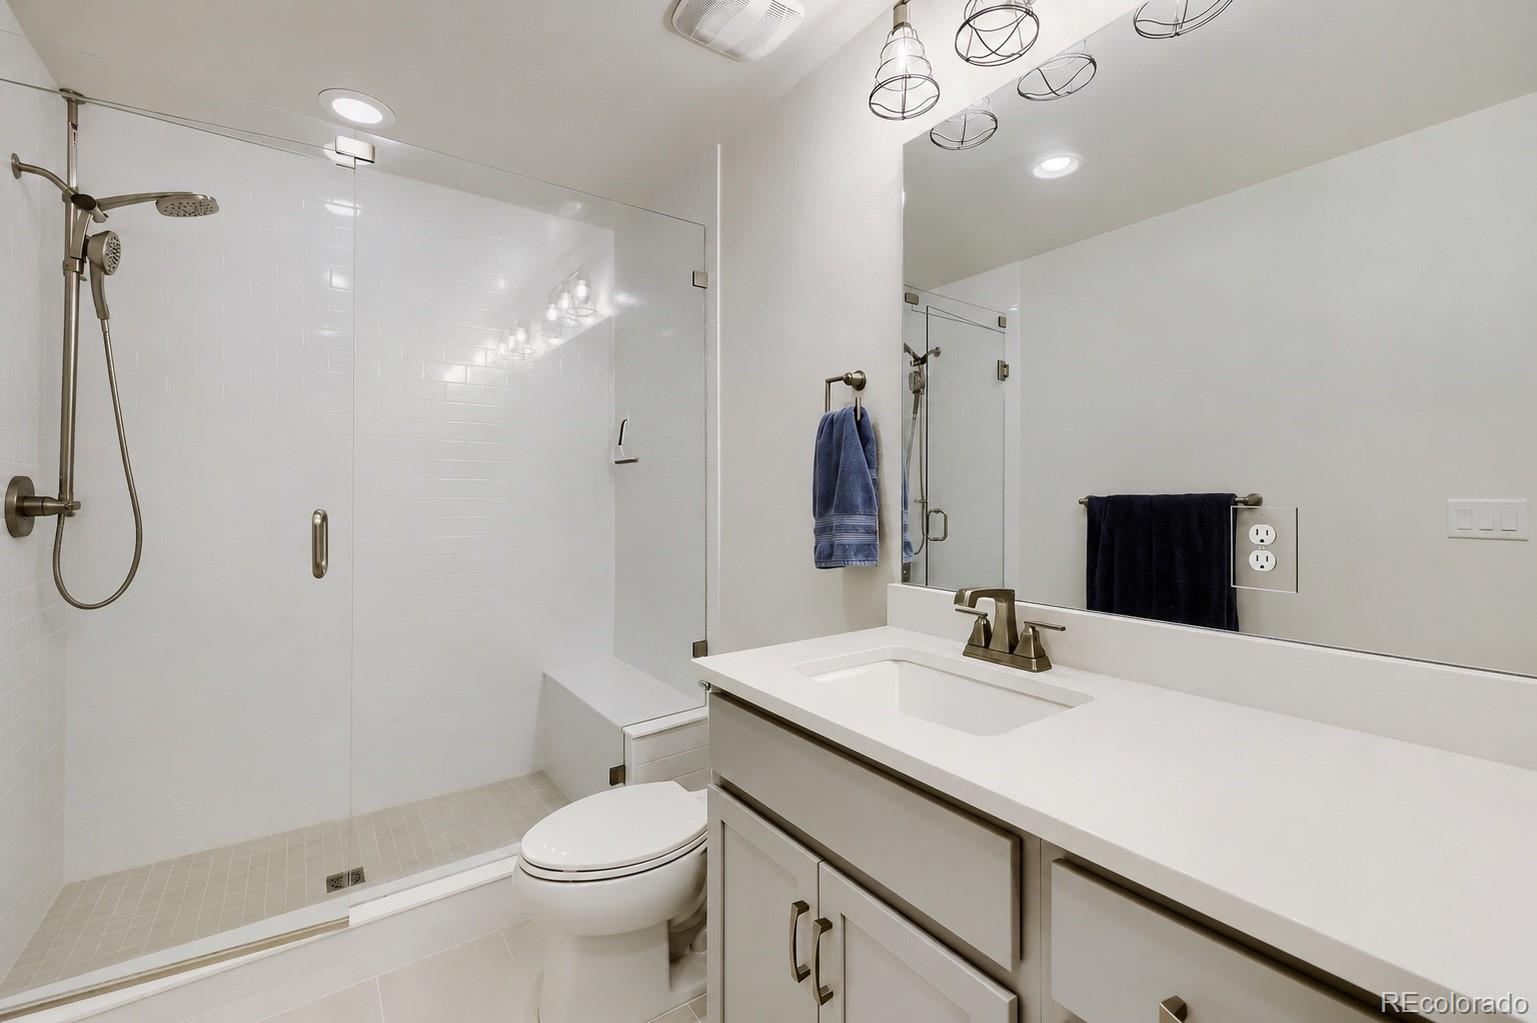
Bathroom with a glass-enclosed shower, white tile, and a vanity with a large mirror.
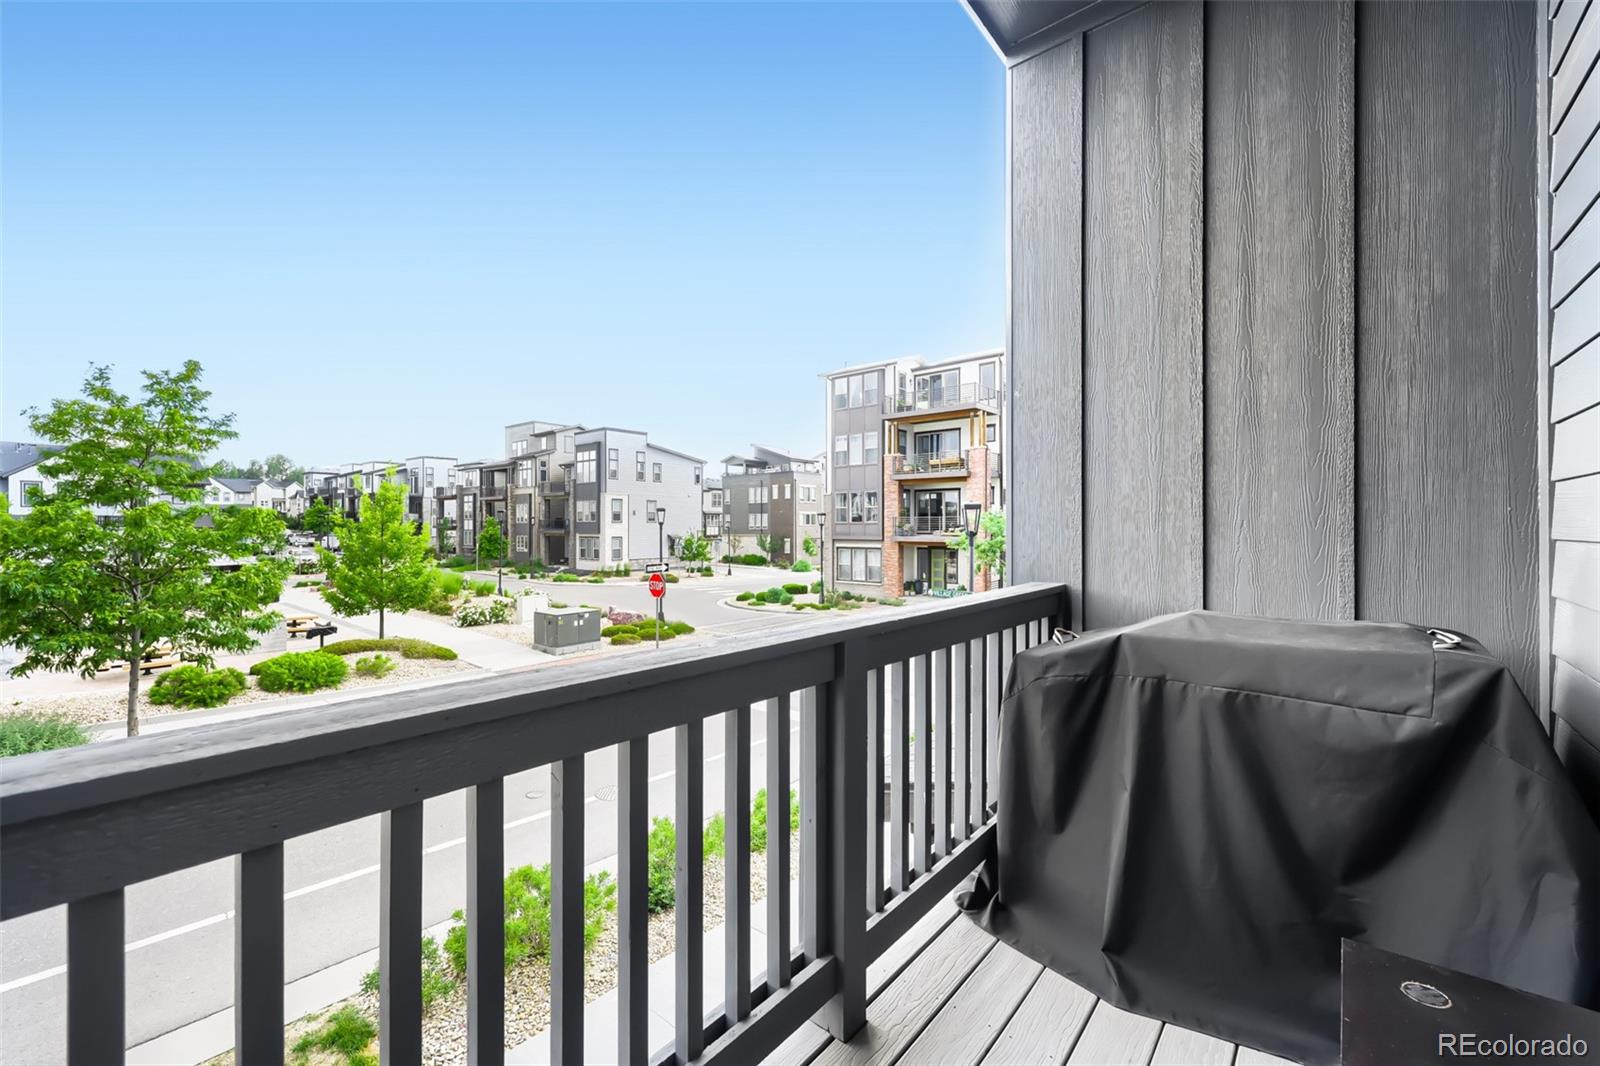
Balcony overlooking modern neighborhood buildings, with a covered grill beside the railing.
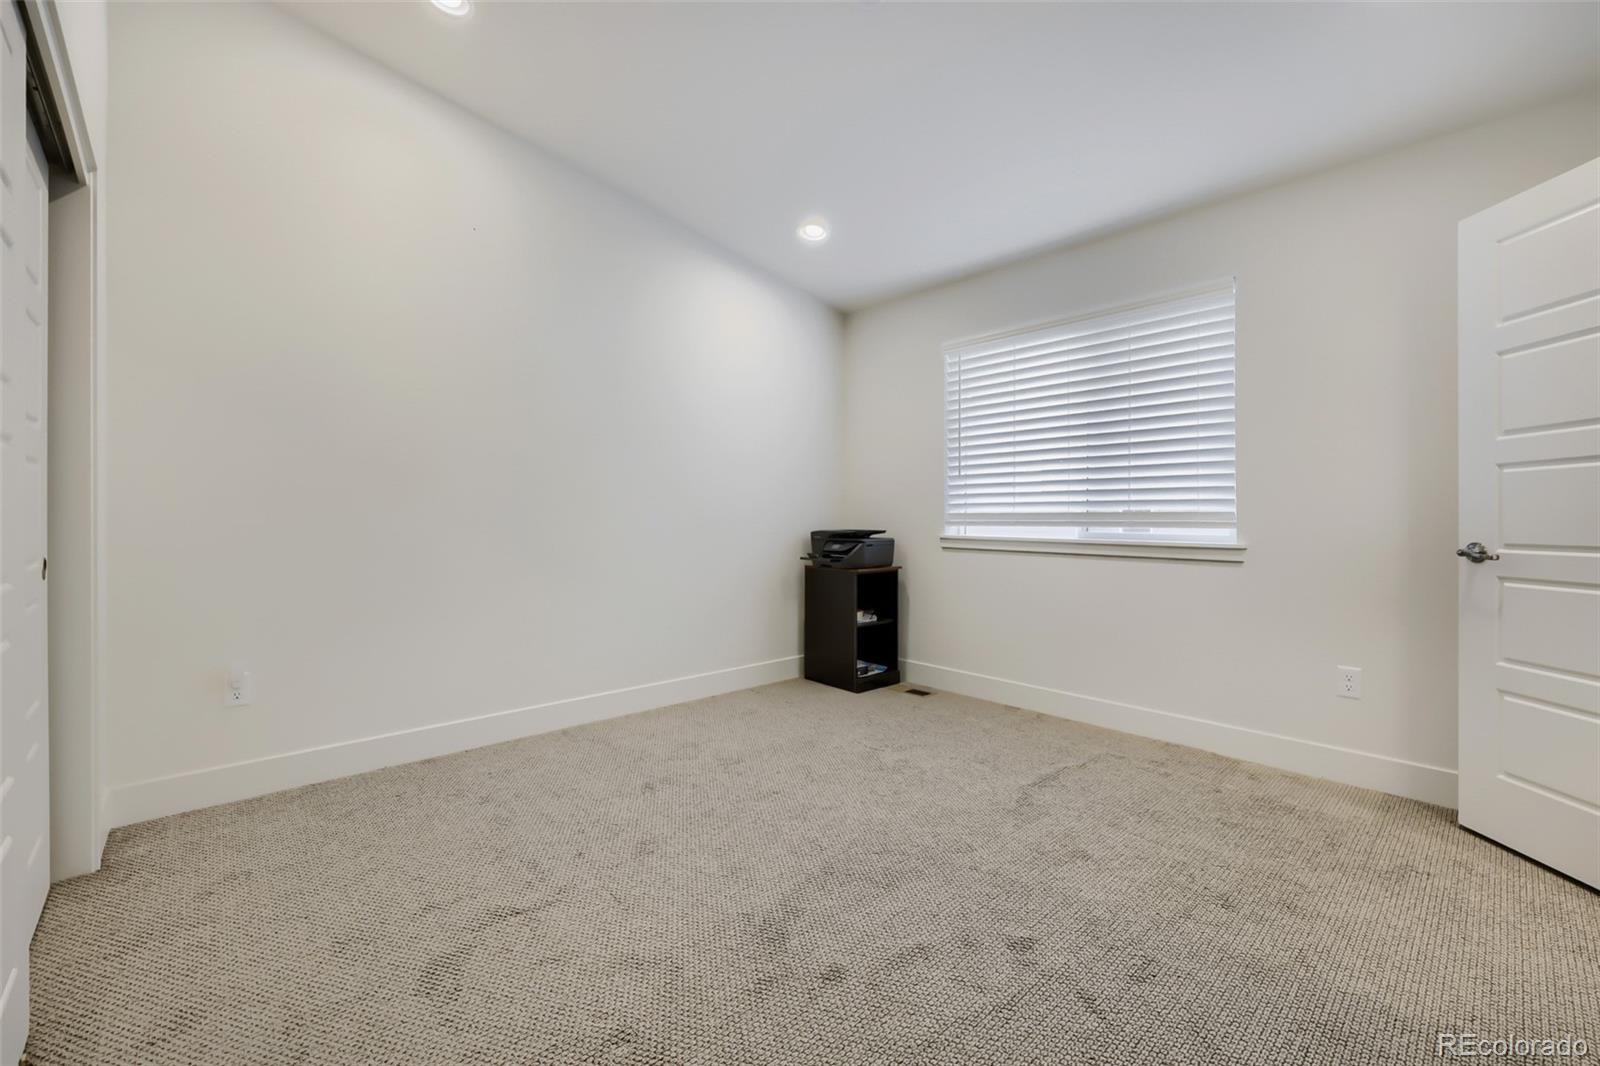
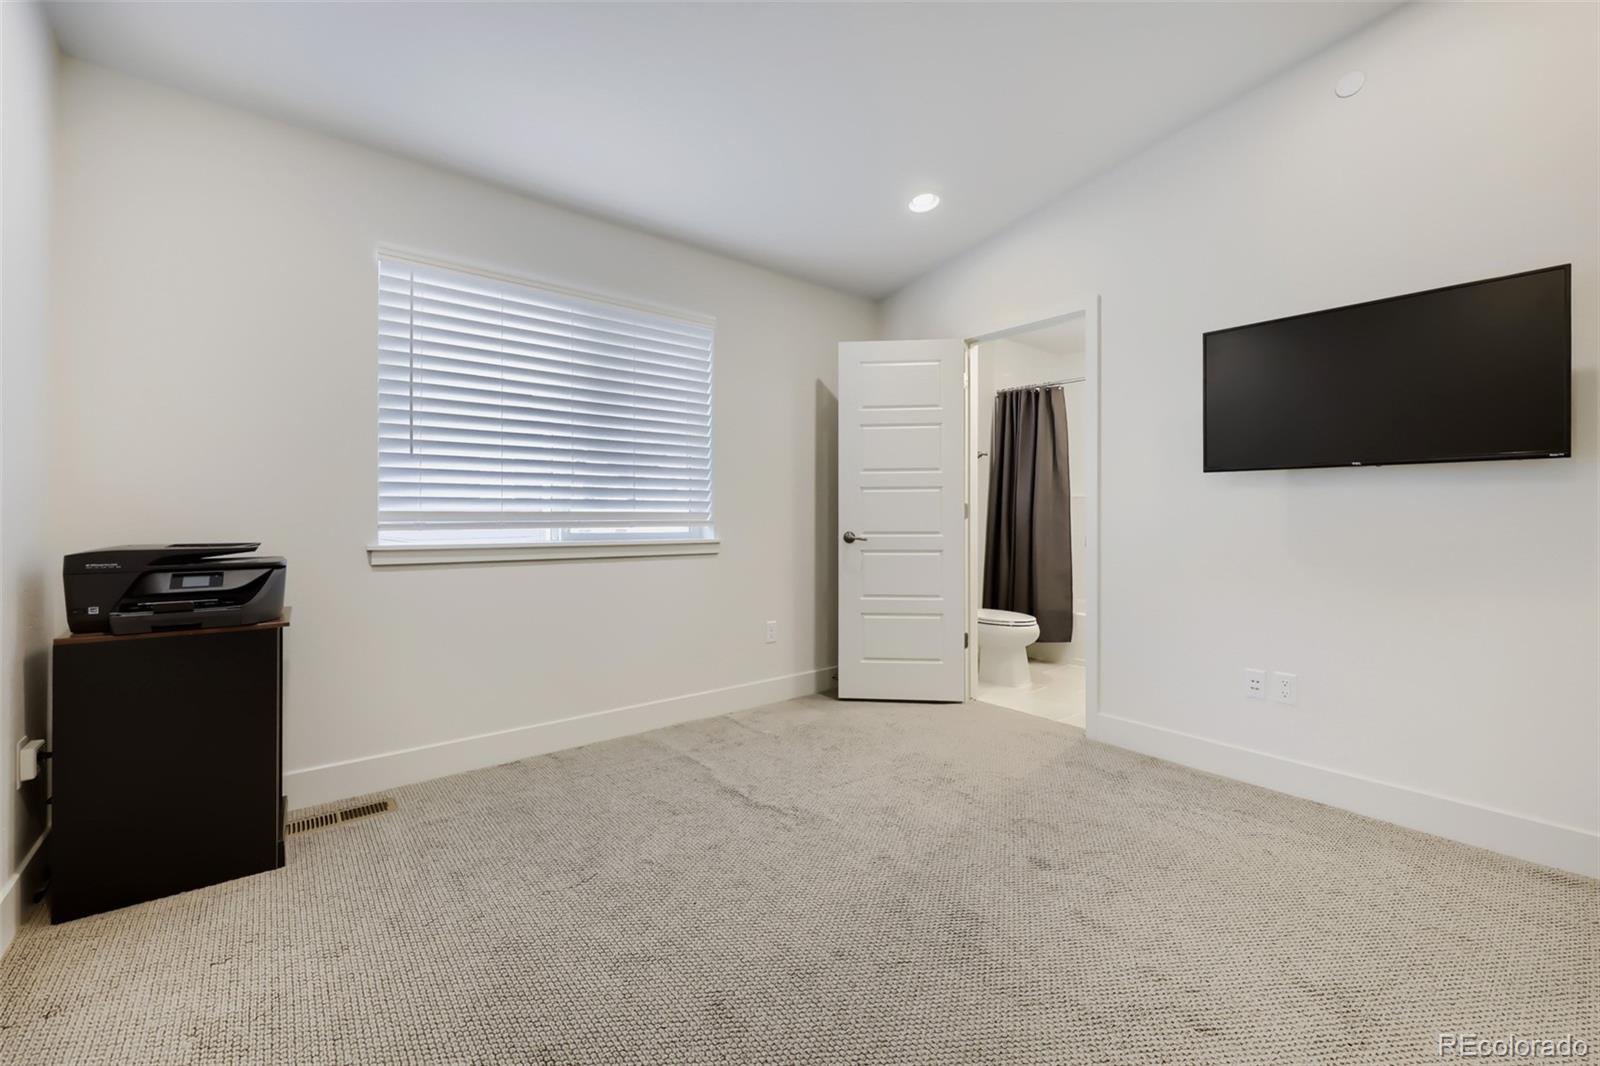
Carpeted room with a window, closed blinds, and a printer on a small cabinet.
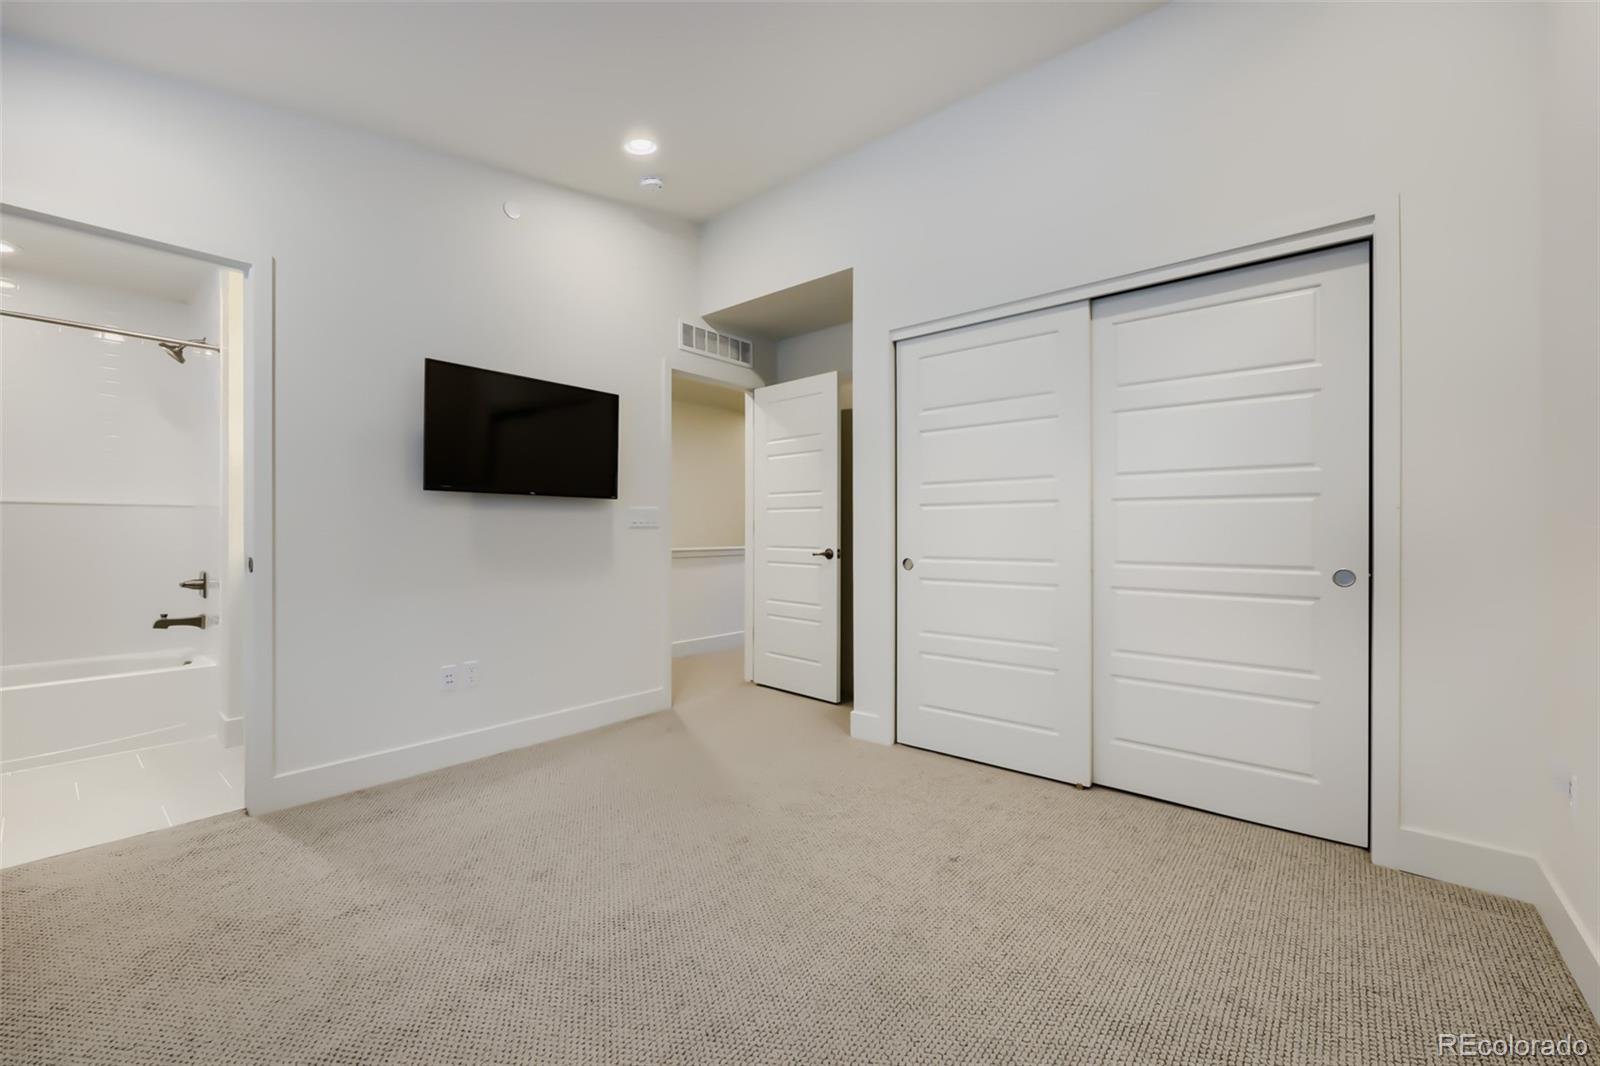
Empty bedroom with carpet, a wall-mounted TV, sliding closet doors, and an adjoining bathroom.
Carpeted room with a wall-mounted TV, window blinds, and an open doorway to a bathroom.
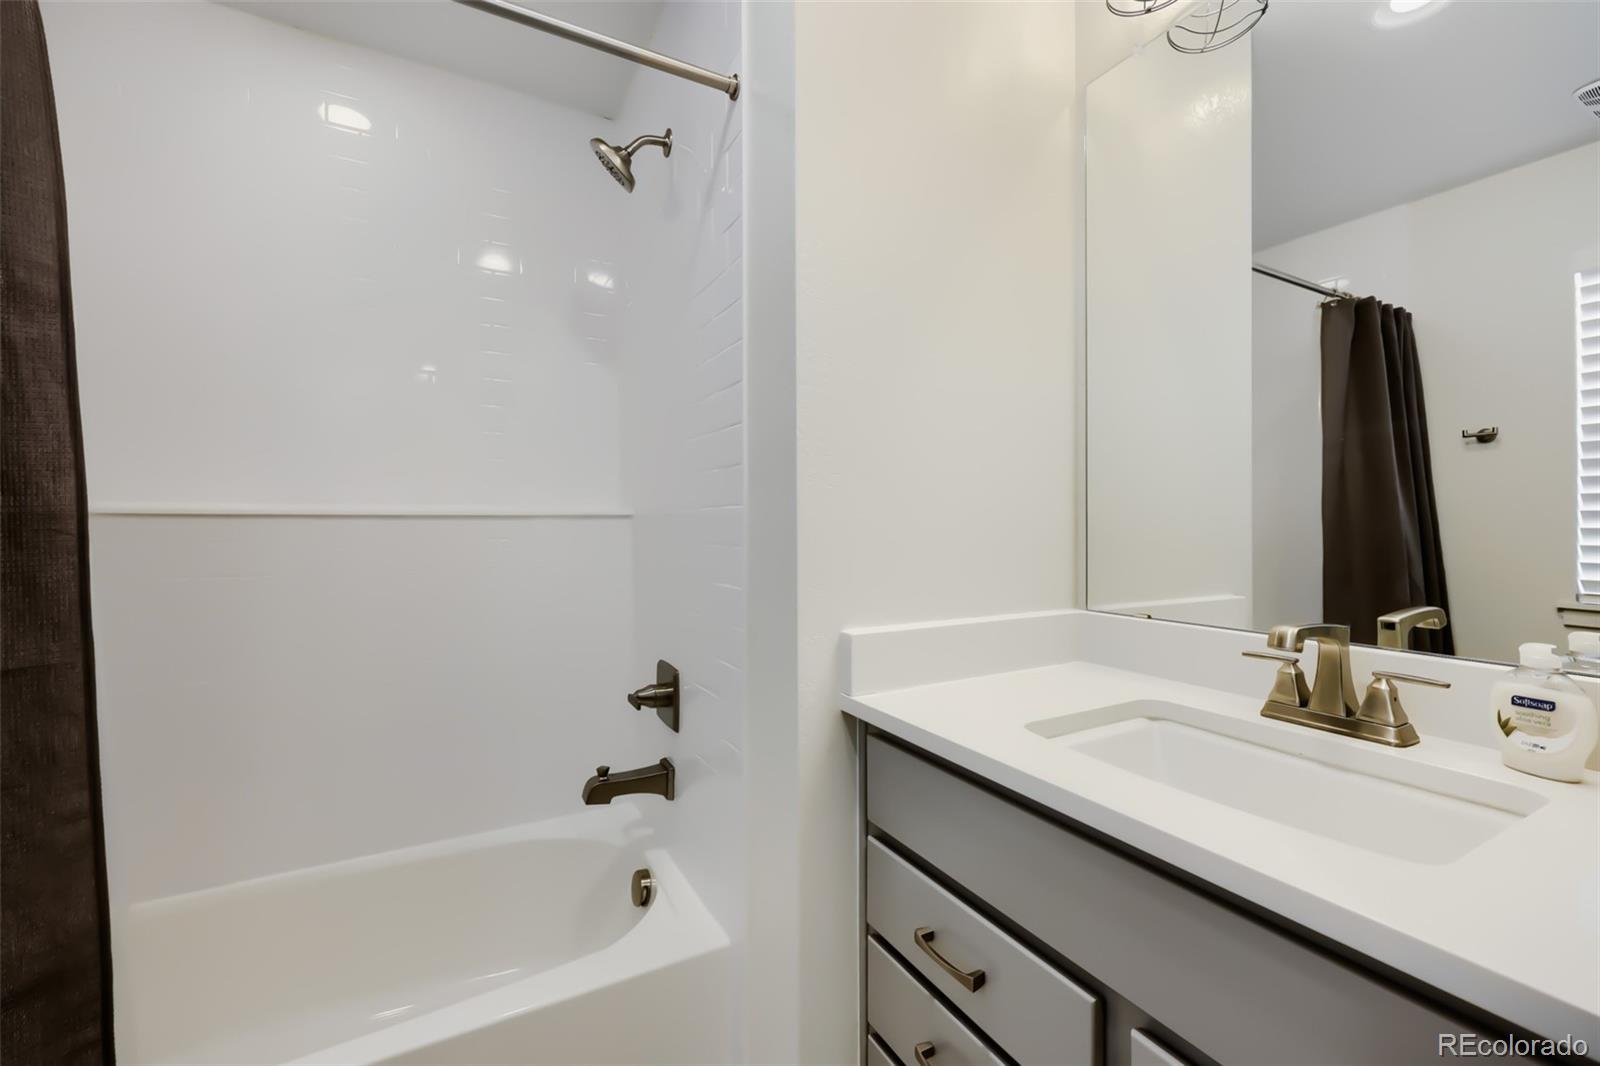
Bathroom with a white tub and shower beside a gray vanity and large mirror.
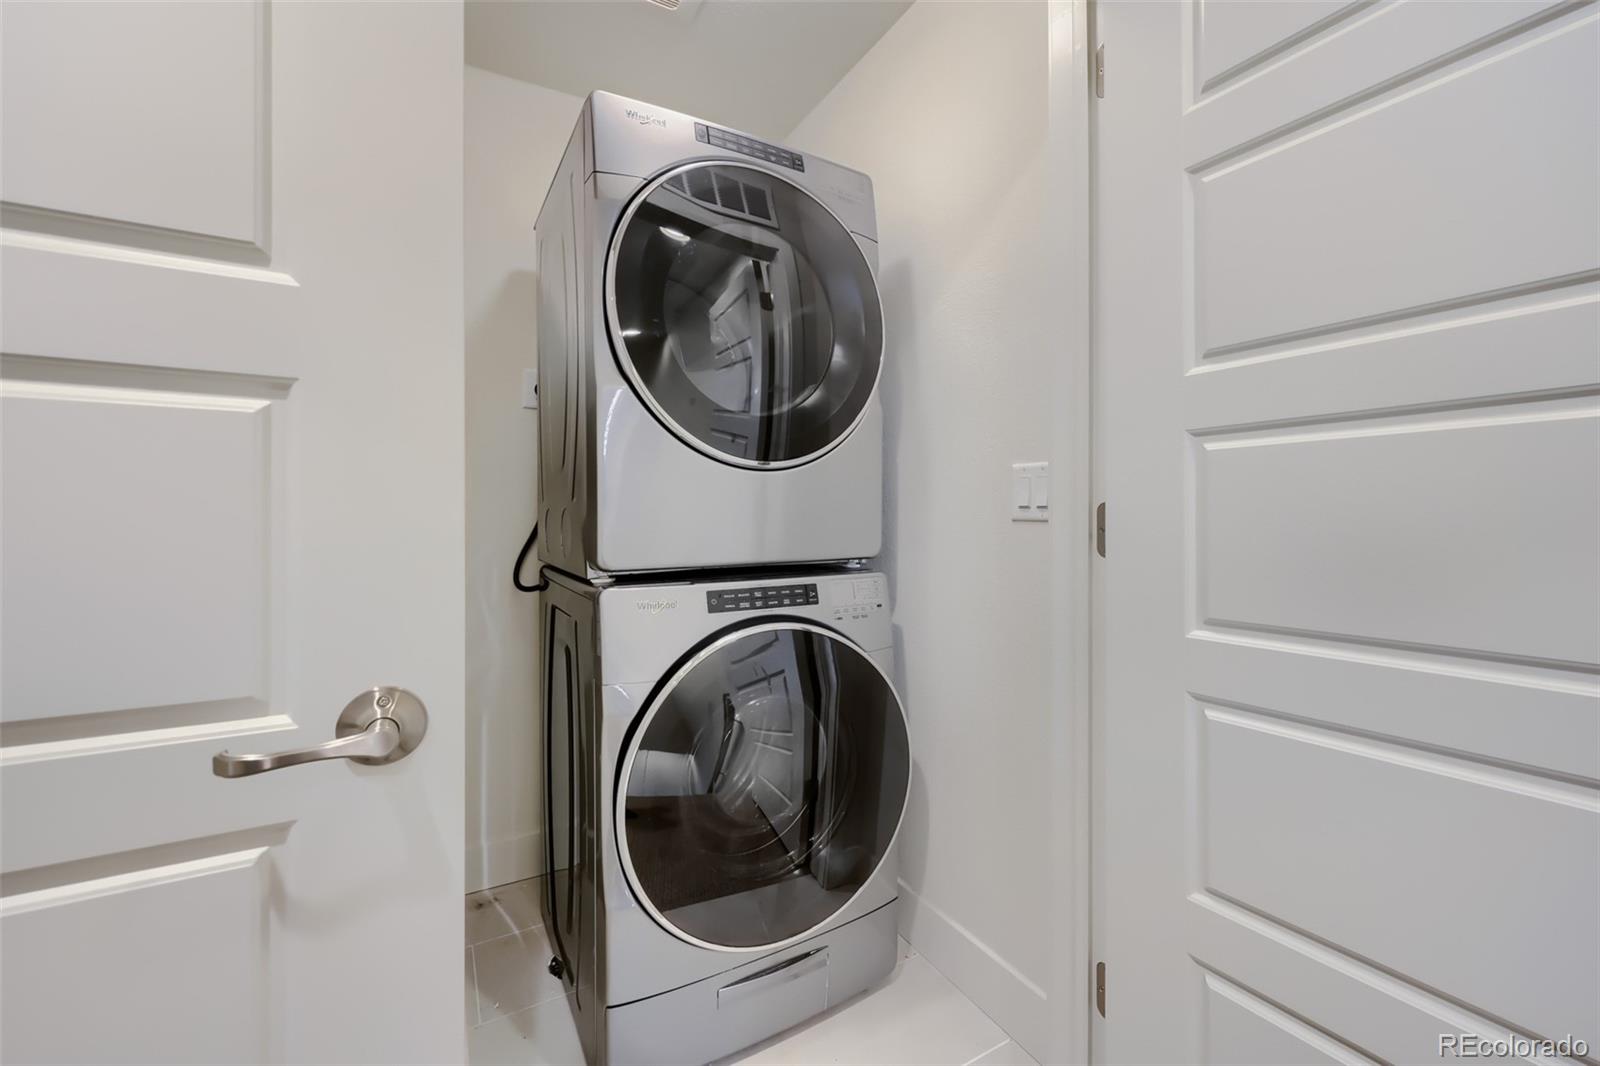
Stacked silver front-loading washer and dryer in a white laundry closet.
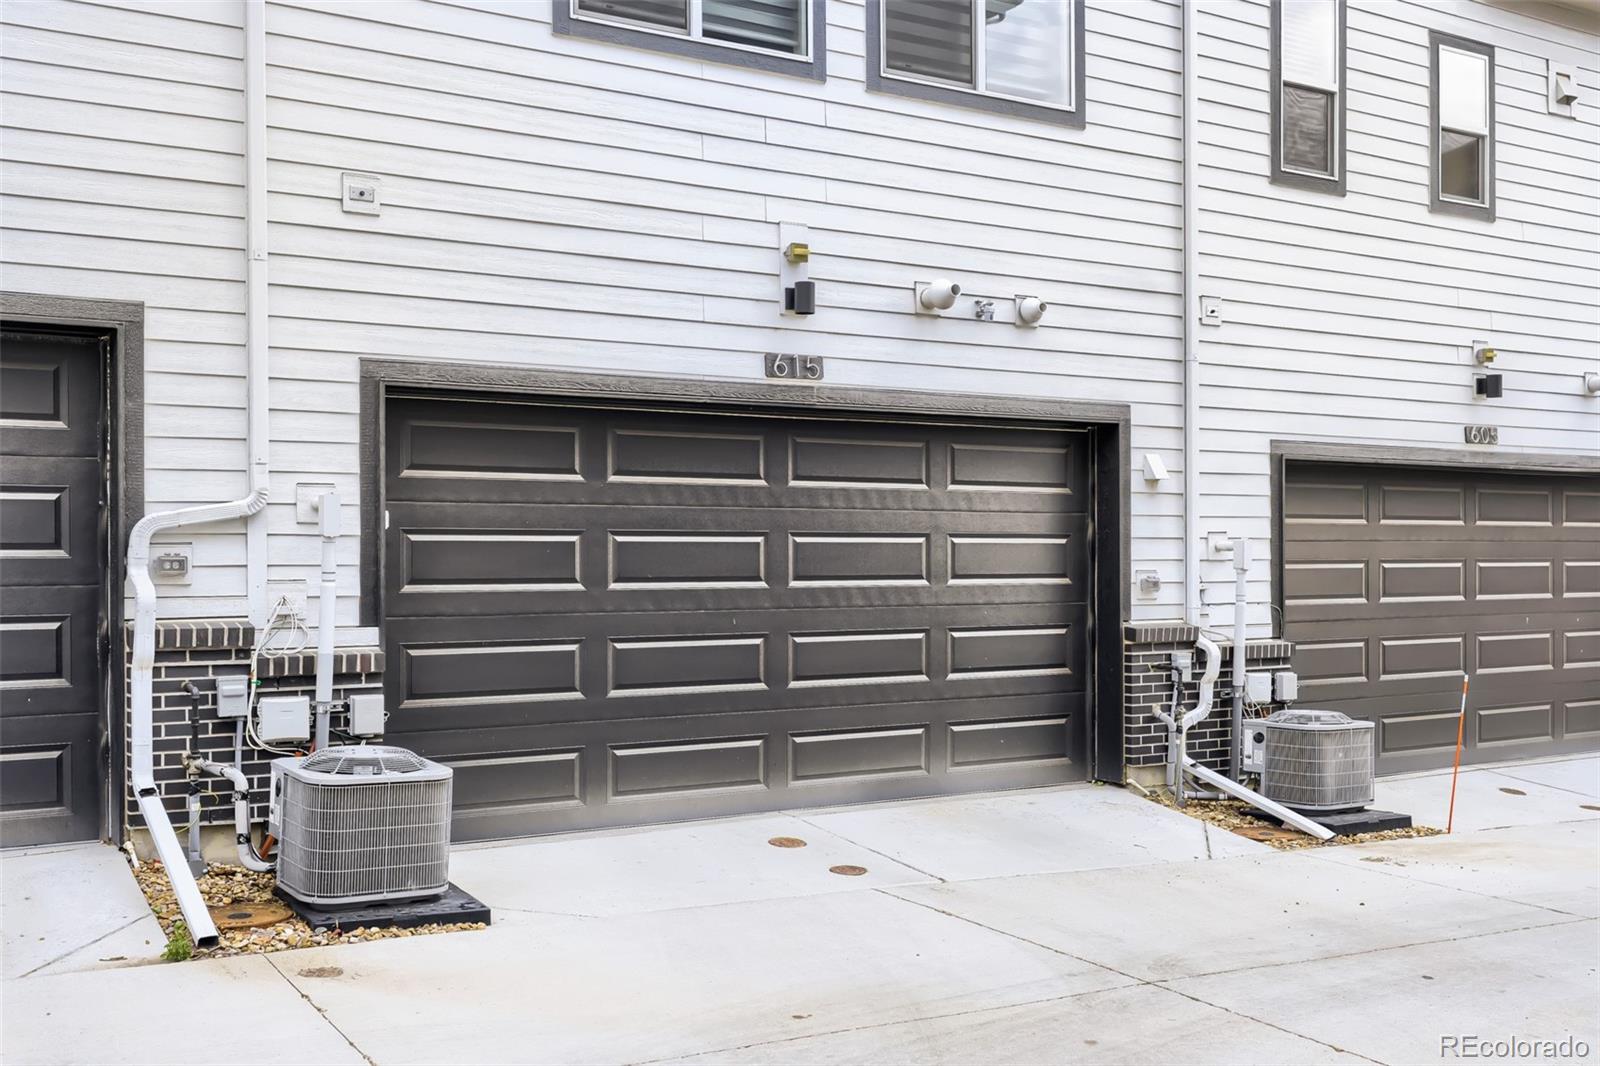
White-sided home with a large dark paneled garage door and concrete driveway.
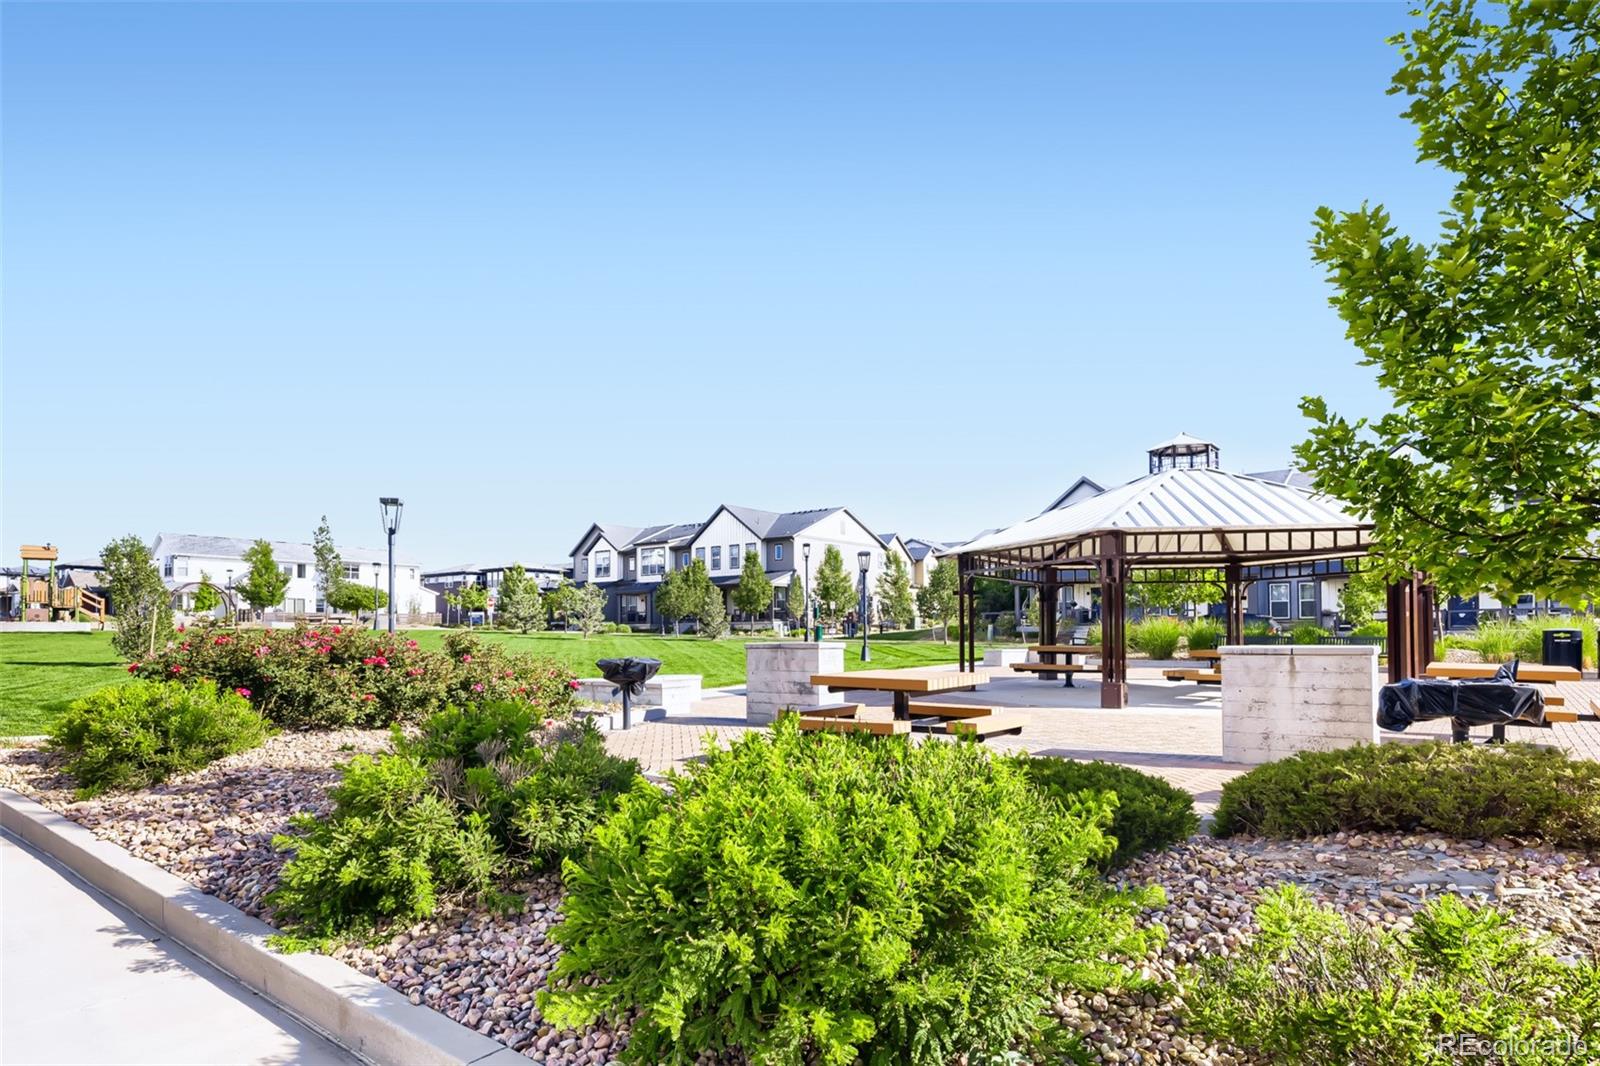
Neighborhood park with a covered pavilion, picnic tables, landscaped gardens, and nearby homes.
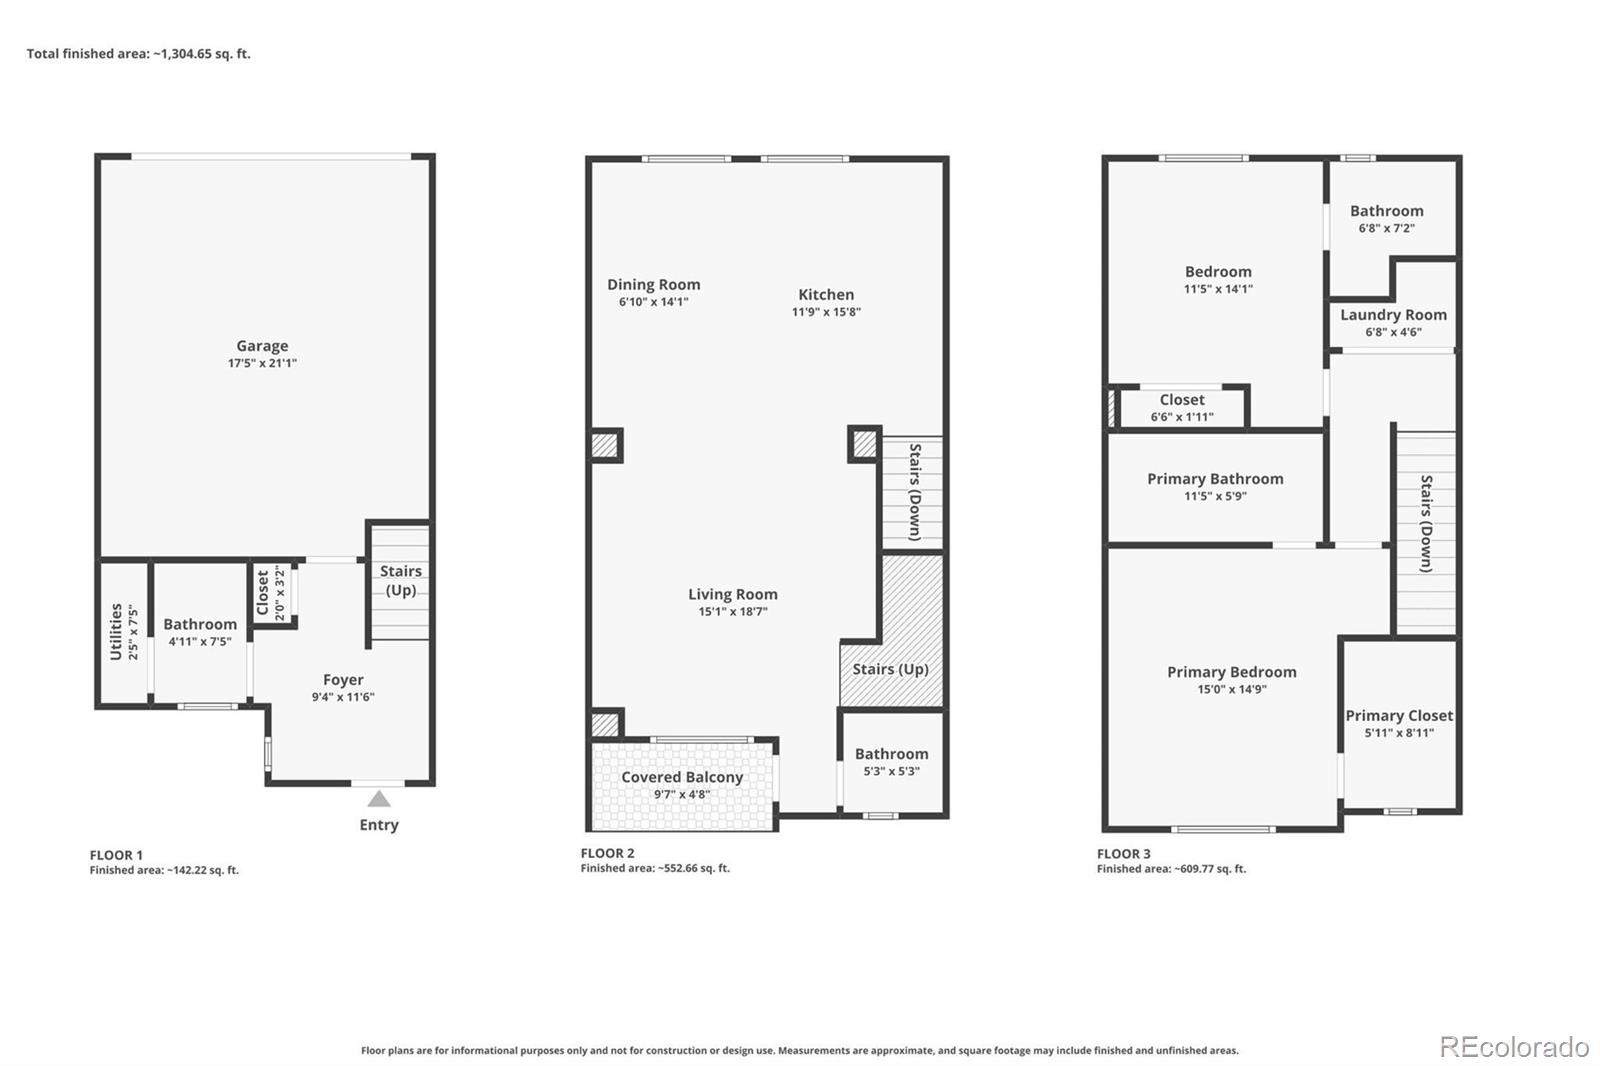
Three-level home floor plan with garage, open living area, covered balcony, bedrooms, bathrooms, and room dimensions.
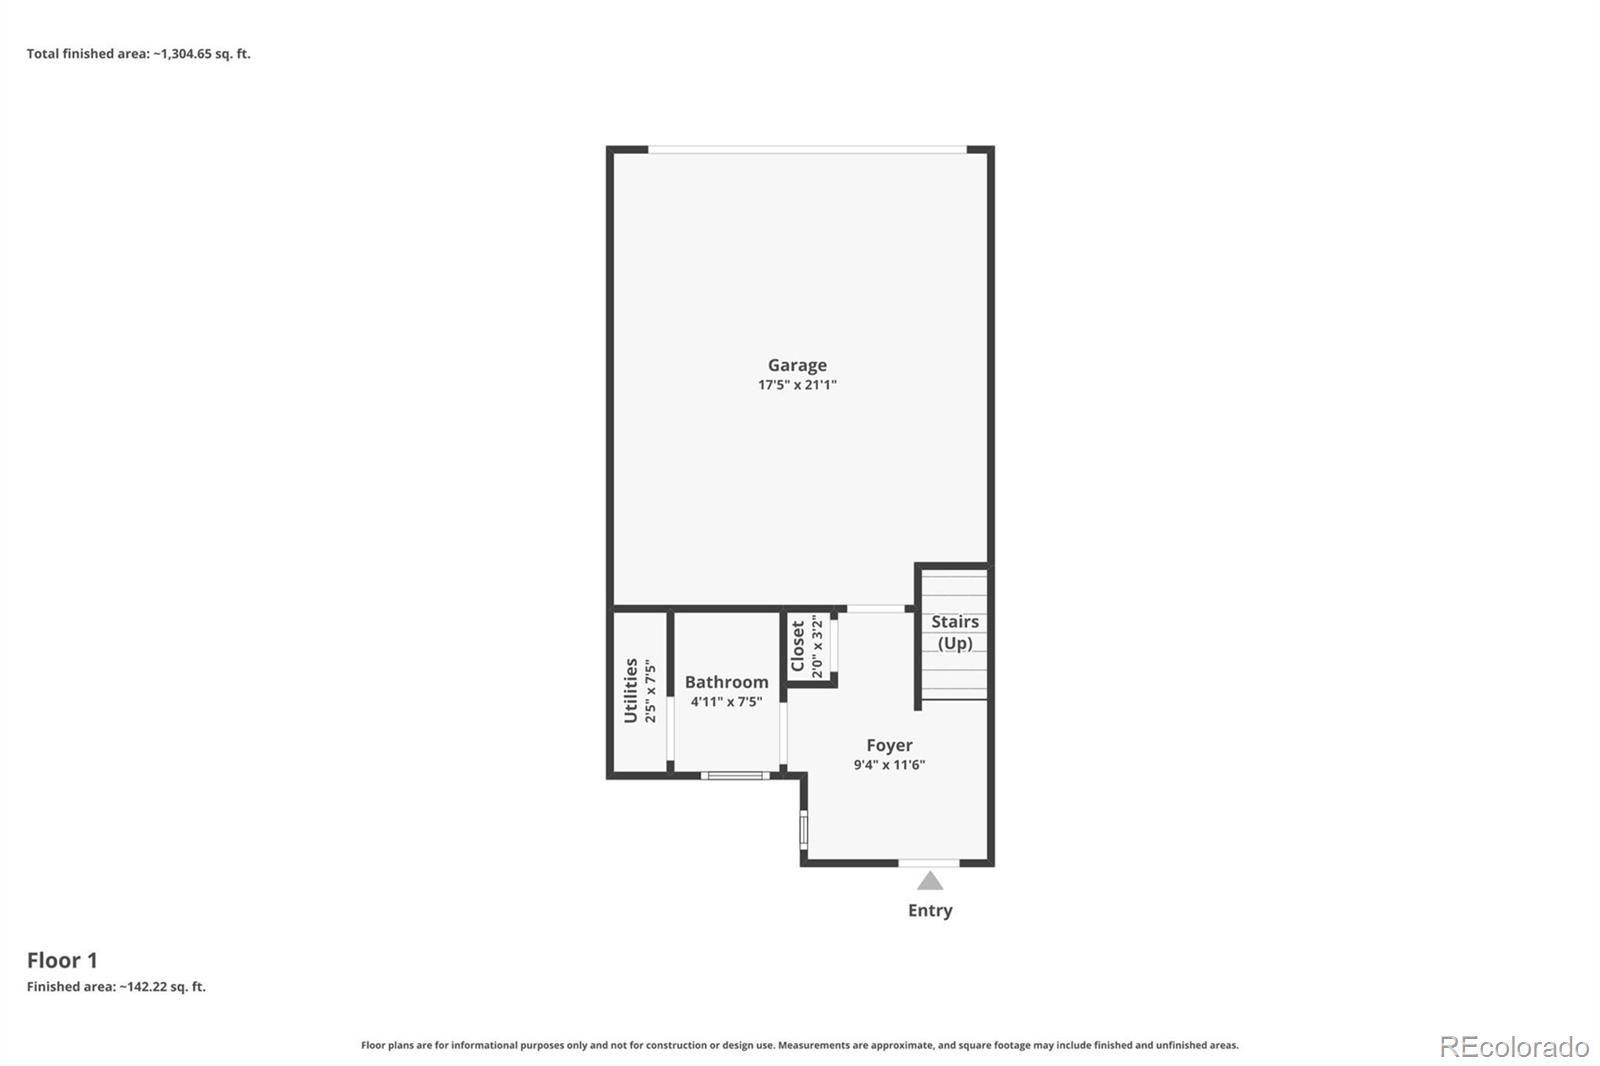
Floor 1 plan showing a garage, foyer, bathroom, utilities room, closet, stairs, and entry.
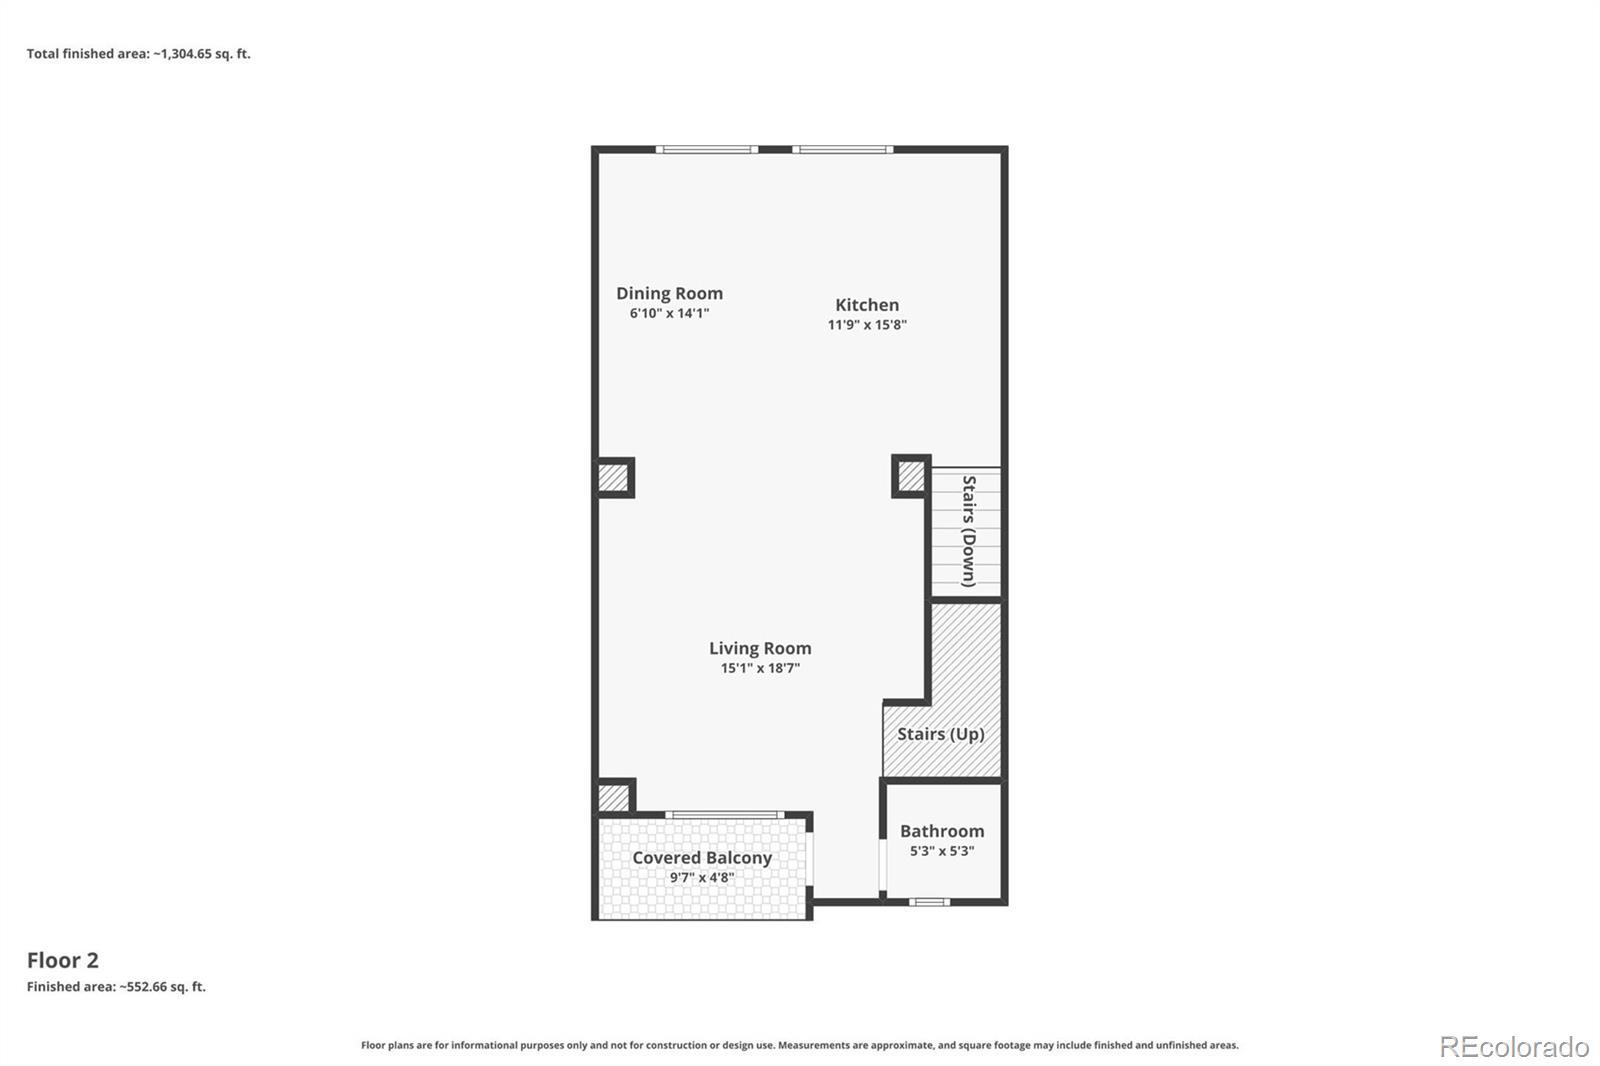
Second-floor plan with dining room, kitchen, living room, bathroom, stairs, and covered balcony.
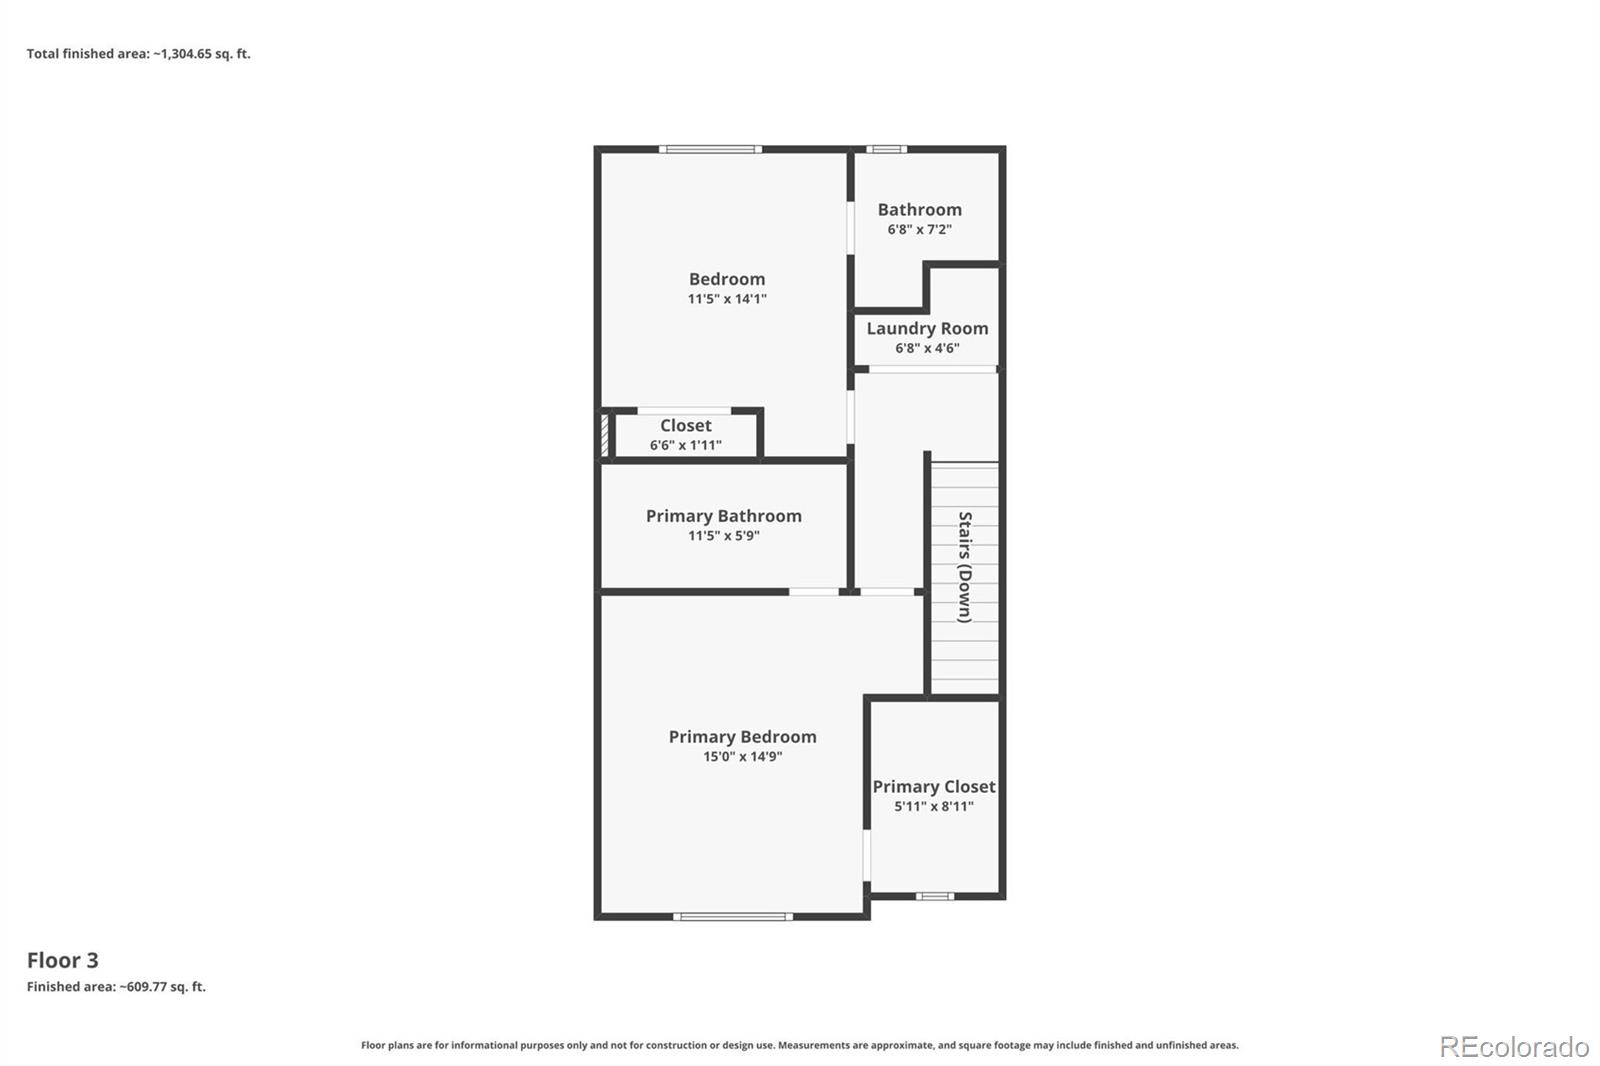
Third-floor floor plan with primary bedroom, bedroom, two bathrooms, closets, laundry room, and stairs.
VIEW PHOTOS
$650,000

615 Promenade Drive

2 Beds 4 Baths 1,583 Sq.Ft. 1,026 Sq.Ft.

Description

Beautifully upgraded and thoughtfully designed attached single family home offering 2 bedrooms, 2 full bathrooms, and 2 half bathrooms, including an ADA-compliant powder room on the main level. Perfectly positioned overlooking the park, this light-filled home combines modern style, functional living, and an unbeatable location in one of Superior's most desirable neighborhoods.

The open-concept main living area is designed for both everyday comfort and entertaining, featuring a spacious living room that flows seamlessly into the dining area and an upgraded Chef's Kitchen package w/ premium KitchenAid stainless steel appliances, gas range with vent hood.

Large windows showcase park views while upgraded dual-function window coverings allow you to easily control privacy and natural light throughout the day. The home's thoughtful layout provides excellent storage throughout, including a conveniently located laundry closet on the bedroom level complete with a full-size Whirlpool stackable washer & dryer & additional storage space.

Upstairs, both bedrooms offer privacy and comfort, each with access to en suite bathrooms. The attached oversized two-car garage provides ample room for vehicles, outdoor gear, bikes, and additional storage.

Outside, enjoy your own private fenced front patio, creating a perfect space for relaxing, entertaining, gardening, or giving pets a secure outdoor retreat. The park-front setting adds to the home's charm, providing open views and easy access to green space right outside your door.

Located just minutes from Downtown Superior, local restaurants, coffee shops, trails, and a nearby dog park, this home offers the perfect blend of convenience, community, and low-maintenance living.

Excellent opportunity to own a move-in-ready home that combines modern finishes, energy efficiency, outdoor space, and a premier park-front location in Downtown Superior.
Share Property

Location

615 Promenade Drive, Superior, CO 80027

Status

For Sale
Megan A. Luther

Megan A. Luther

TITLE

Broker & Team Lead

Property Amenities

Interior
Laundry room Laundry Closet
Fireplace Electric, Living Room
Flooring Vinyl
Total Bedrooms: 2
Half Bathrooms: 2
Full Bathrooms: 2
Area & Lot
Lot Area 1,026 Sq.Ft.
Living area 1,583 Sq.Ft.
MLS® ID 2687932
Year Built 2022
School District Boulder Valley RE 2
High School Monarch
Middle School Monarch K-8
Elementary School Monarch K-8
Type Residential
Status For Sale
Exterior
Stories 3
Air conditioning Central Air
Heat type Forced Air, Natural Gas
Water Source Public
Garage Space 2.0
Sewer Public Sewer
Roof Composition
Finance
Sales Price $650,000
Real Estate Tax $7,047 yearly
Modern white townhomes with peaked roofs, balconies, dark trim, and landscaped front yards.

360 Virtual Tour

Take a tour of this property
Modern white townhomes with peaked roofs, balconies, dark trim, and landscaped front yards.

Schedule a Showing

We would love to show you our beautiful property. Please select your preferred date and time below. An agent will be in touch shortly to confirm your appointment.

Schedule a Showing

We would love to show you our beautiful property. Please select your preferred date and time below. An agent will be in touch shortly to confirm your appointment.

Thank you for your interest in 615 Promenade Drive, Superior, CO 80027. We are reviewing your request and will be in touch shortly!

Mortgage Calculator

Estimate your monthly mortgage payment, including the principal and interest, property taxes, and HOA. Adjust the values to generate a more accurate rate.

All estimates are provided for informational purposes only. Actual amounts may vary.
$0,000 Your Payment 20 15 65
$0,000 Your Payment

Louisville

Where small-town charm meets outdoor adventure and vibrant local culture.

Ready to find the home of your dreams?

Partner with us, and let's turn your house-hunting adventure into an exciting journey. Your perfect place is just around the corner, and we're here to help you discover it!