Leave a Message

Thank you for your message. We will be in touch with you shortly.

Living room with a leather sectional, wood-paneled wall, and antler chandelier.
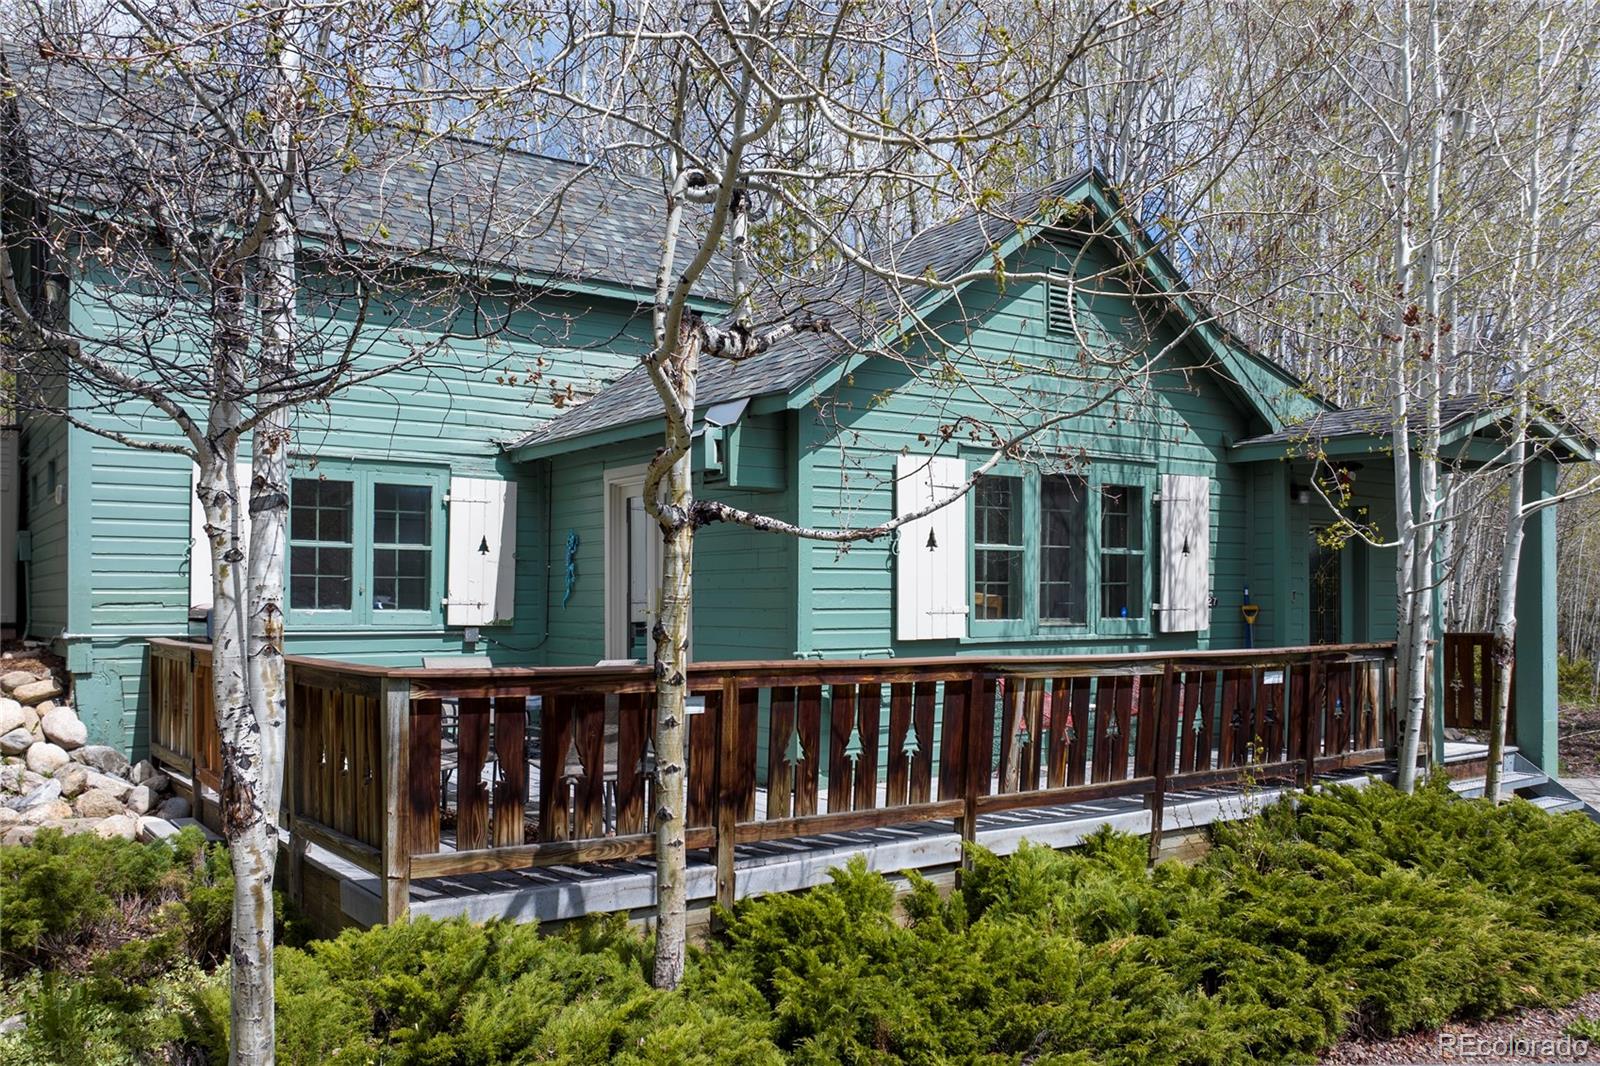
Teal-sided home with white shutters and a long wooden porch among leafless trees.
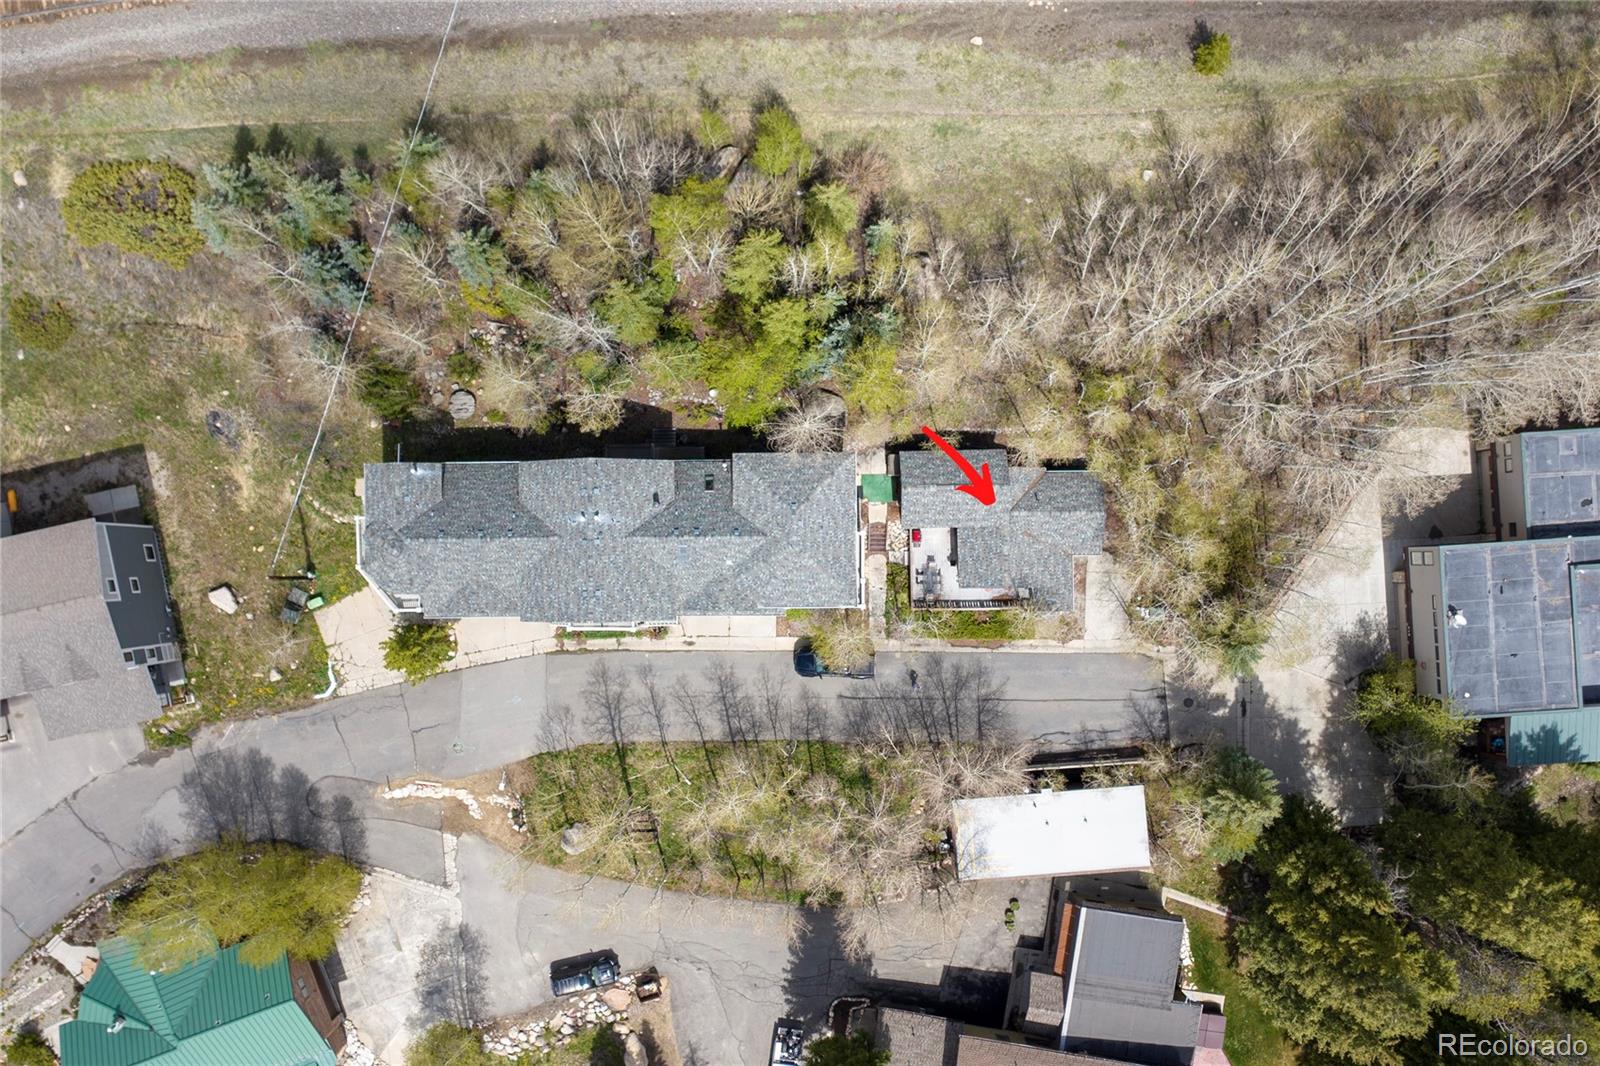
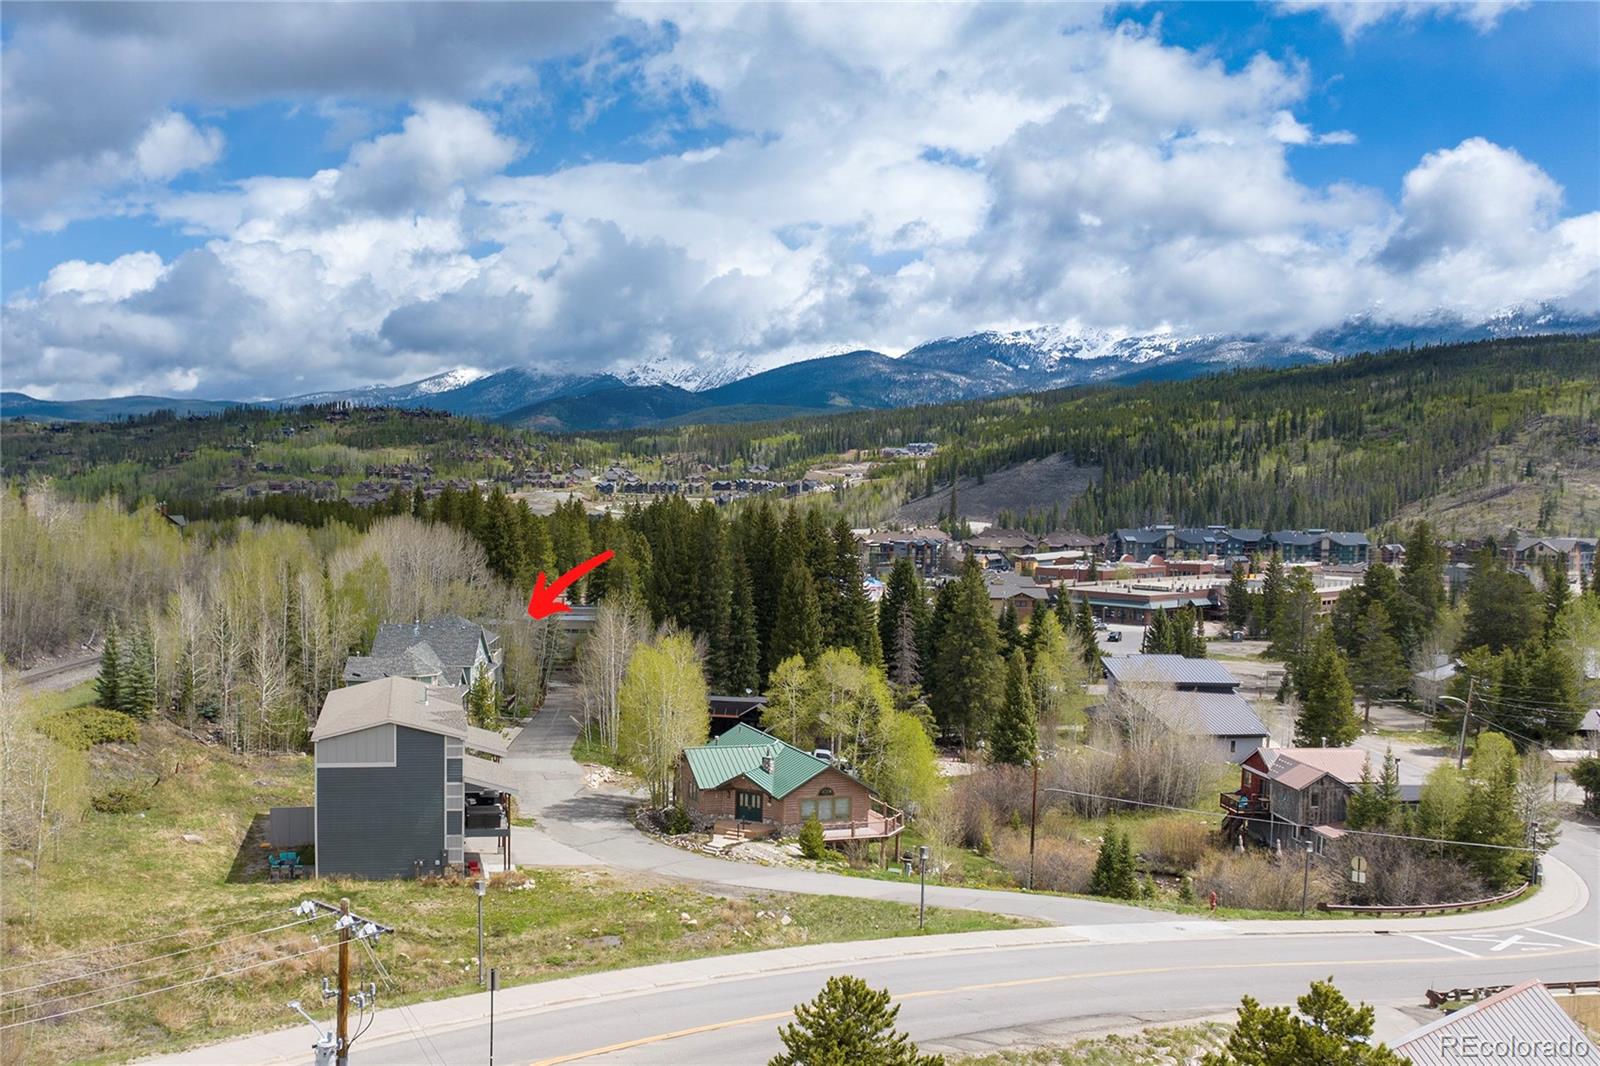
Aerial view of the residence marked by a red arrow, amid trees and neighboring buildings.
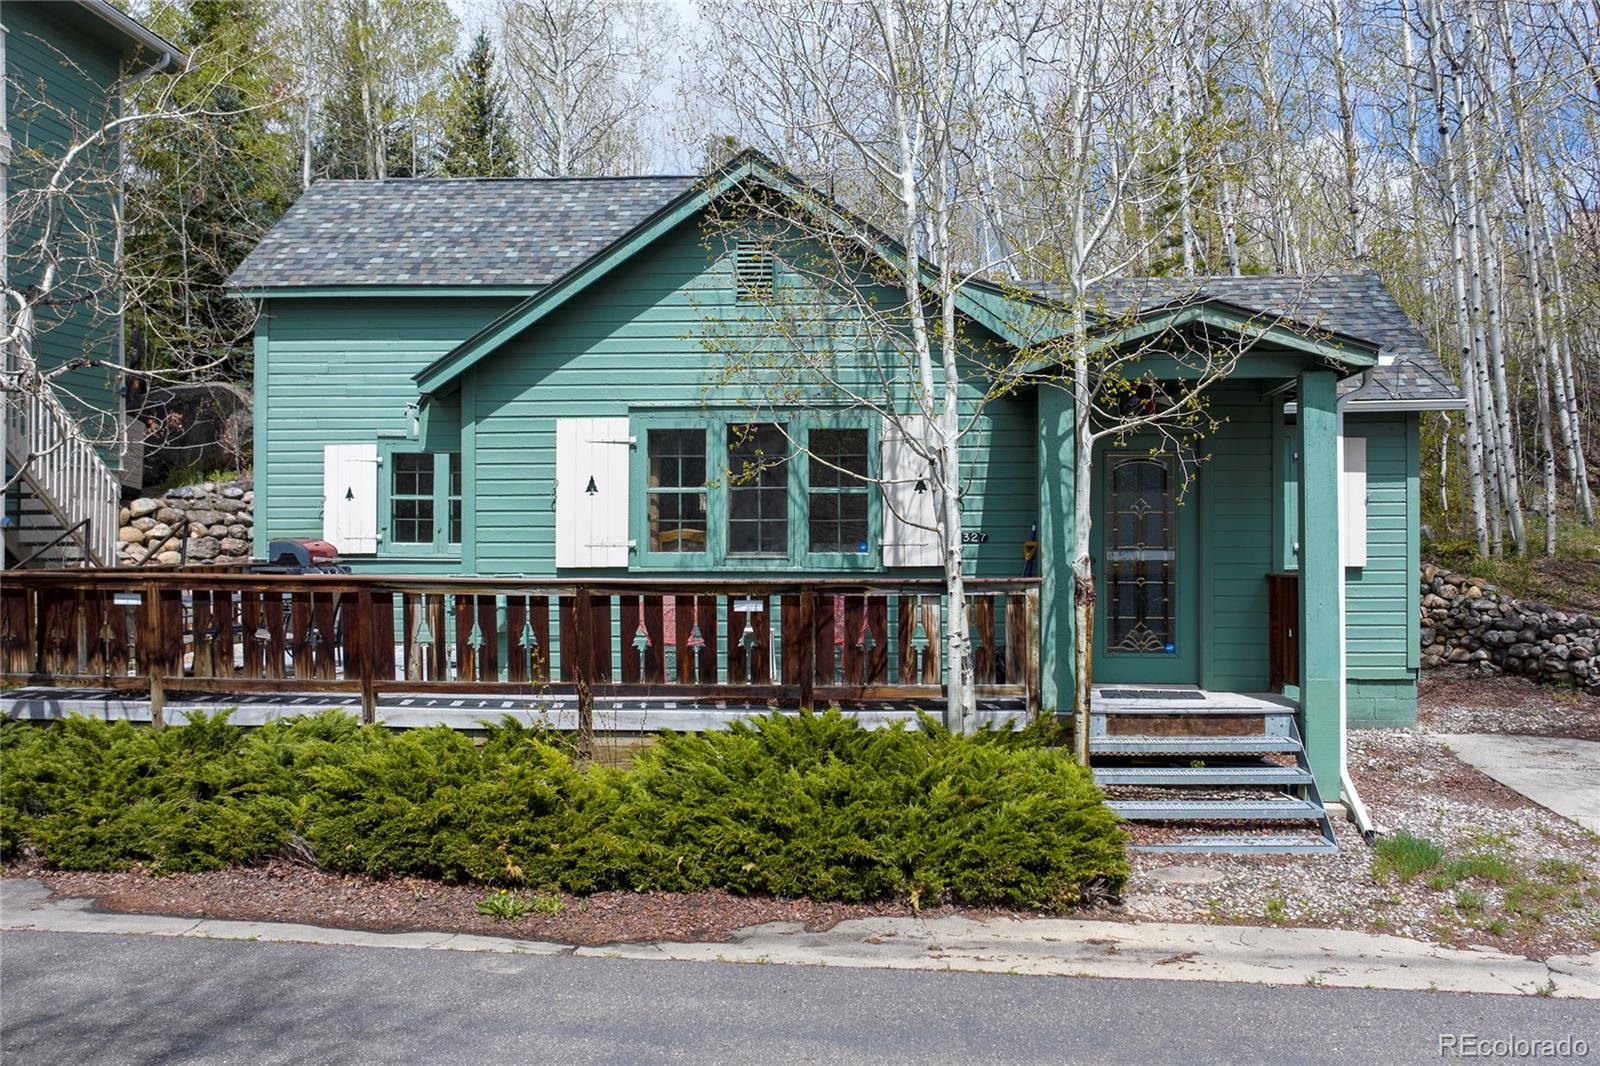
Teal mountain home with a long wooden porch and covered entry among aspen trees.
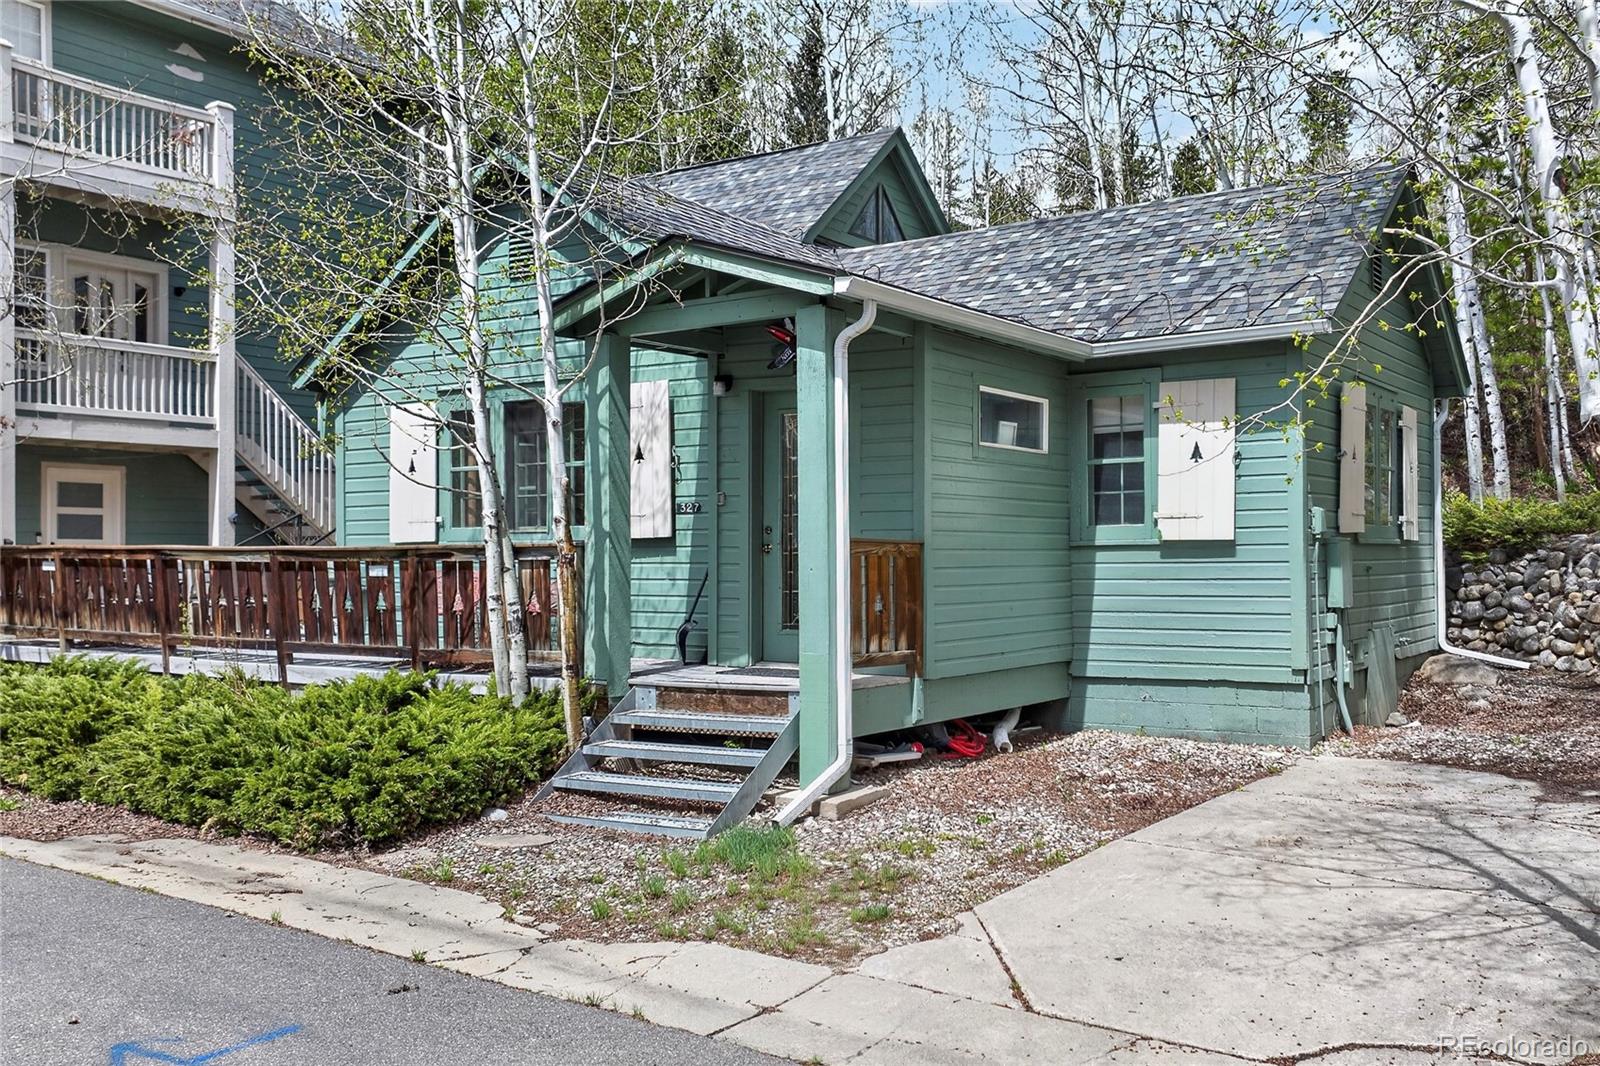
Turquoise cottage with white shutters, a covered entry, and front steps among spring trees.
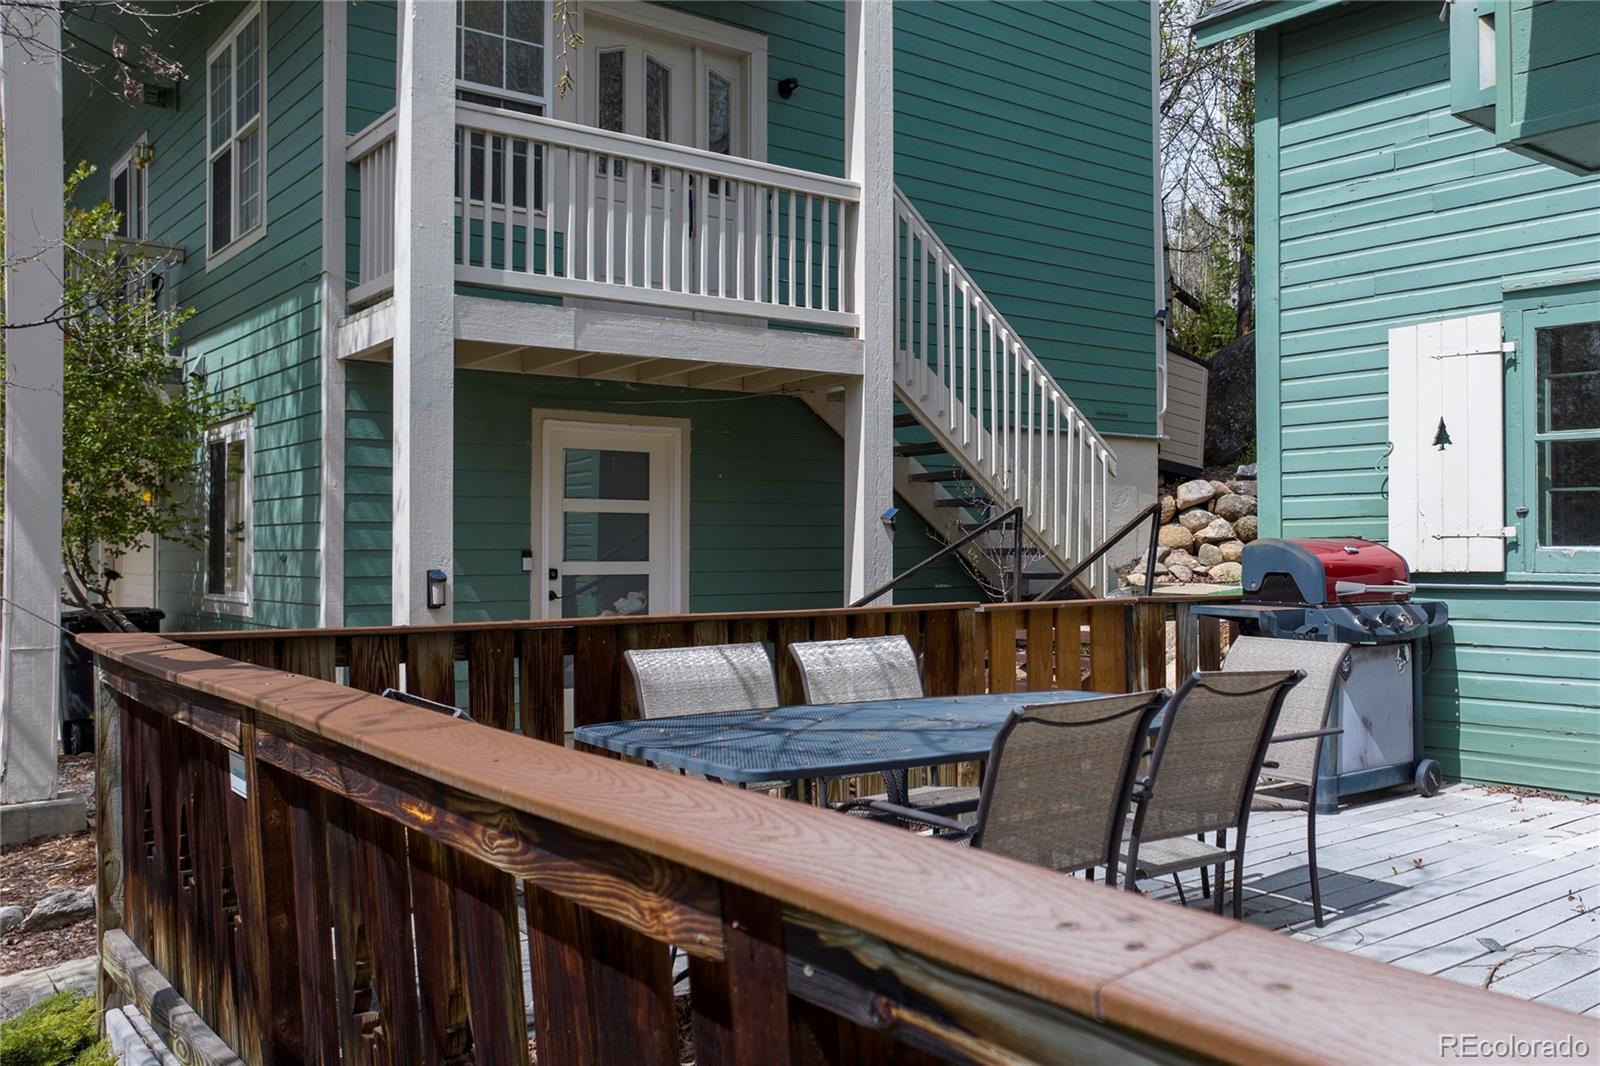
Teal-sided home with a furnished wooden deck, outdoor table, chairs, and barbecue grill.
Aerial view of the property marked by a red arrow, with Winter Park homes and snow-dusted mountains beyond.
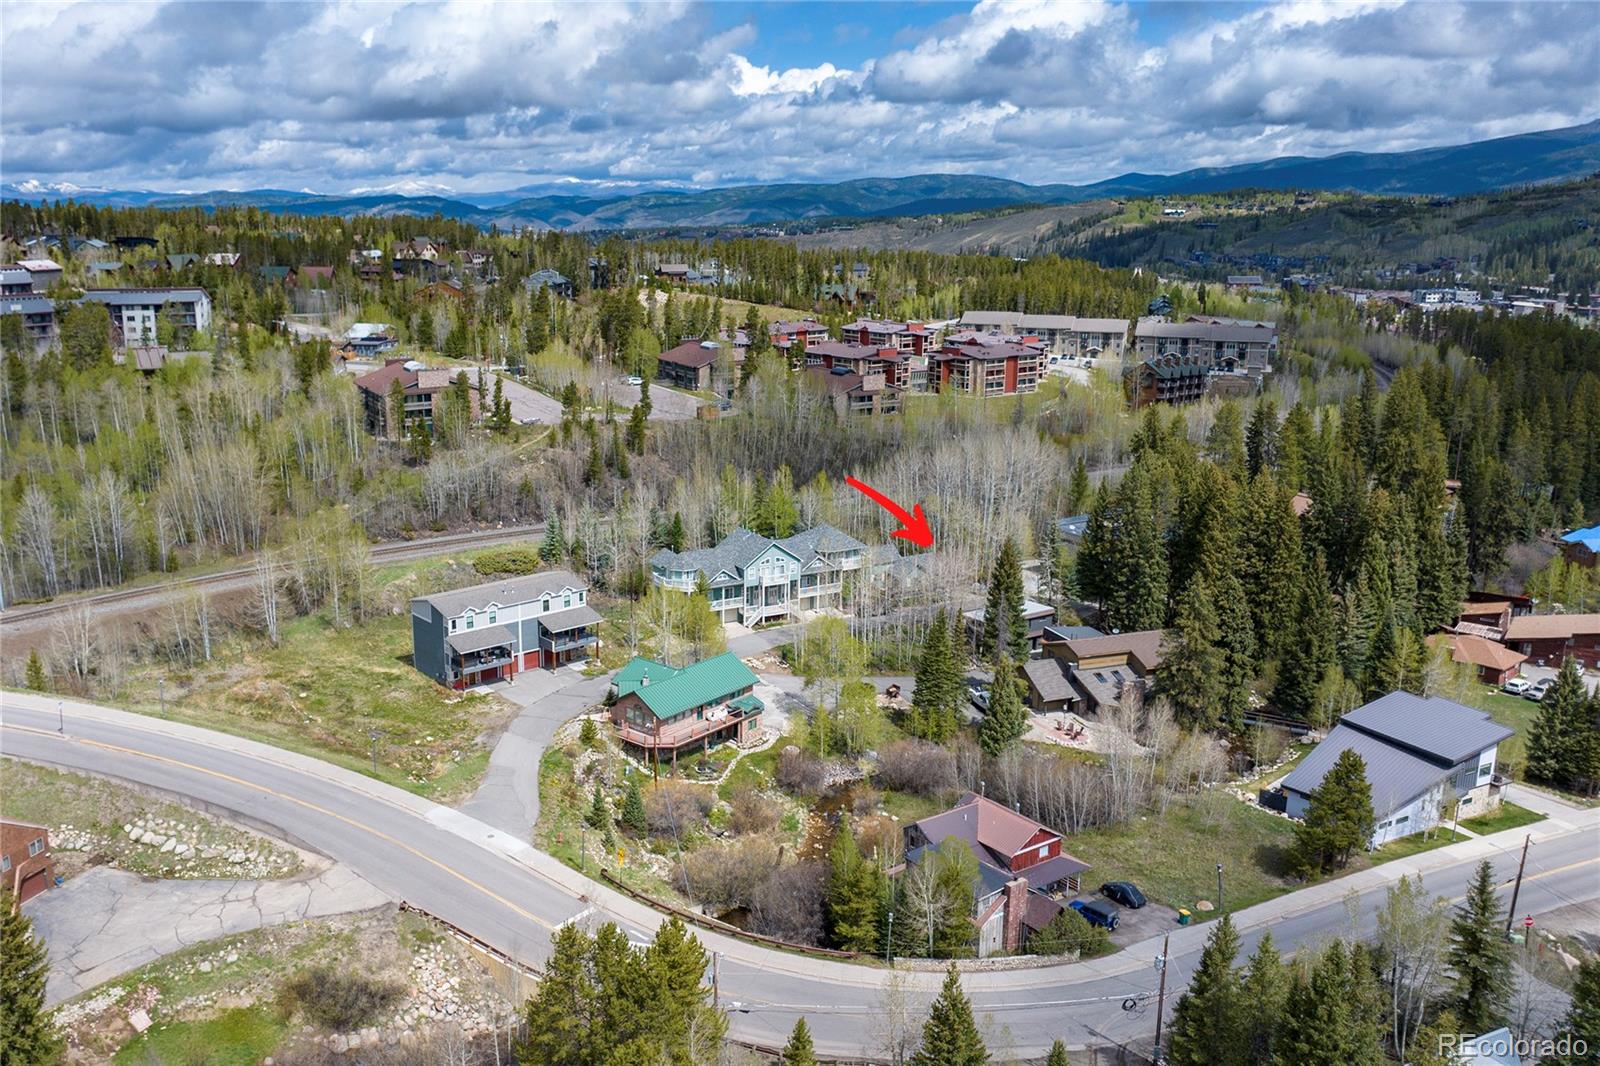
Aerial view of a multi-story home among trees, with mountain ridges in the distance.
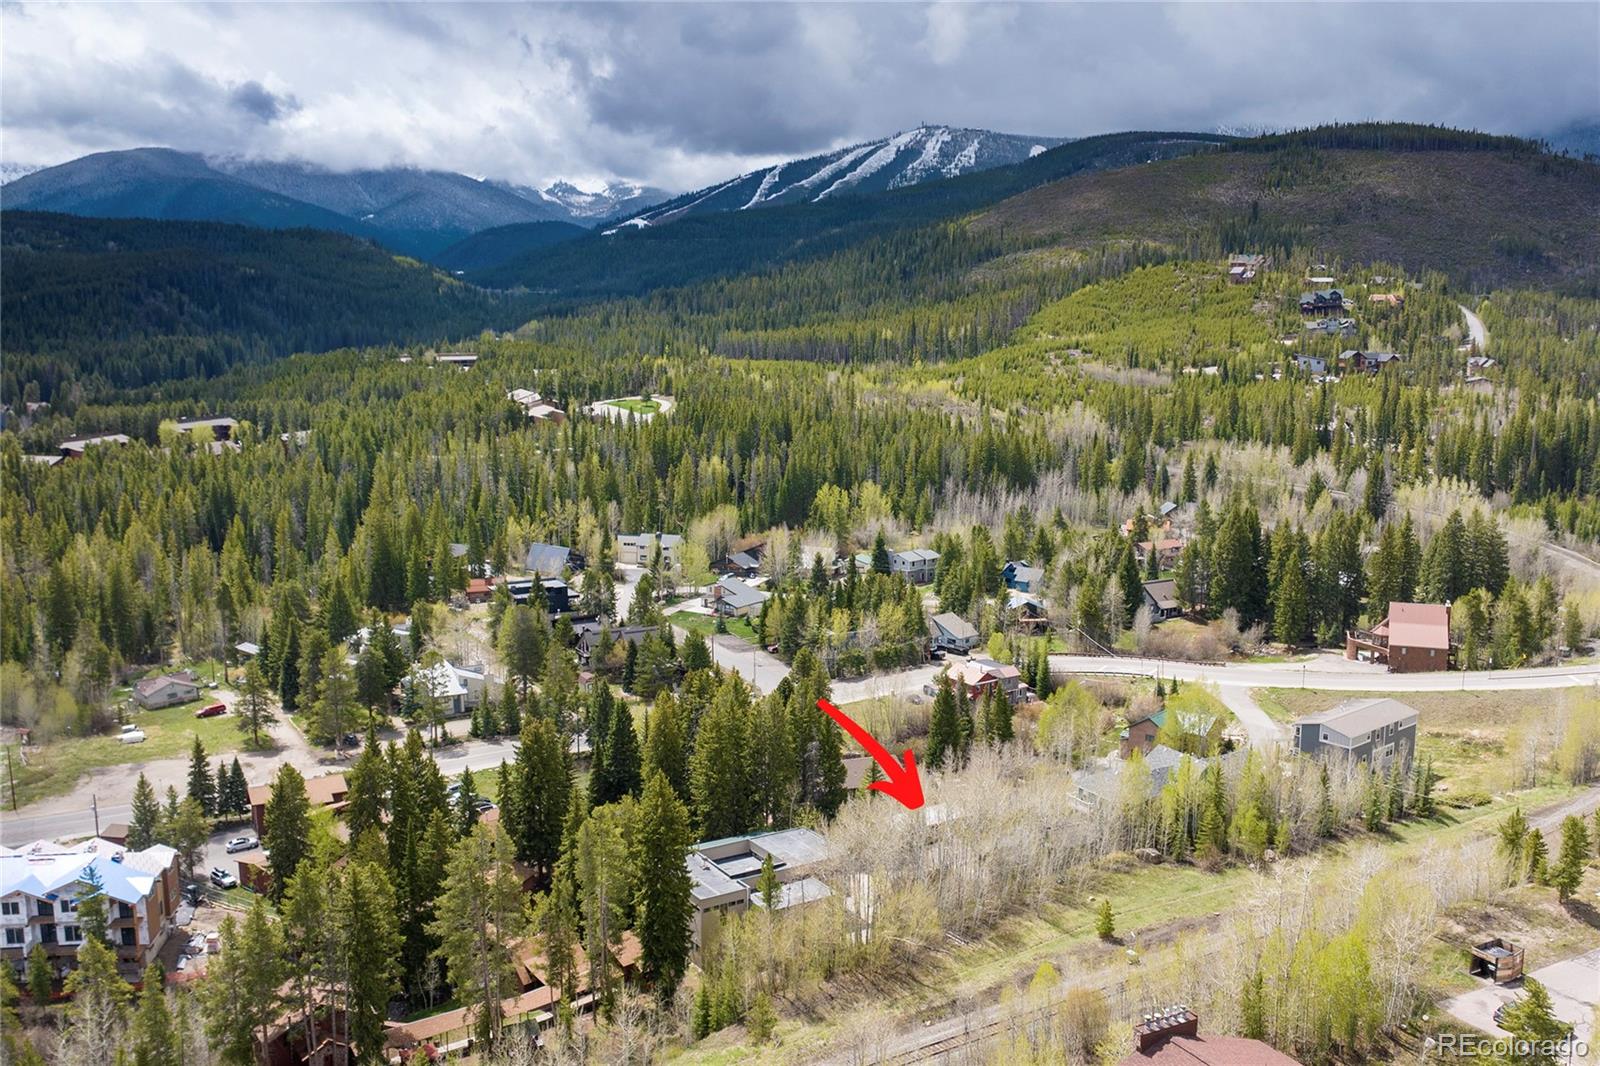
Aerial view of a wooded Winter Park neighborhood, with a red arrow marking a tree-covered lot and mountains beyond.
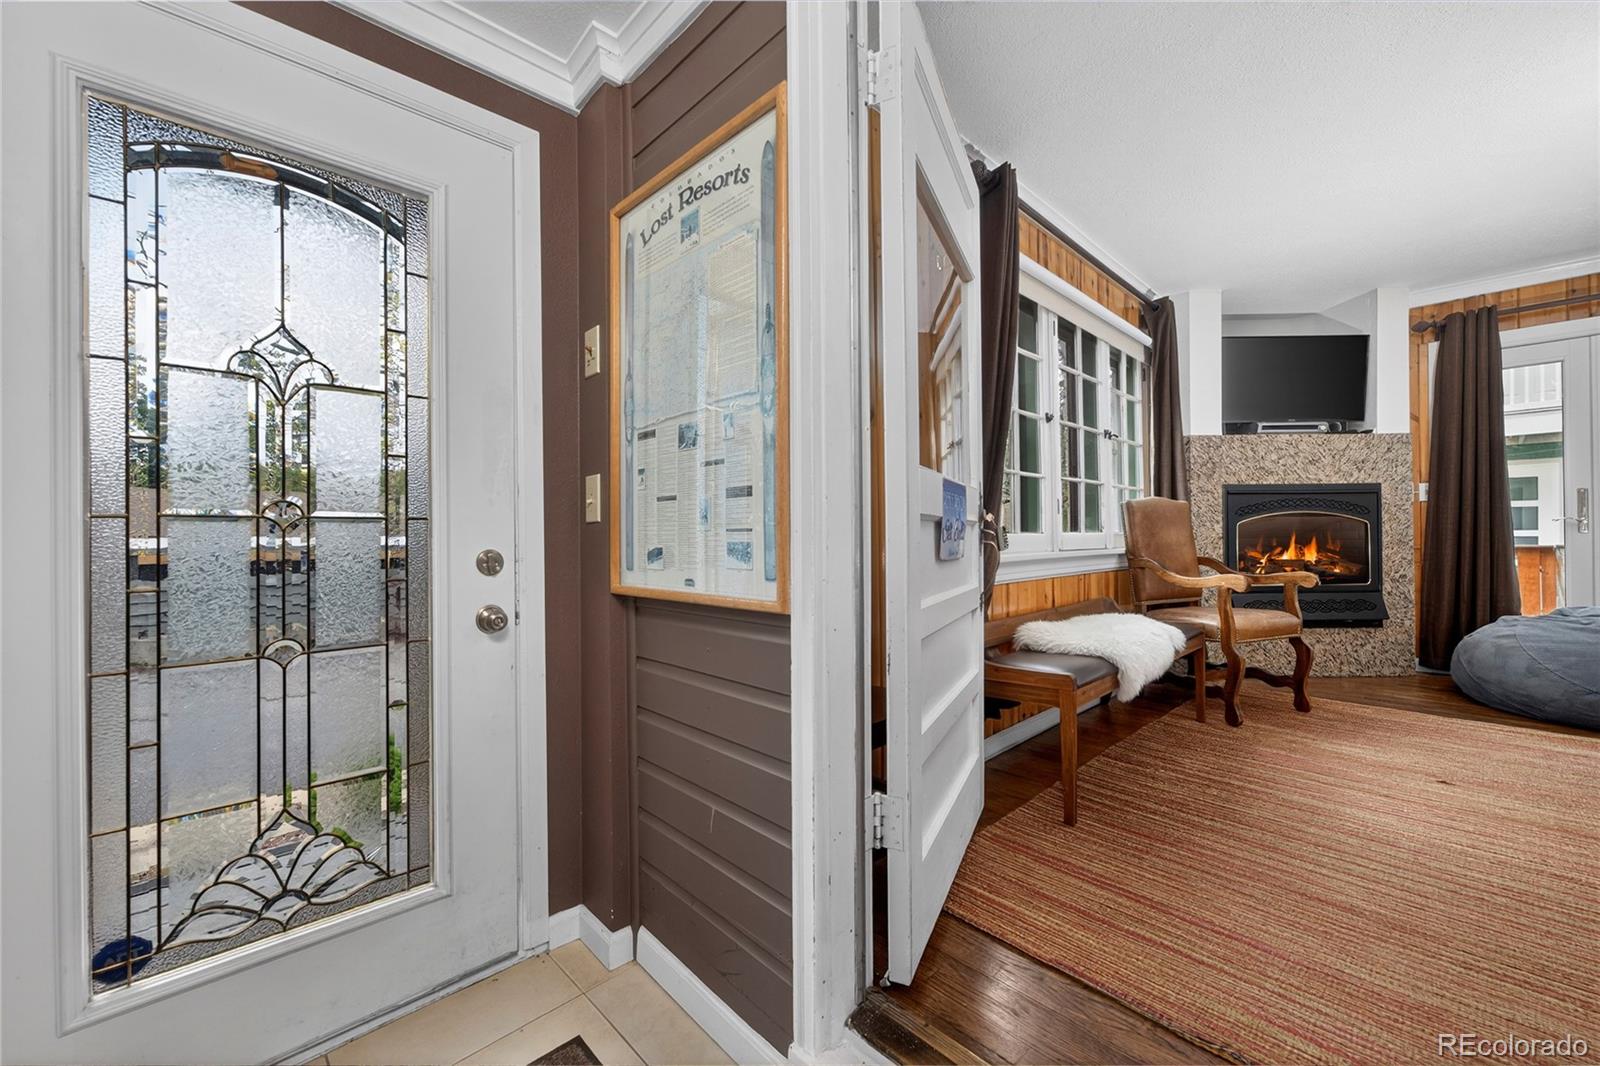
Living room with a stone fireplace, leather seating, and wood-trimmed windows, viewed from the entry.
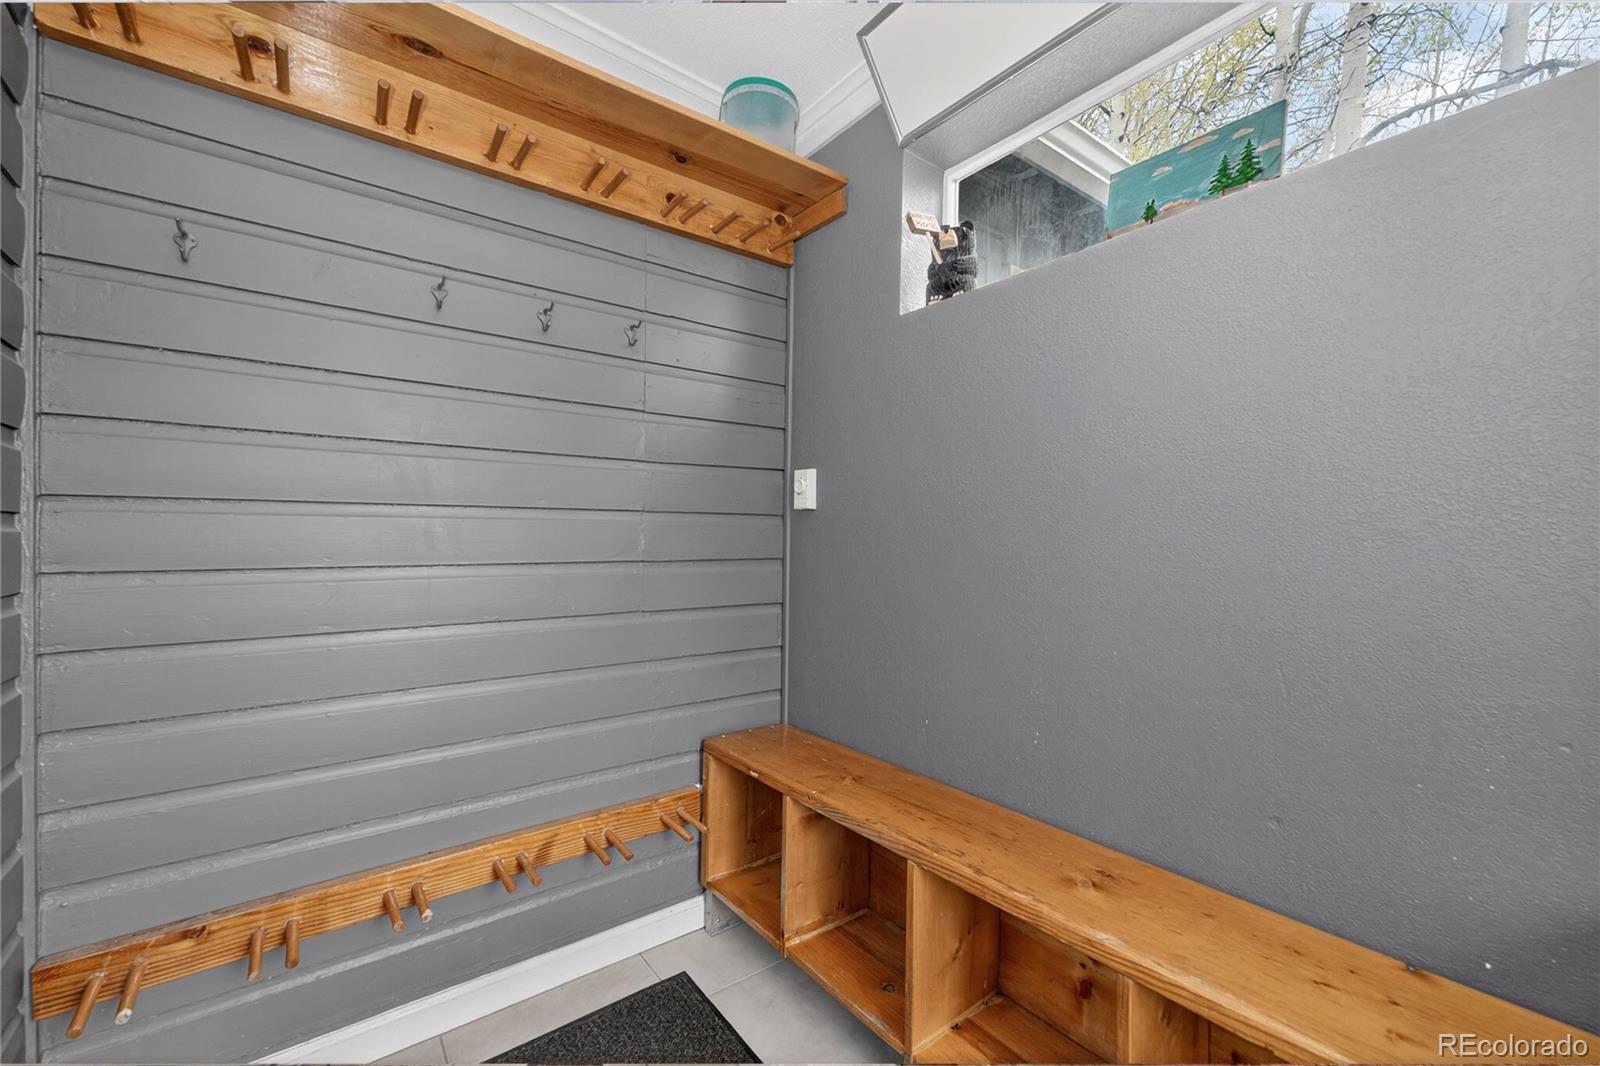
Entry mudroom with wooden coat hooks and a built-in cubby bench.
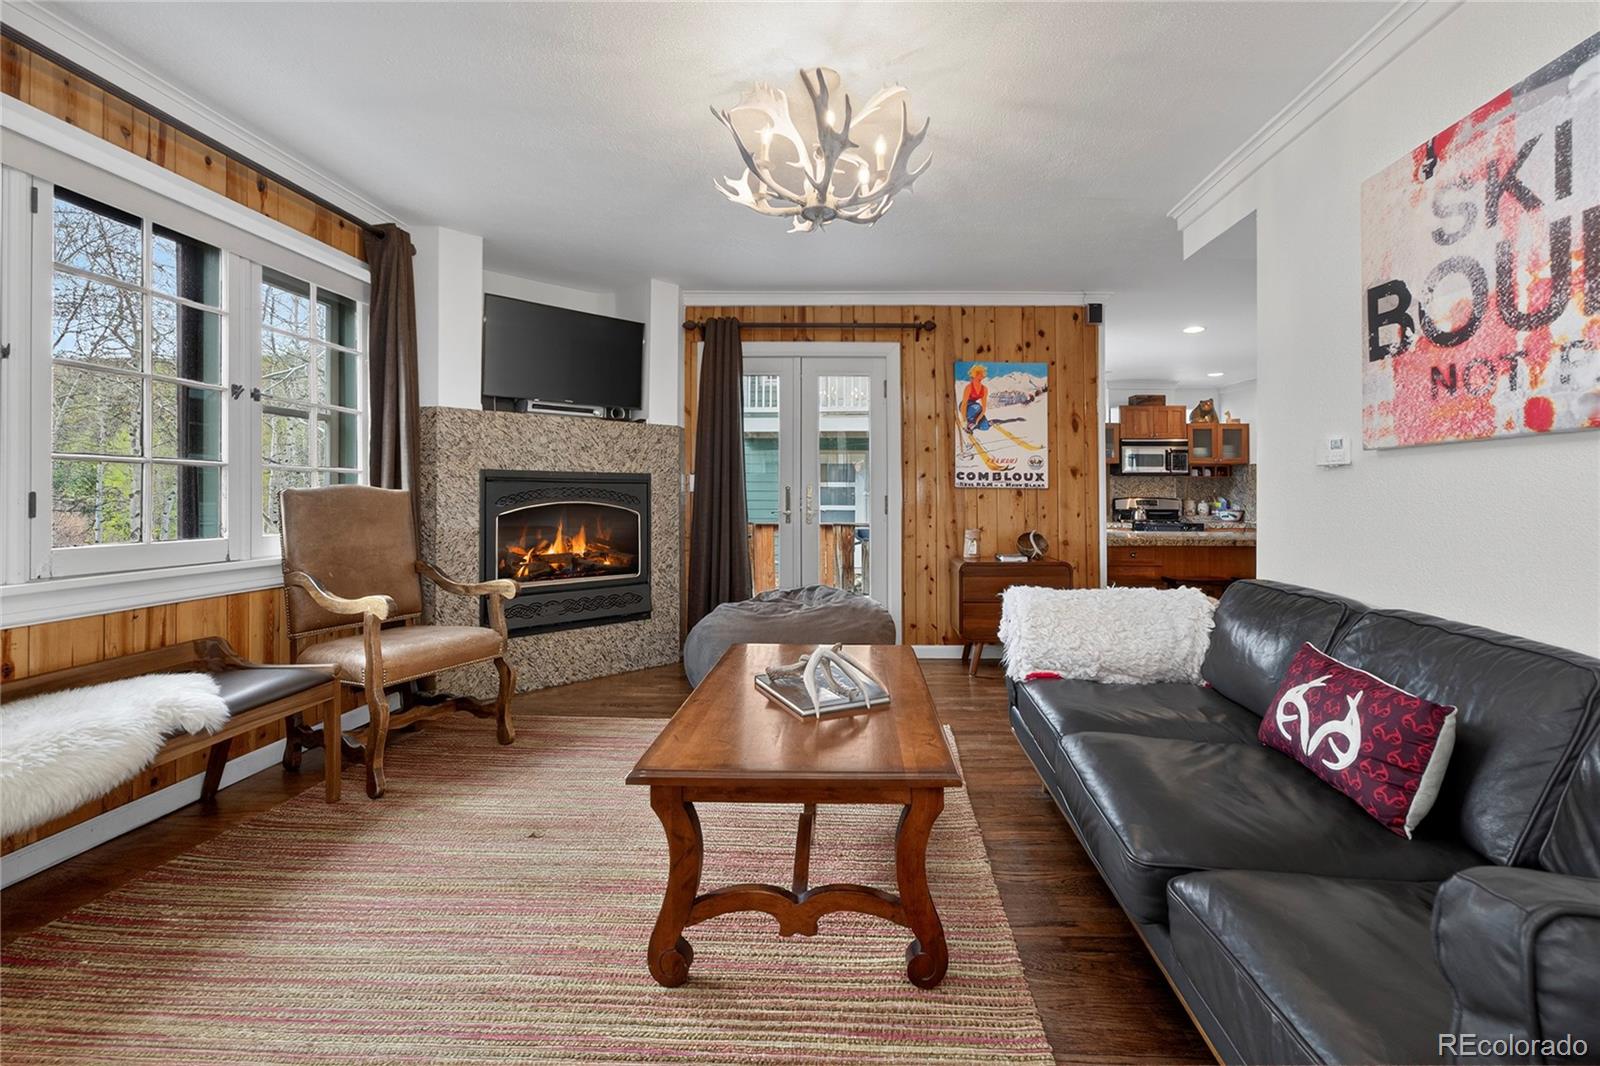
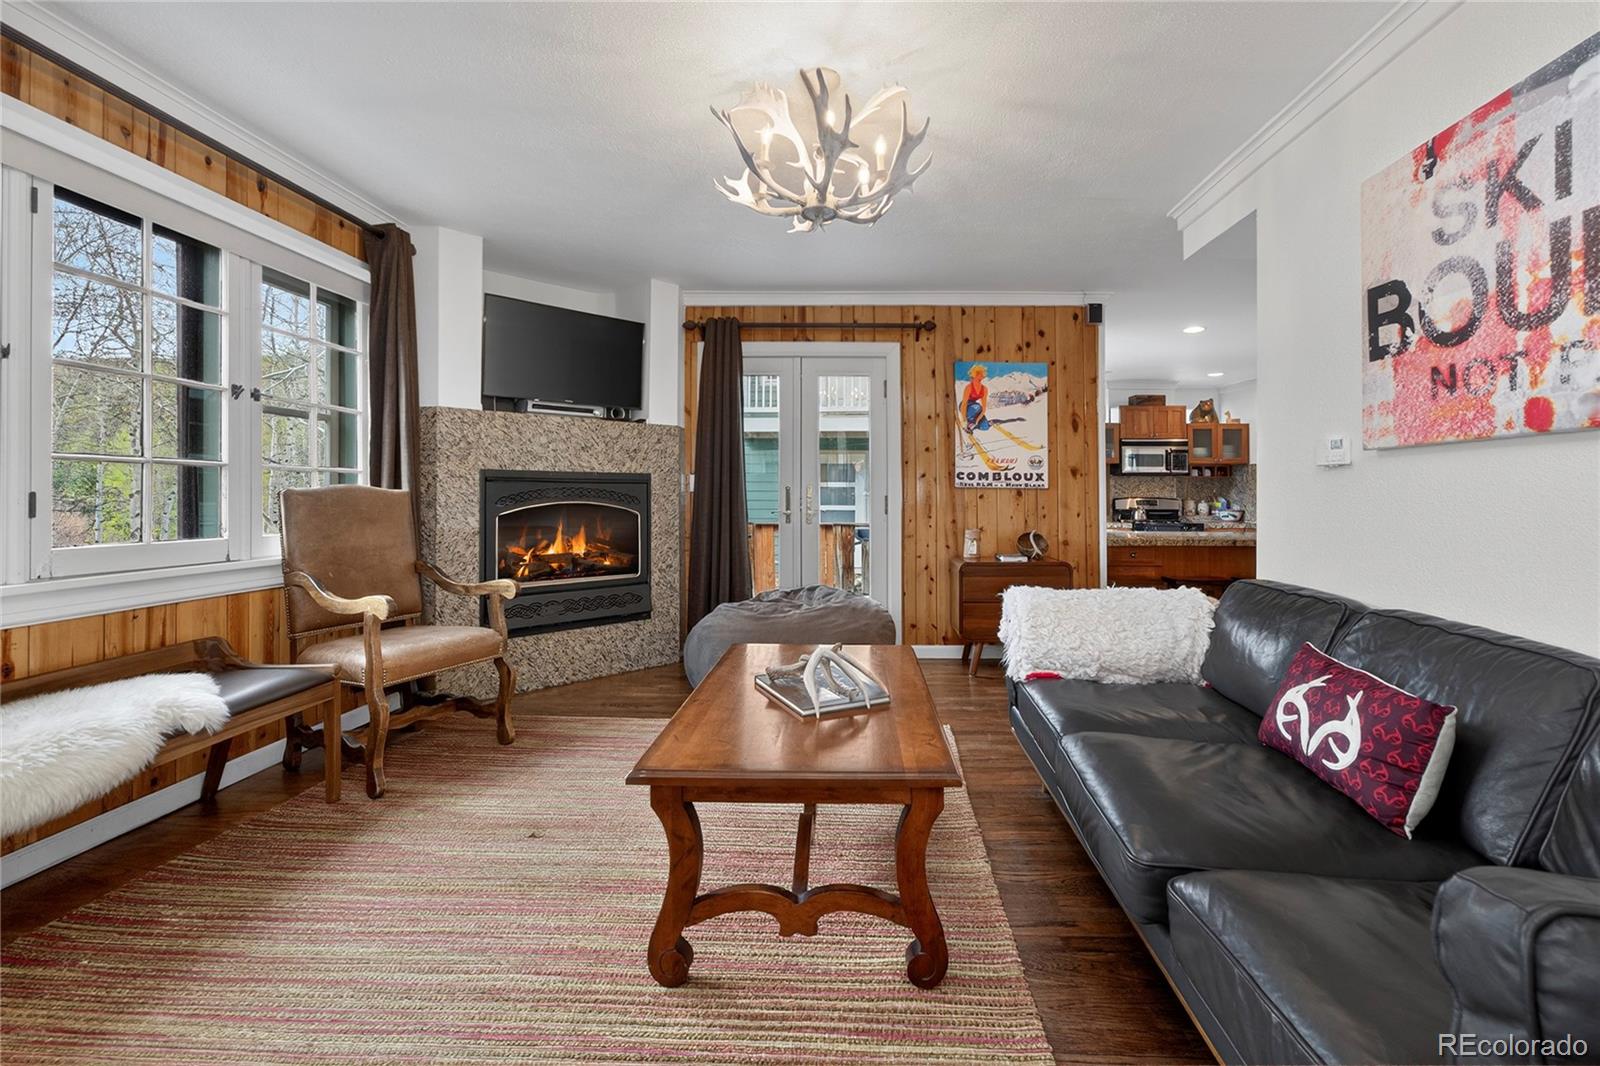
Living room with a stone fireplace, leather sofa, wood paneling, and antler chandelier.
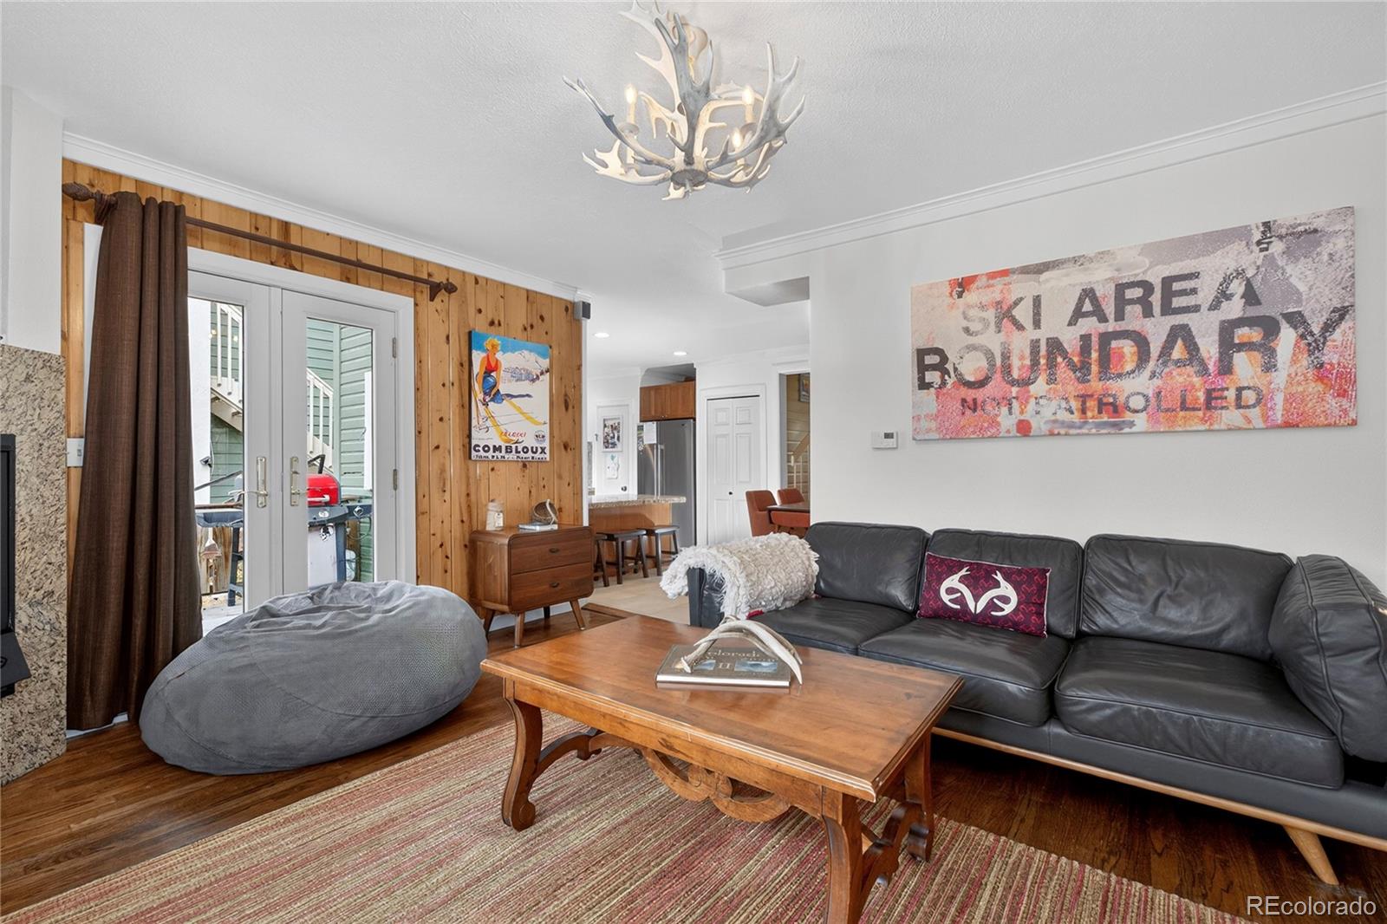
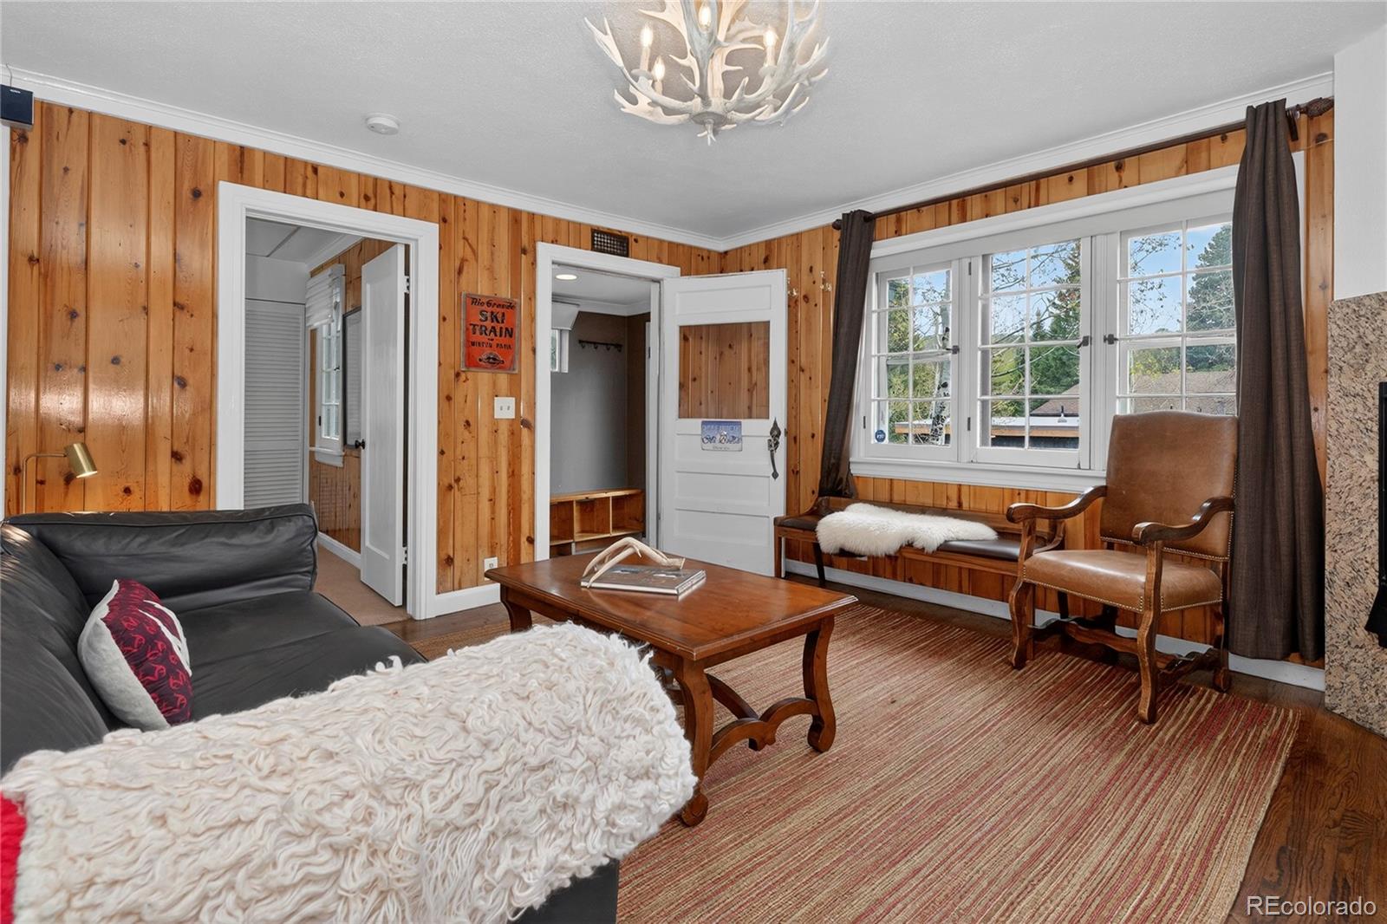
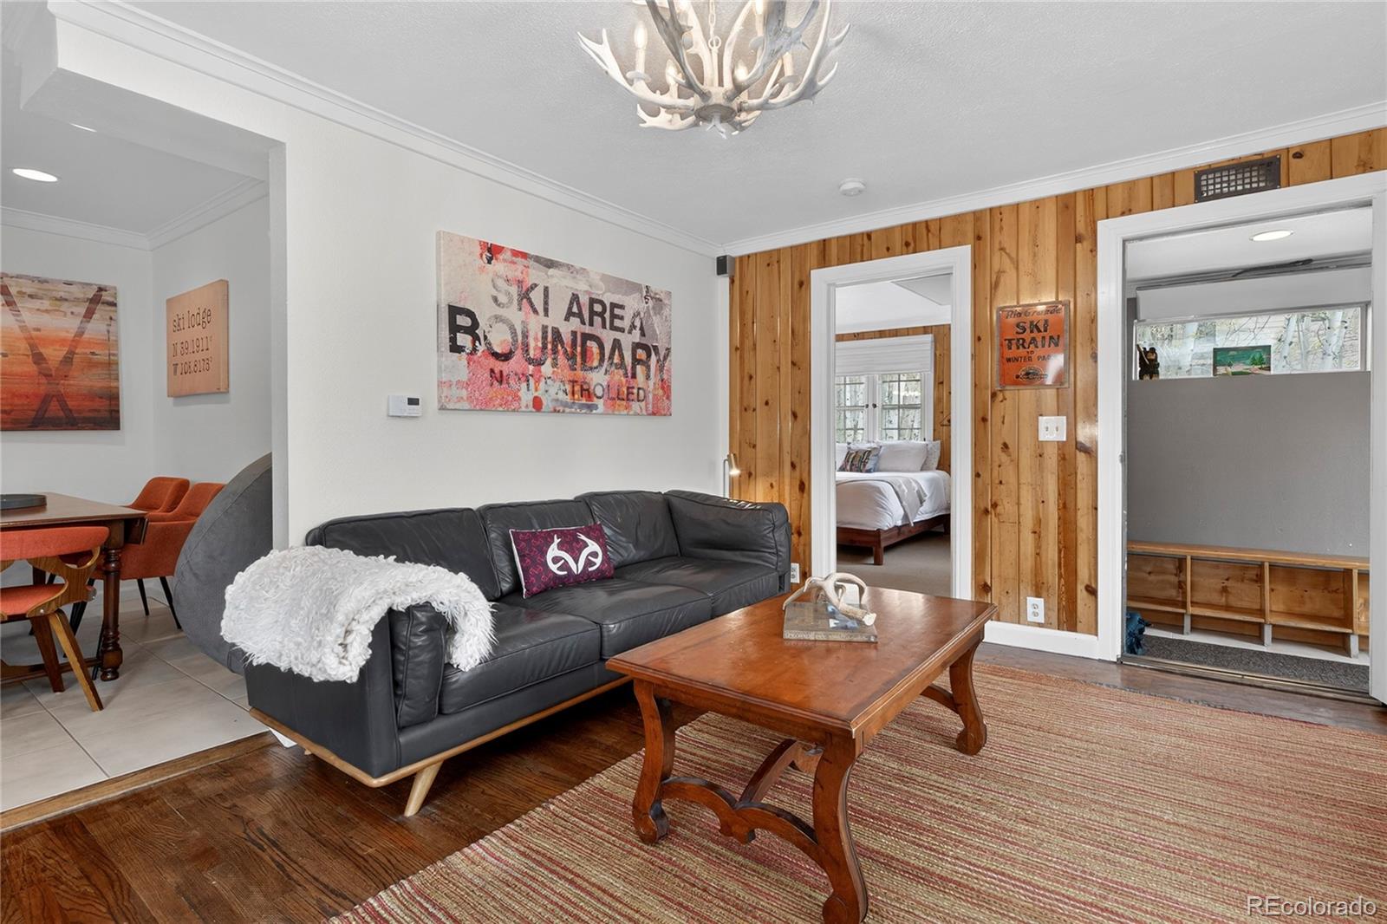
Furnished living room with a leather sectional, wooden coffee table, and ski-themed wall art.
Living room with knotty-pine walls, antler chandelier, leather seating, and a window bench.
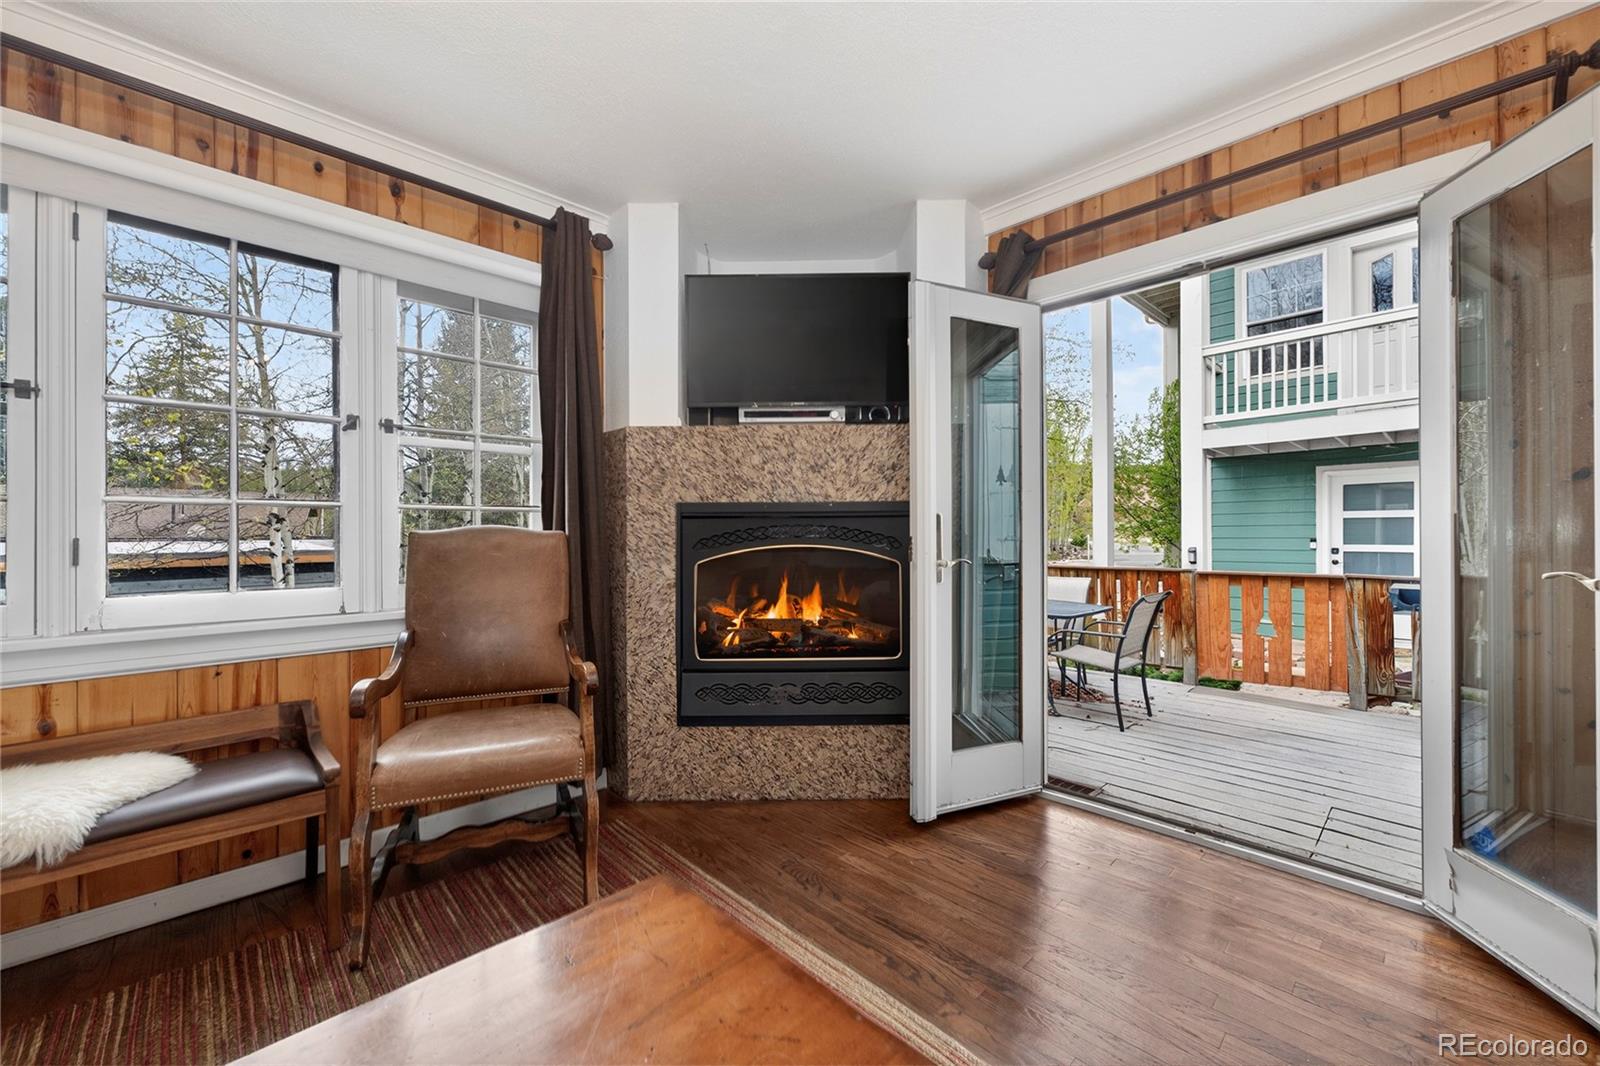
Living room with a lit stone fireplace and open French doors leading to a deck.
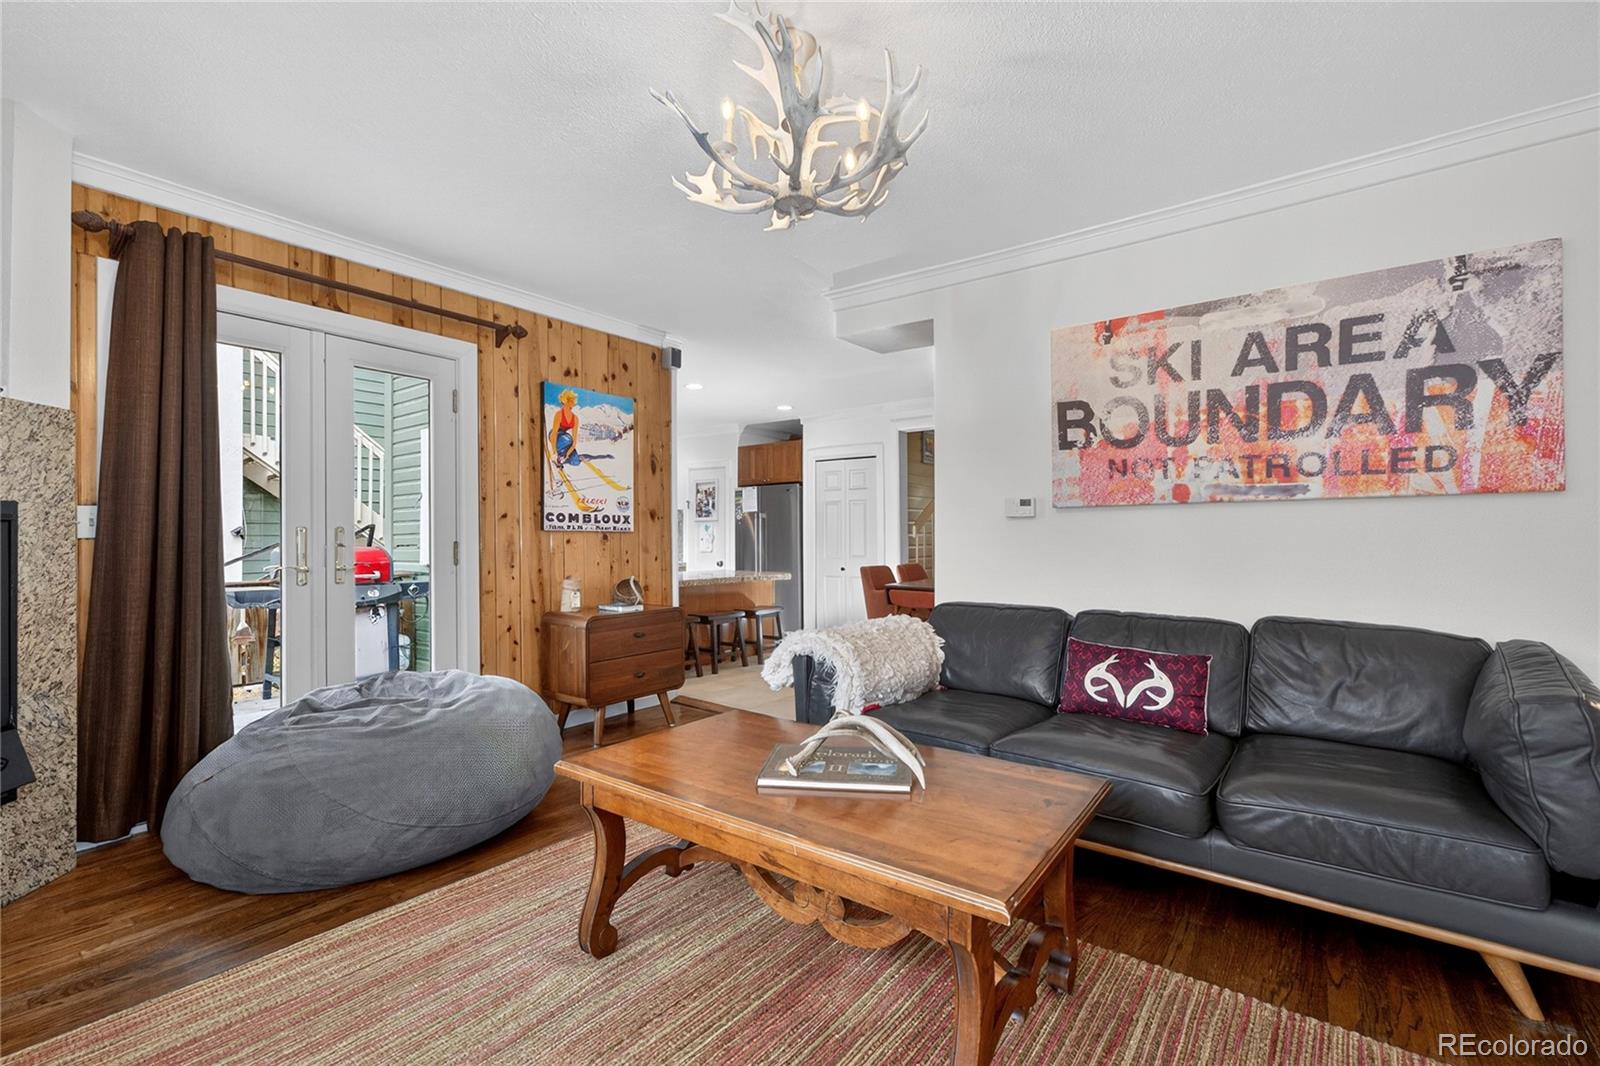
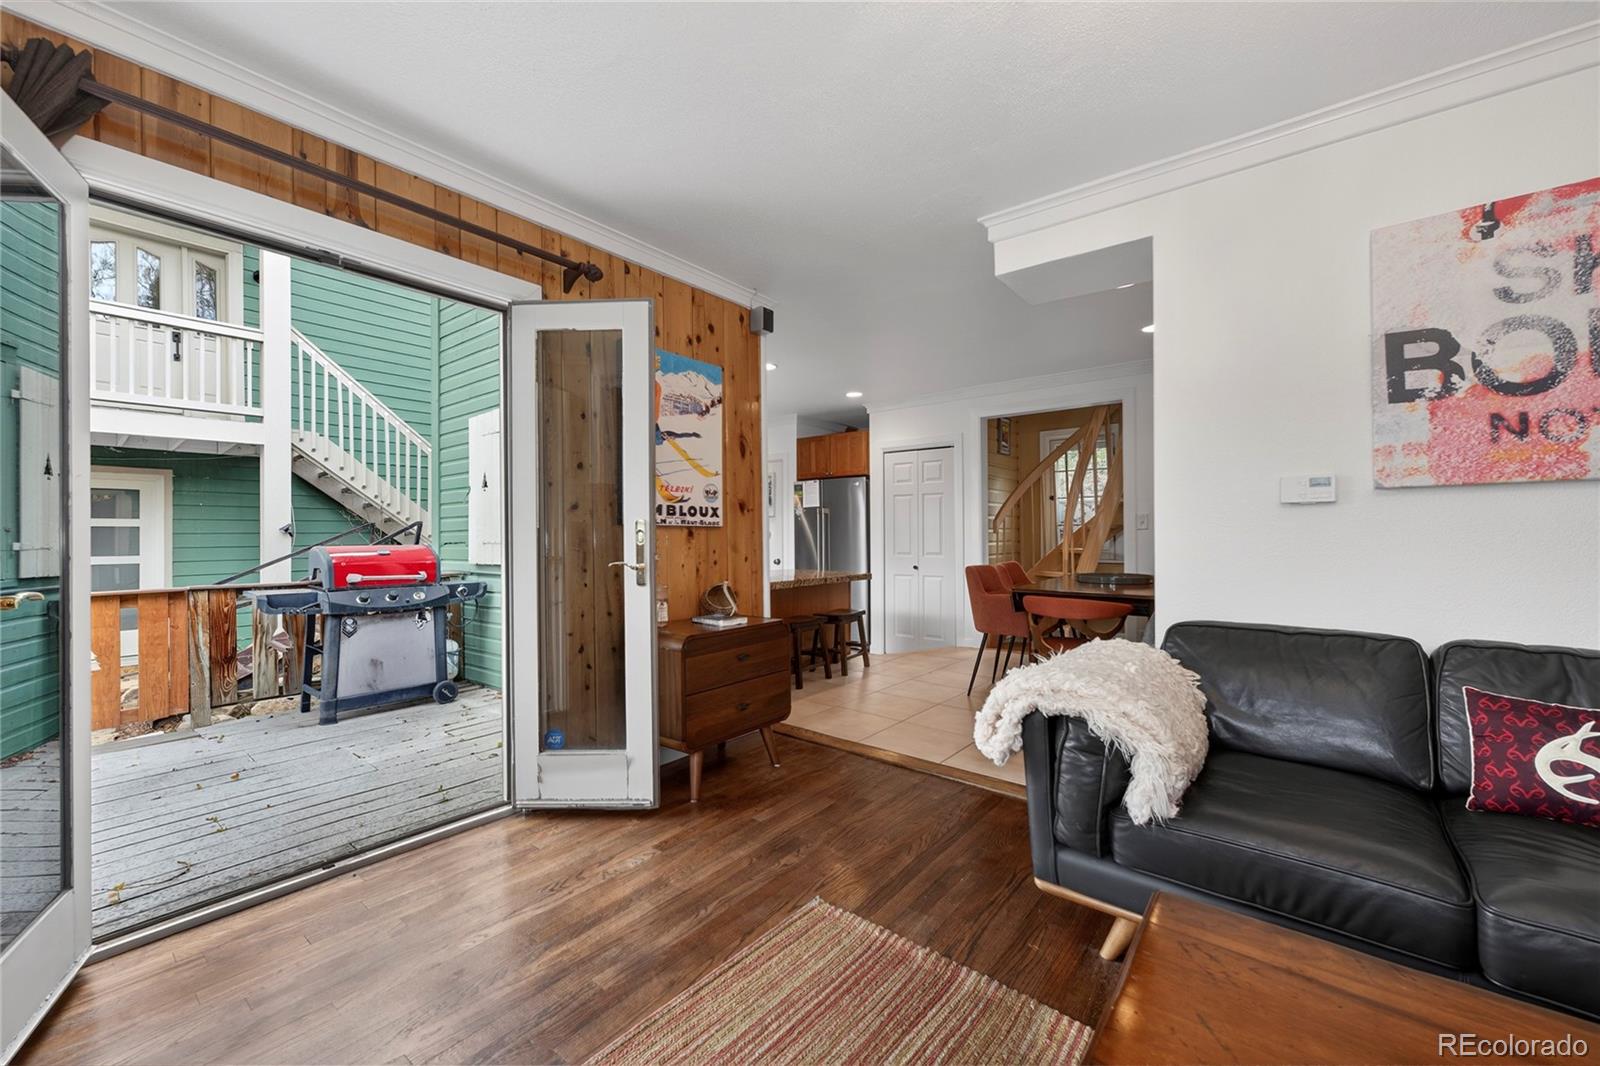
Living room with a black leather sofa and open doors to a deck with a grill.
Living room with a stone fireplace, leather sofa, wood paneling, and antler chandelier.
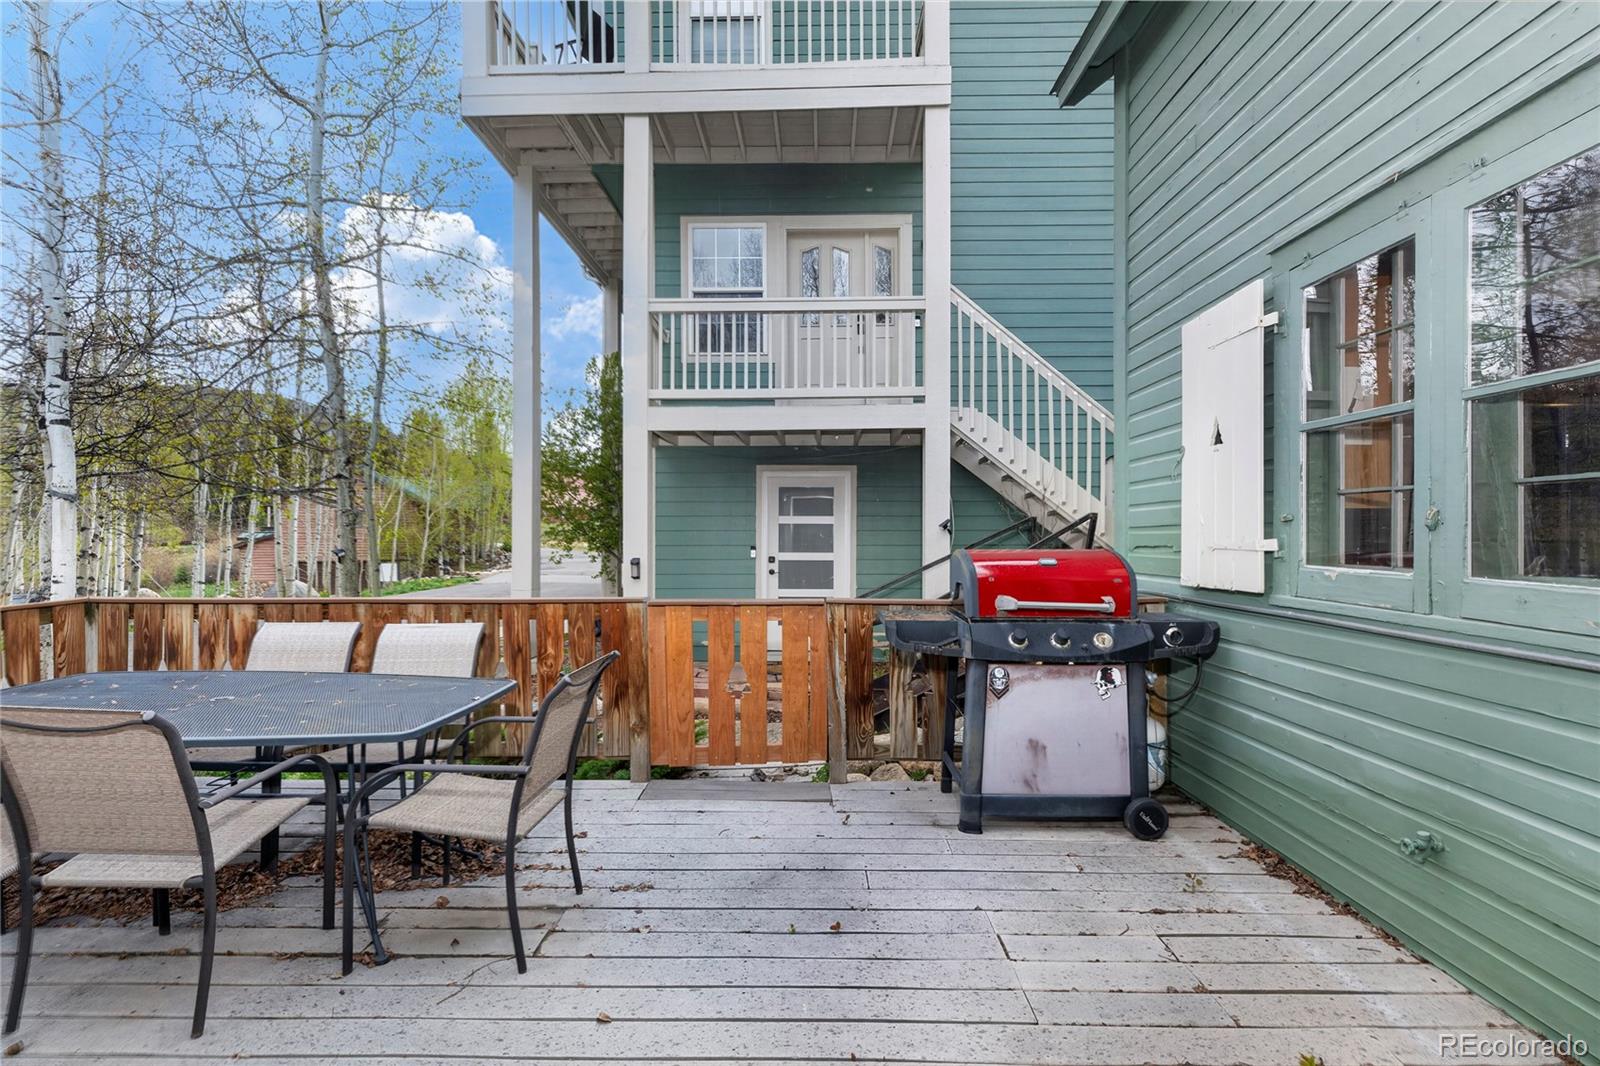
Patio deck with an outdoor dining set and red-lidded grill beside a teal-sided home.
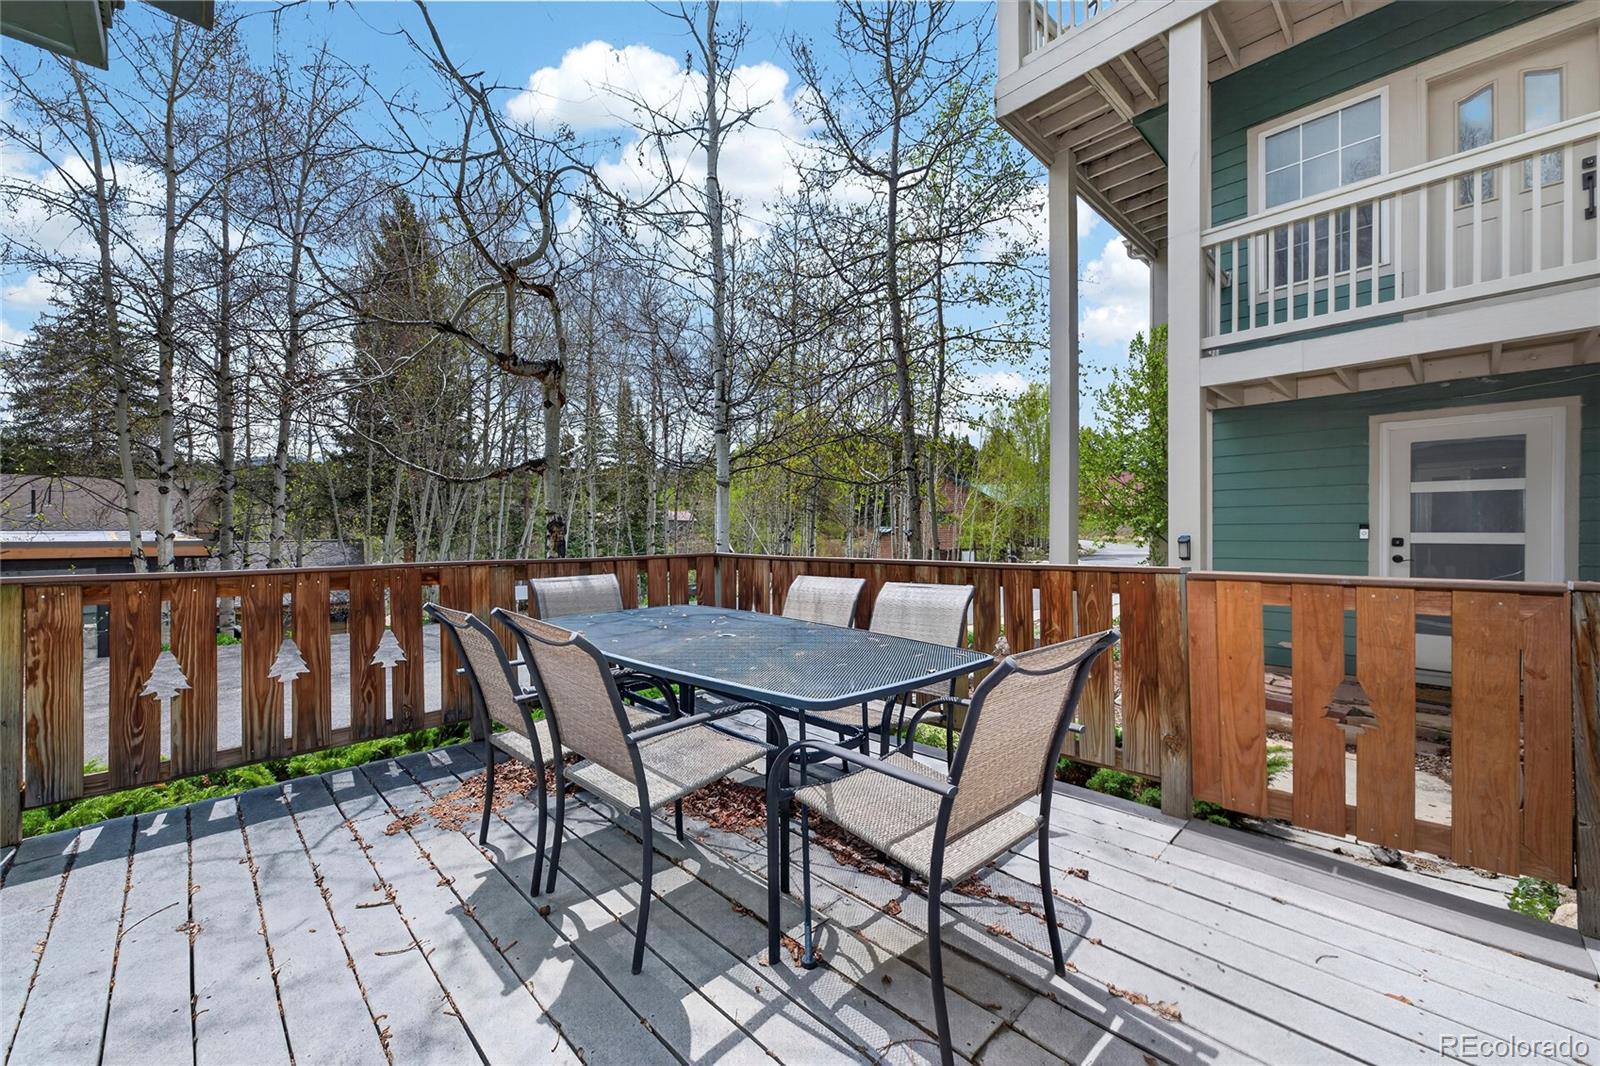
Deck with an outdoor dining set beside a green townhouse, overlooking trees.
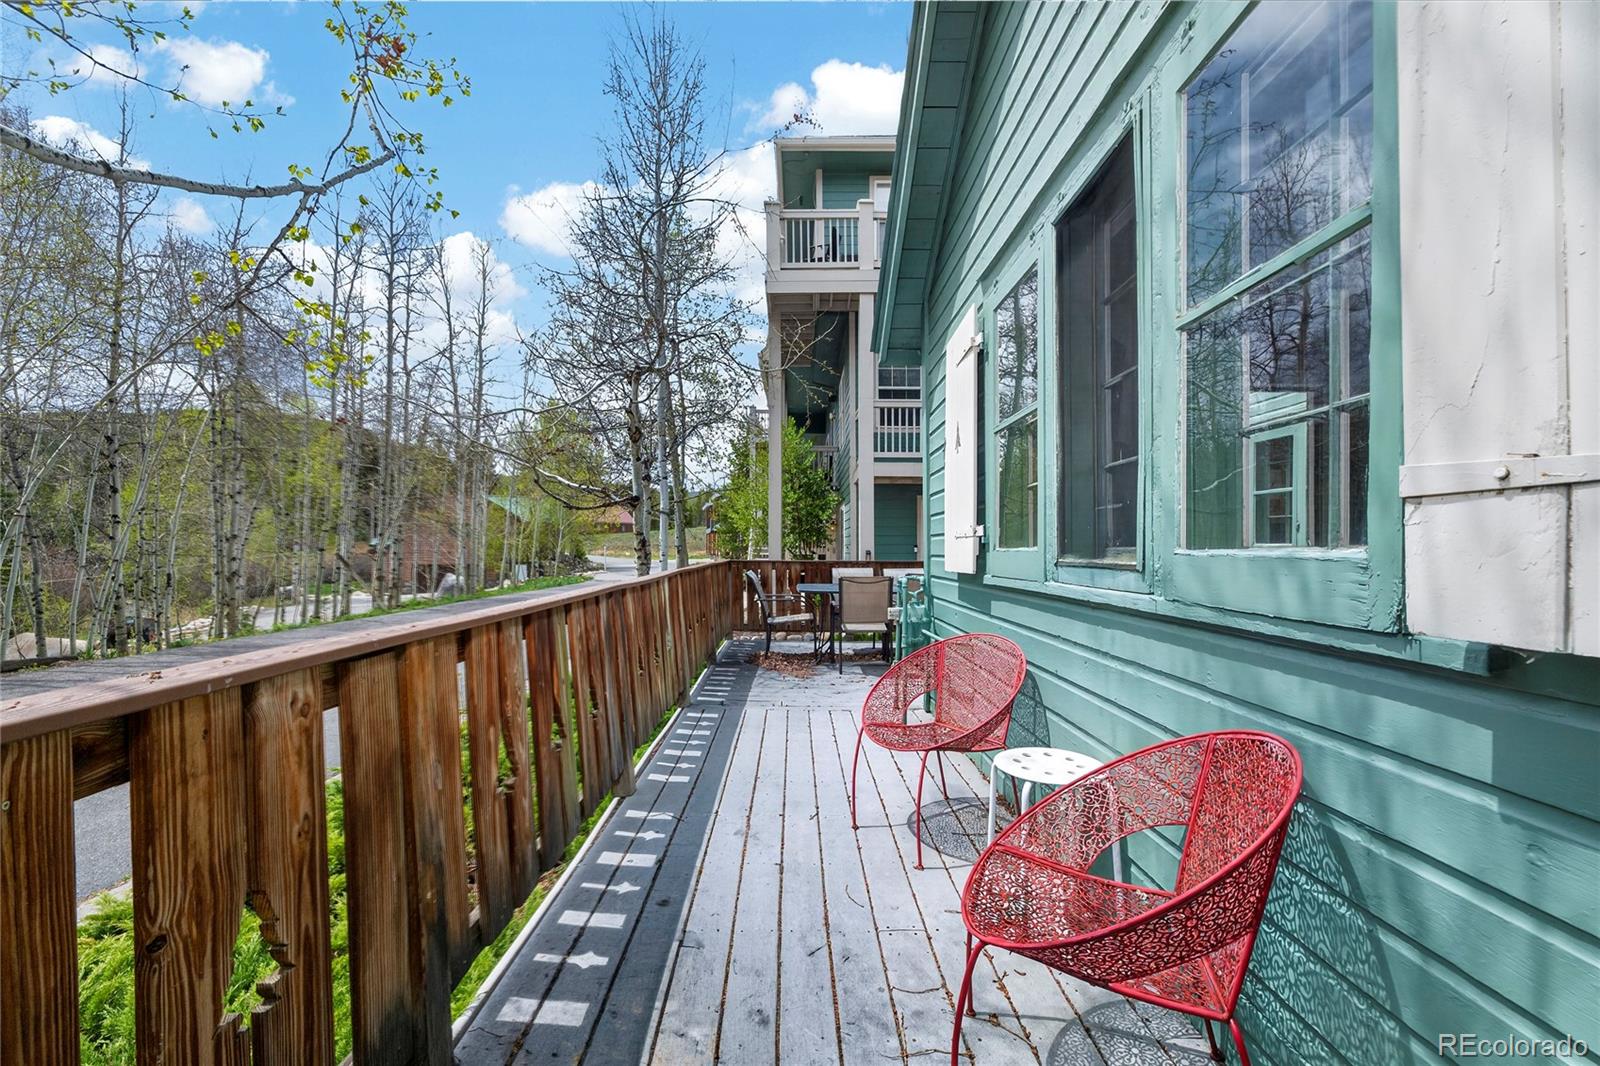
Wooden deck with red metal chairs beside a teal-sided home, overlooking spring trees.
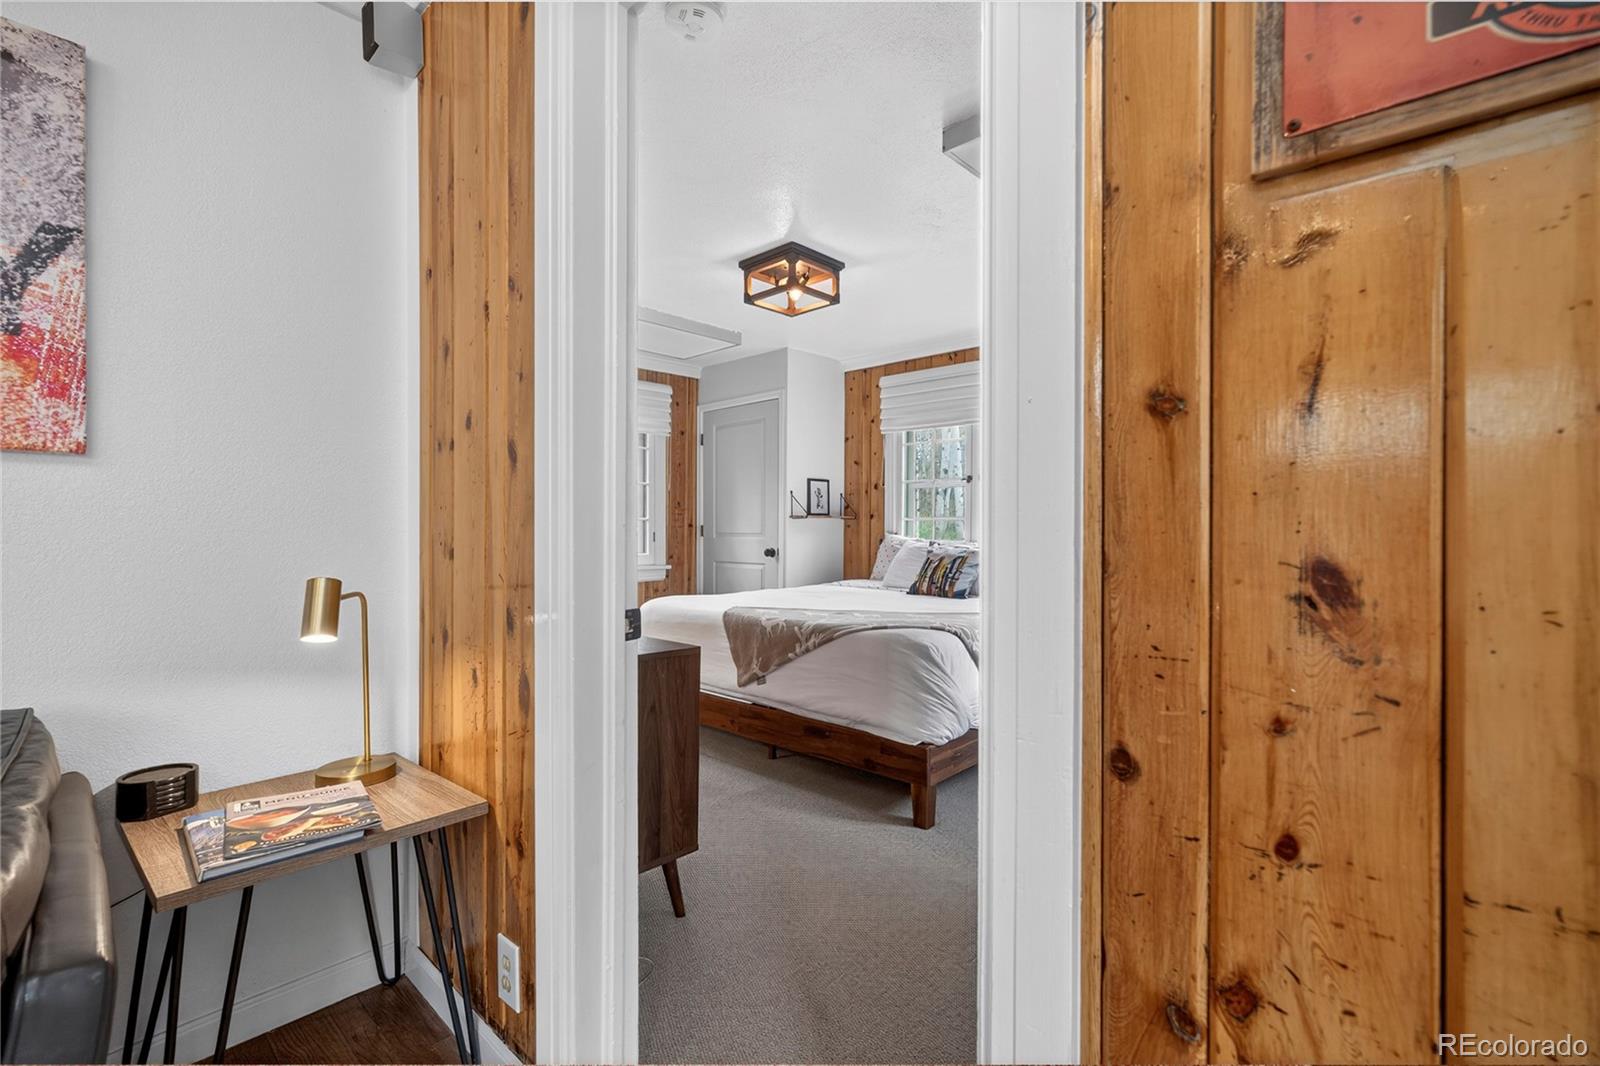
Living room with a black leather sofa, antler chandelier, and wood-paneled wall beside the bedroom doorway.
Bedroom with a wooden bed and white bedding, framed by rustic wood-paneled walls and a doorway.
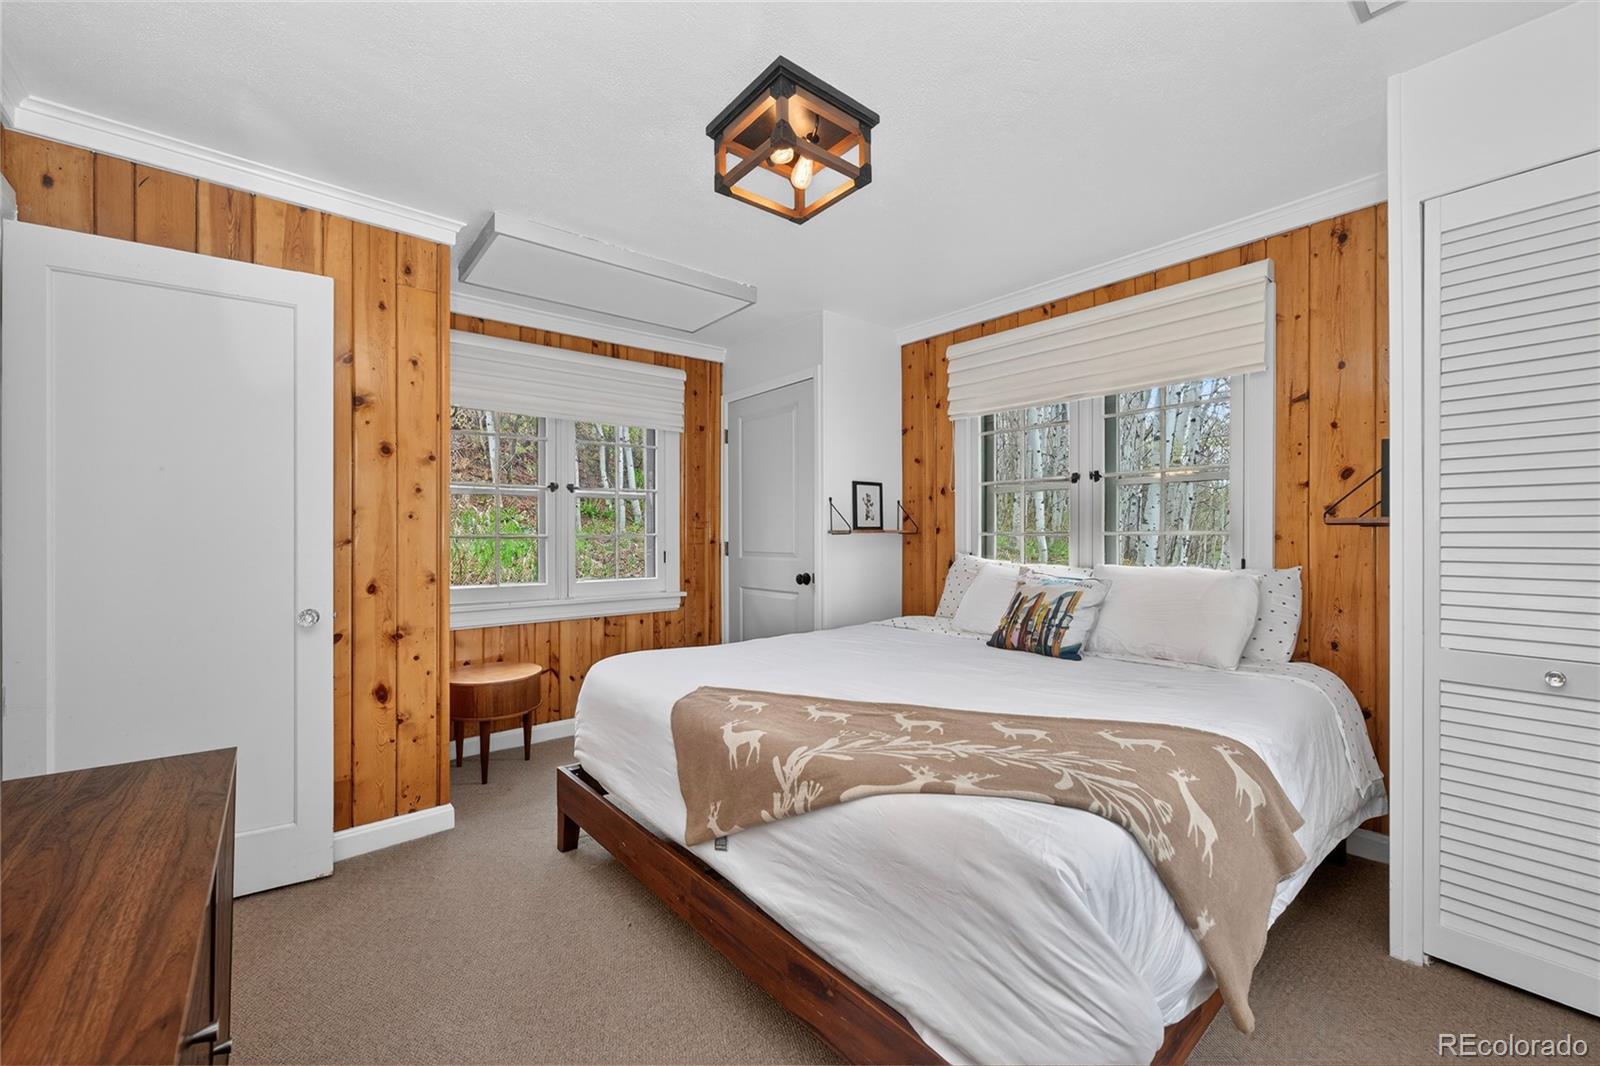
Bedroom with a wood-paneled wall, white bed, and windows overlooking trees.
Bedroom with a white bed, patterned throw, and warm wood-paneled walls.
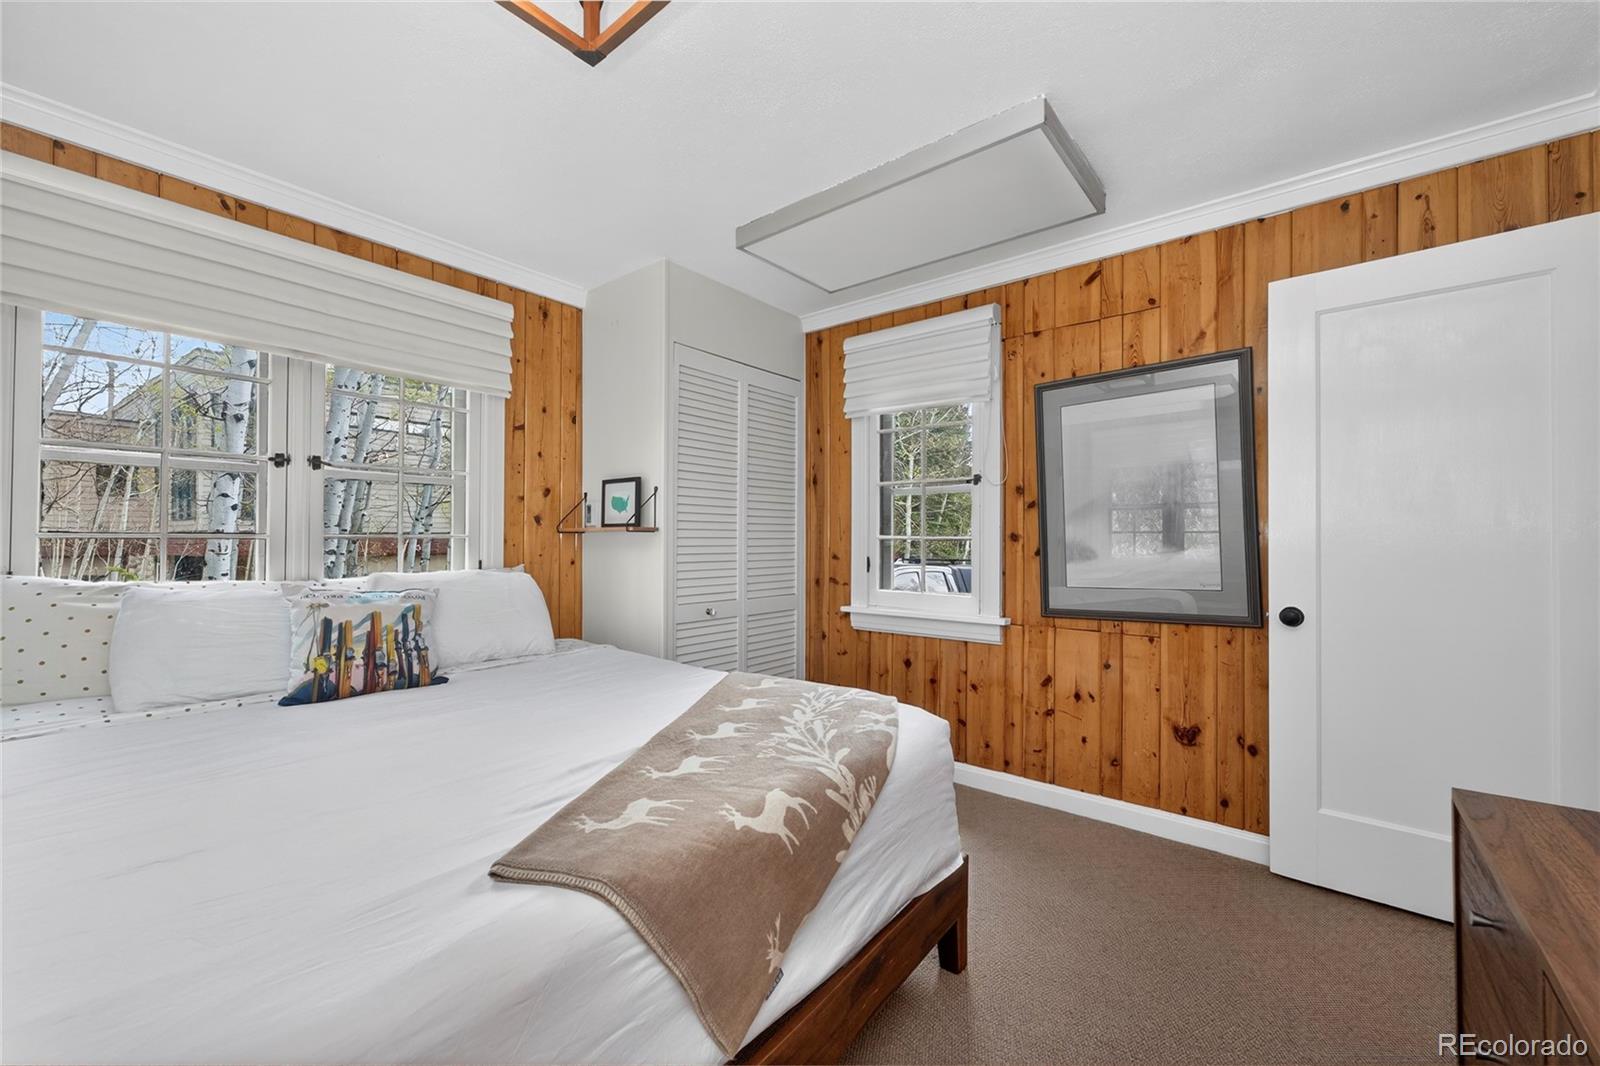
Bedroom with honey-toned wood paneling, a white bed, and a window overlooking trees.
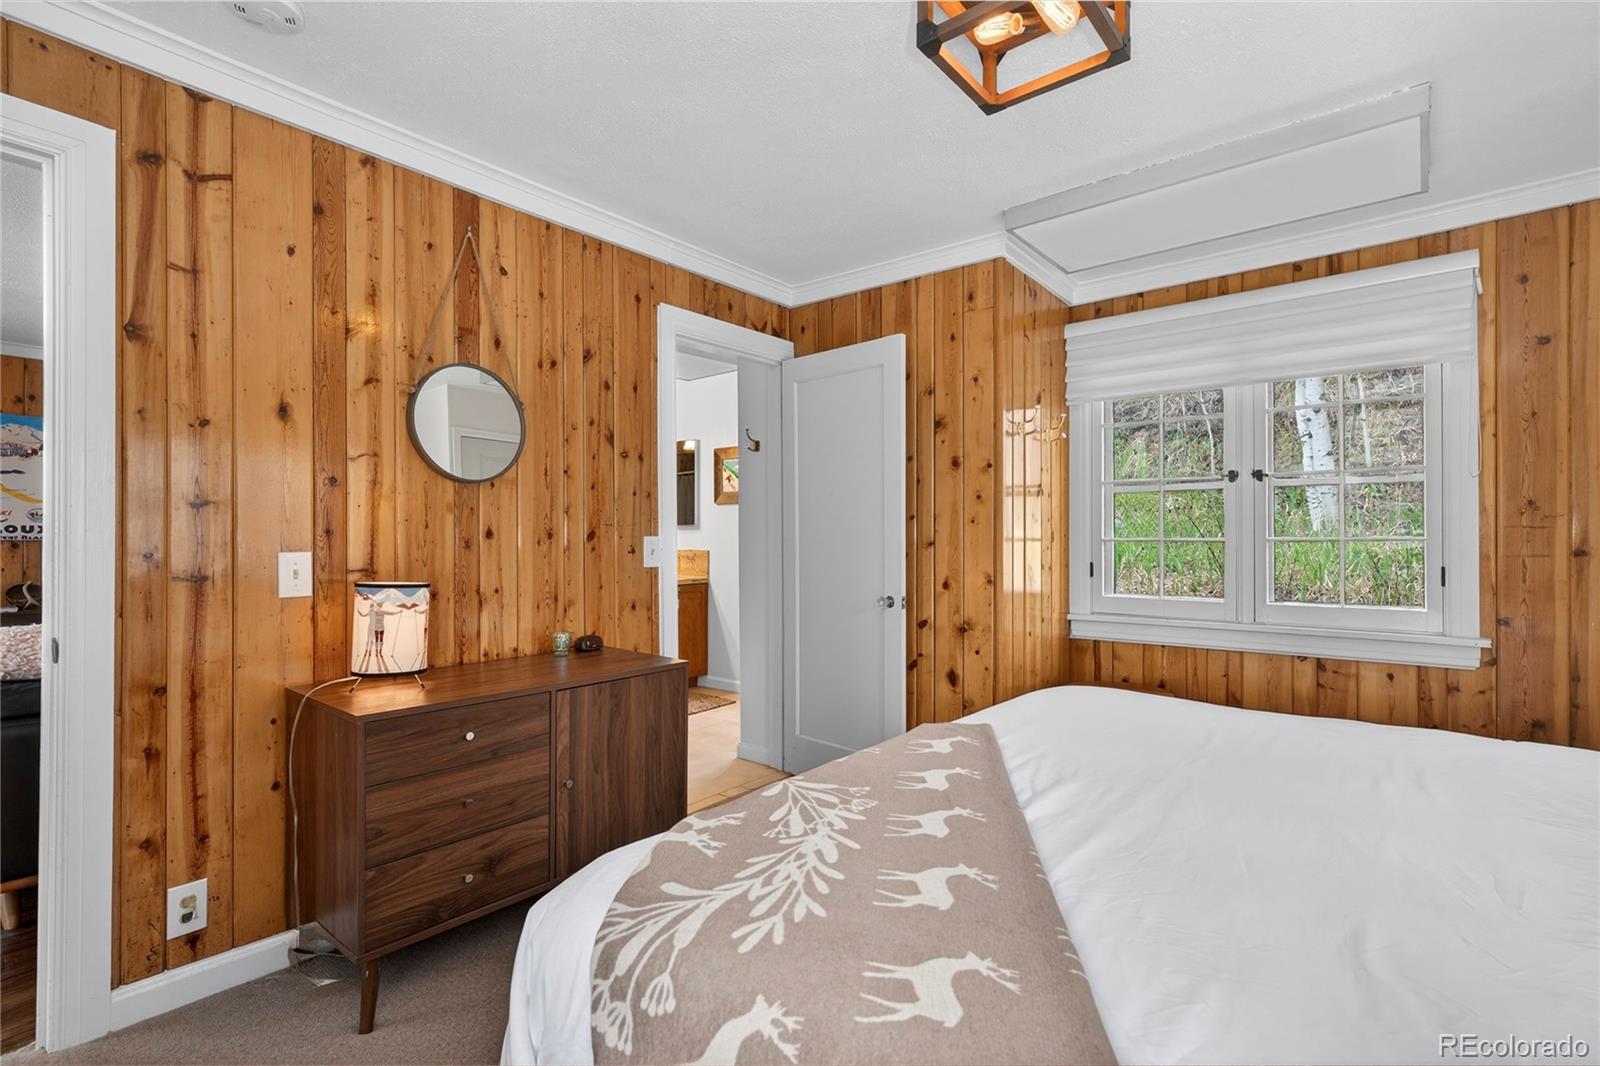
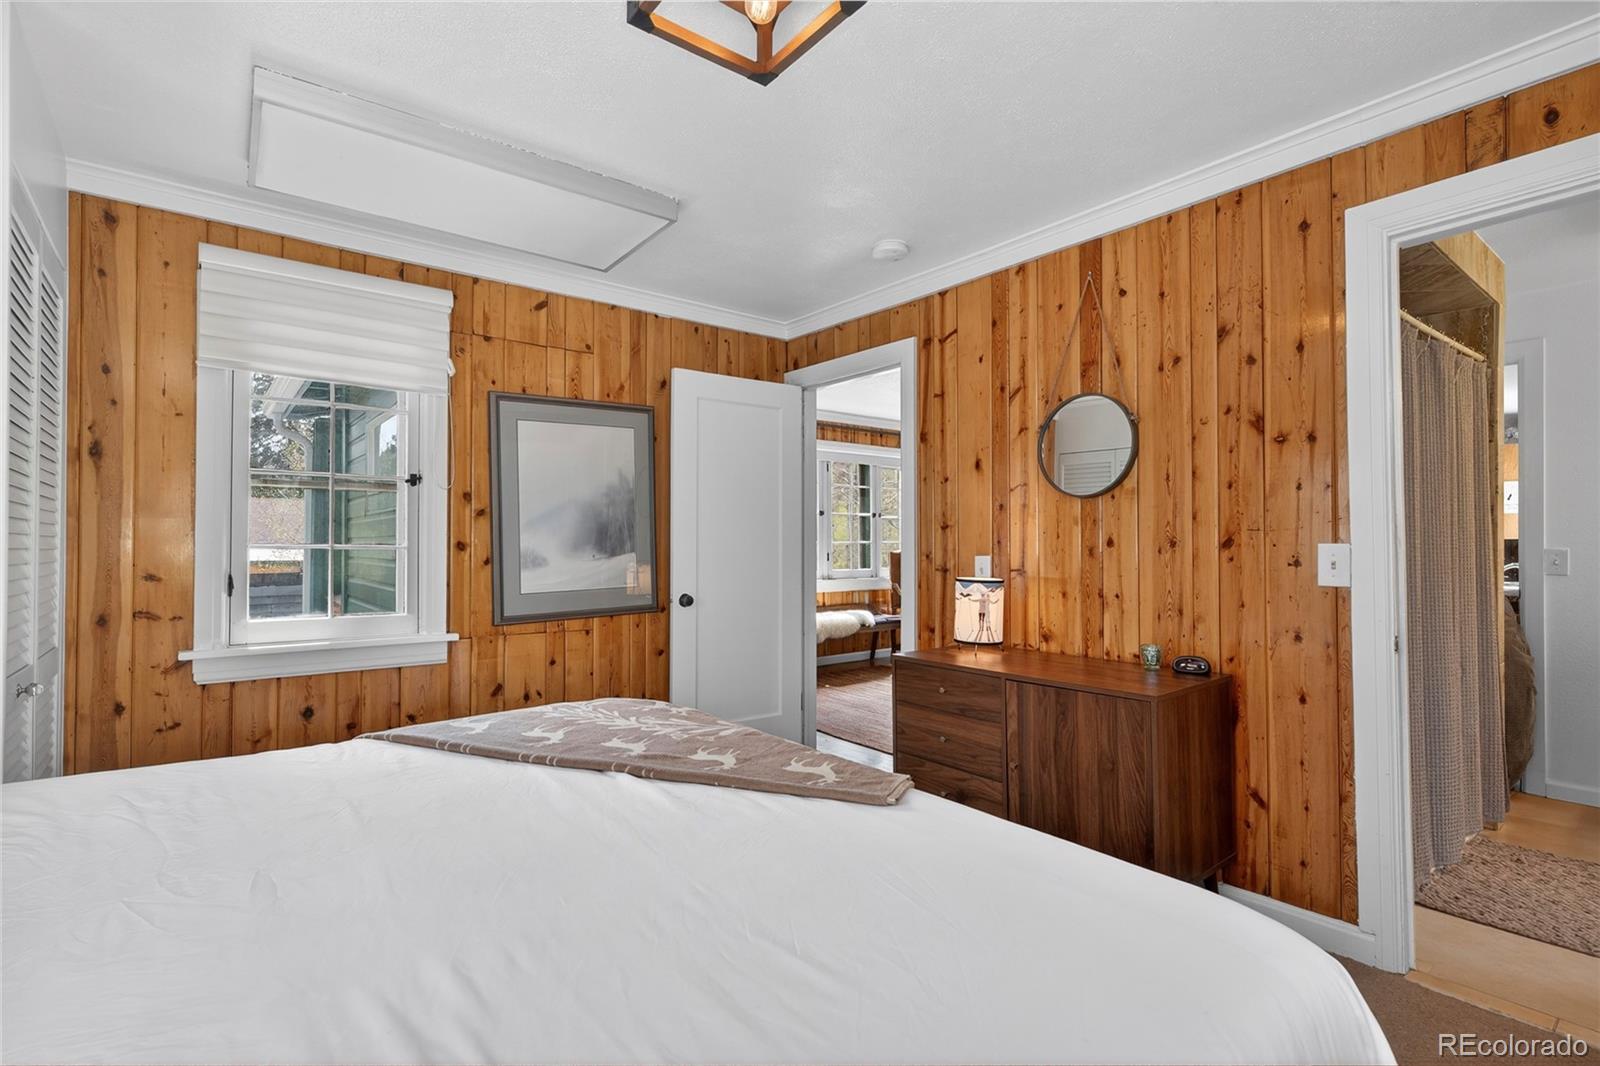
Bedroom with knotty-pine walls, a white bed, and a dark wood dresser.
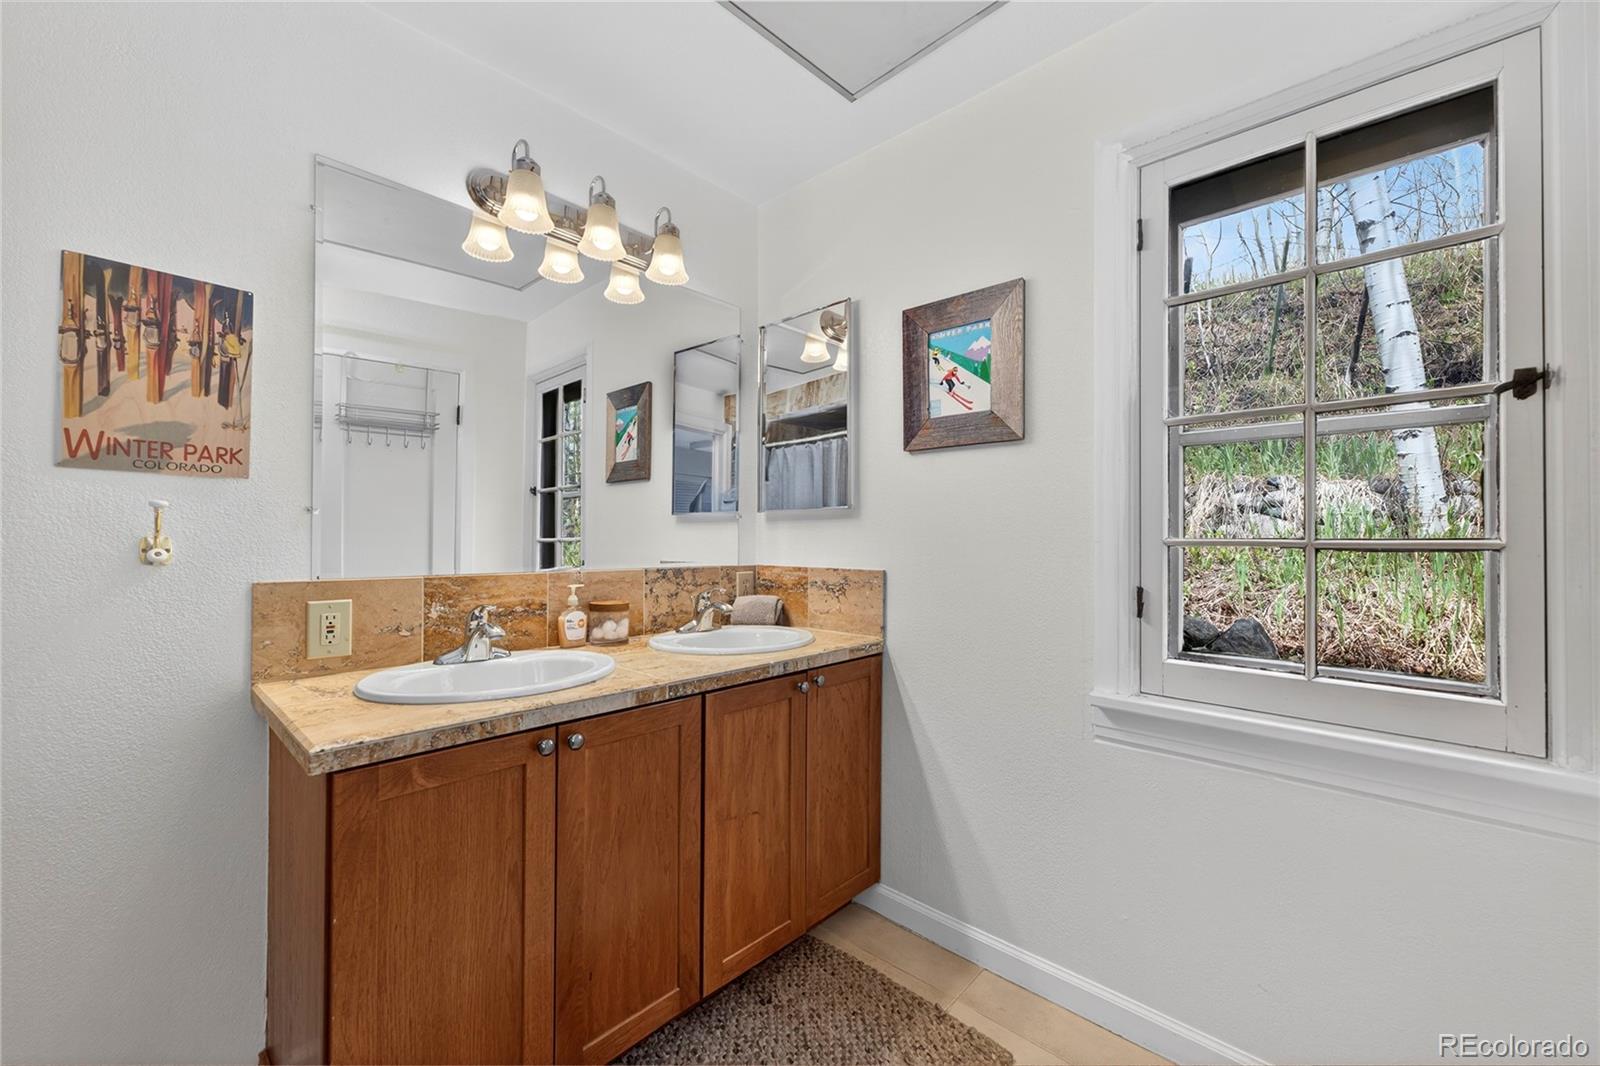
Bathroom with double sinks, warm wood cabinetry, and a large window overlooking trees.
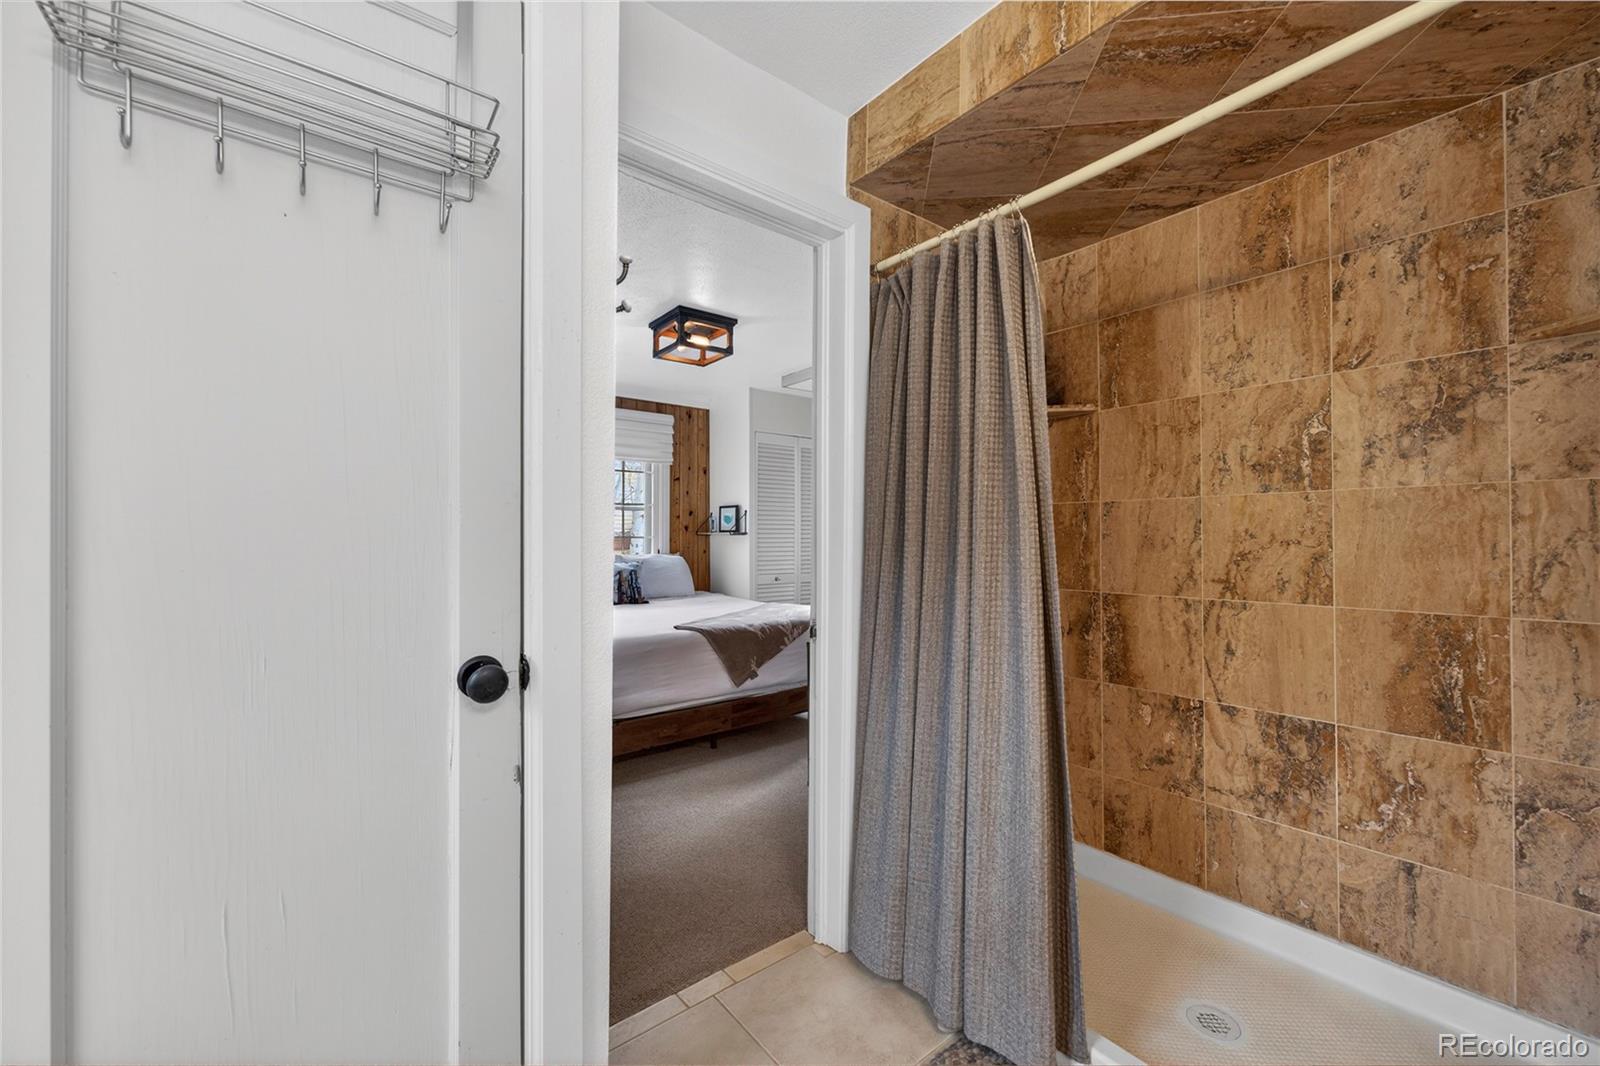
Bathroom with a tiled shower and gray curtain, viewed through an open doorway toward a bedroom.
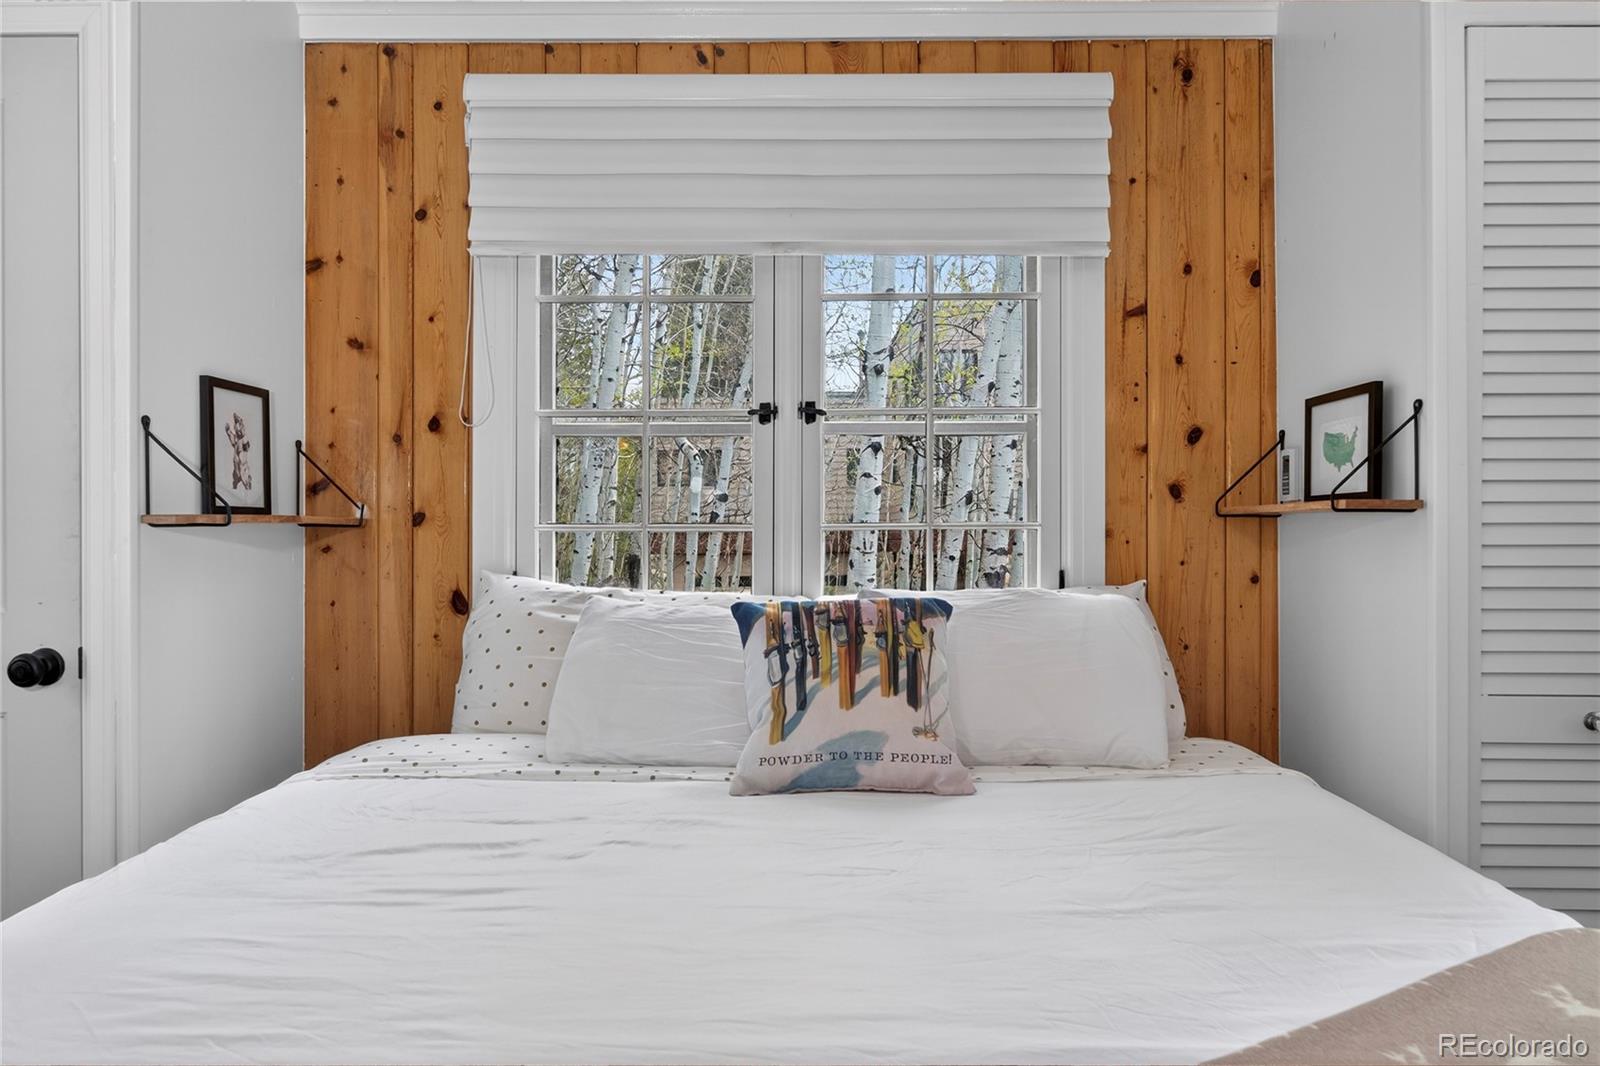
Bedroom with a white bed, wood-plank accent wall, and window overlooking aspen trees.
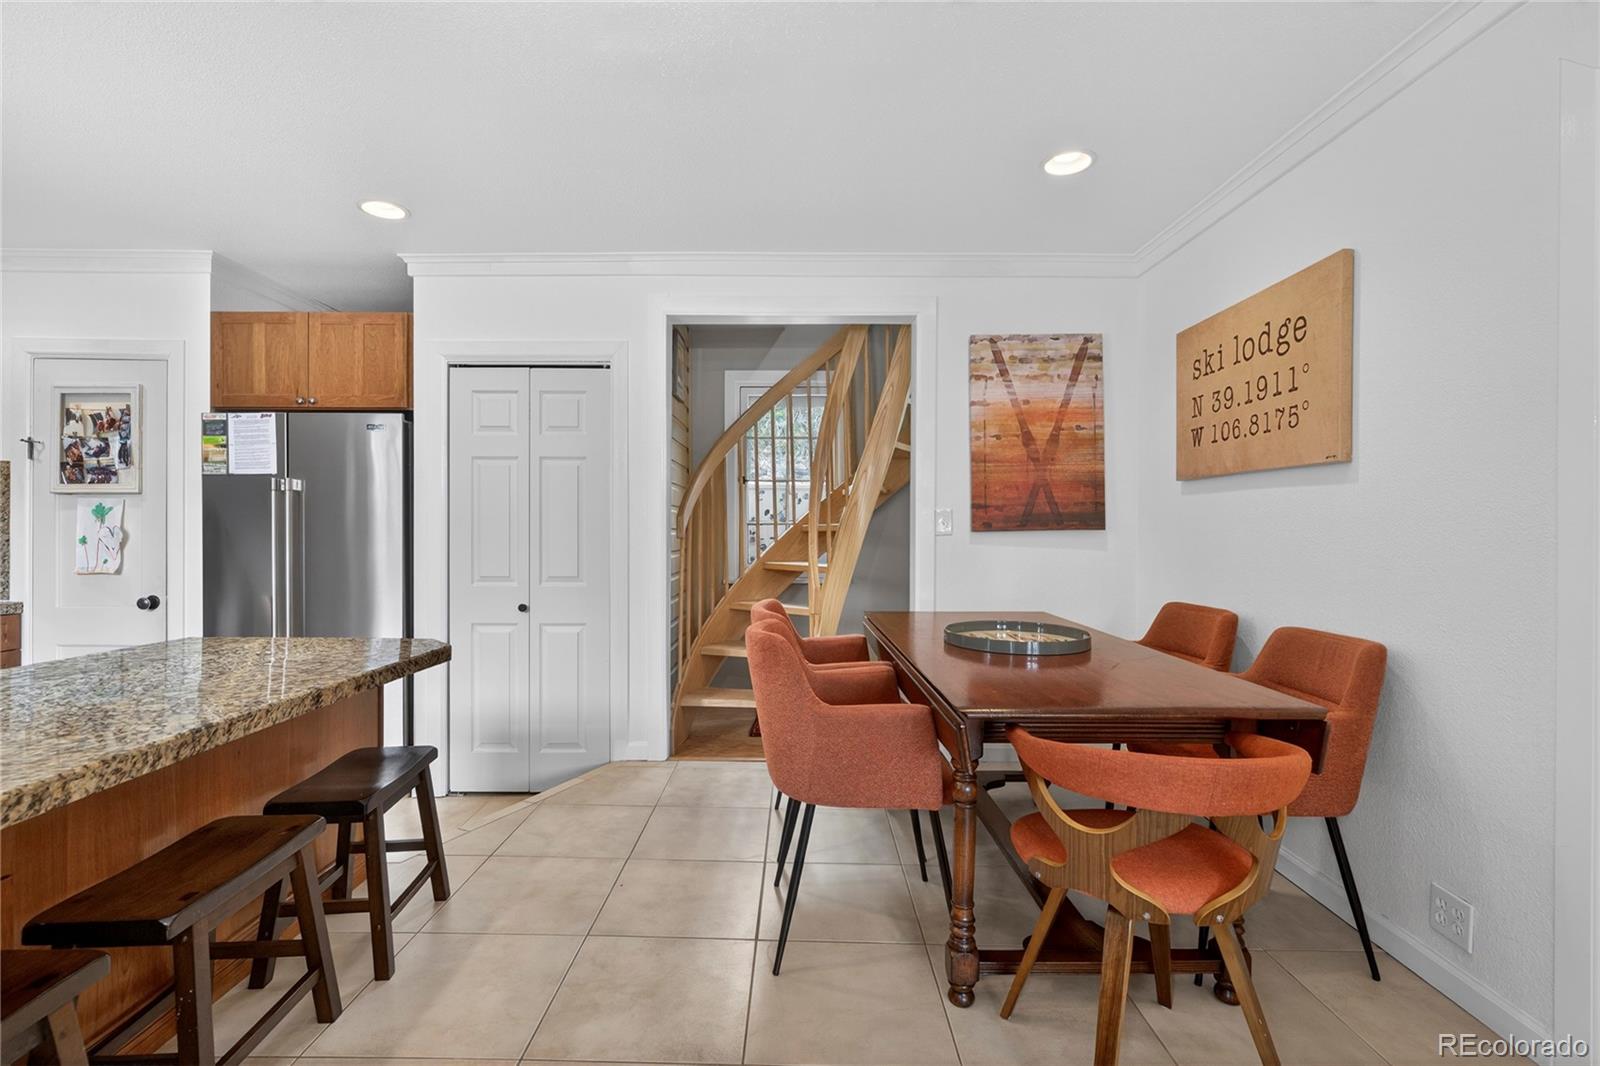
Dining area with a wooden table and rust-colored chairs beside a kitchen island and staircase.
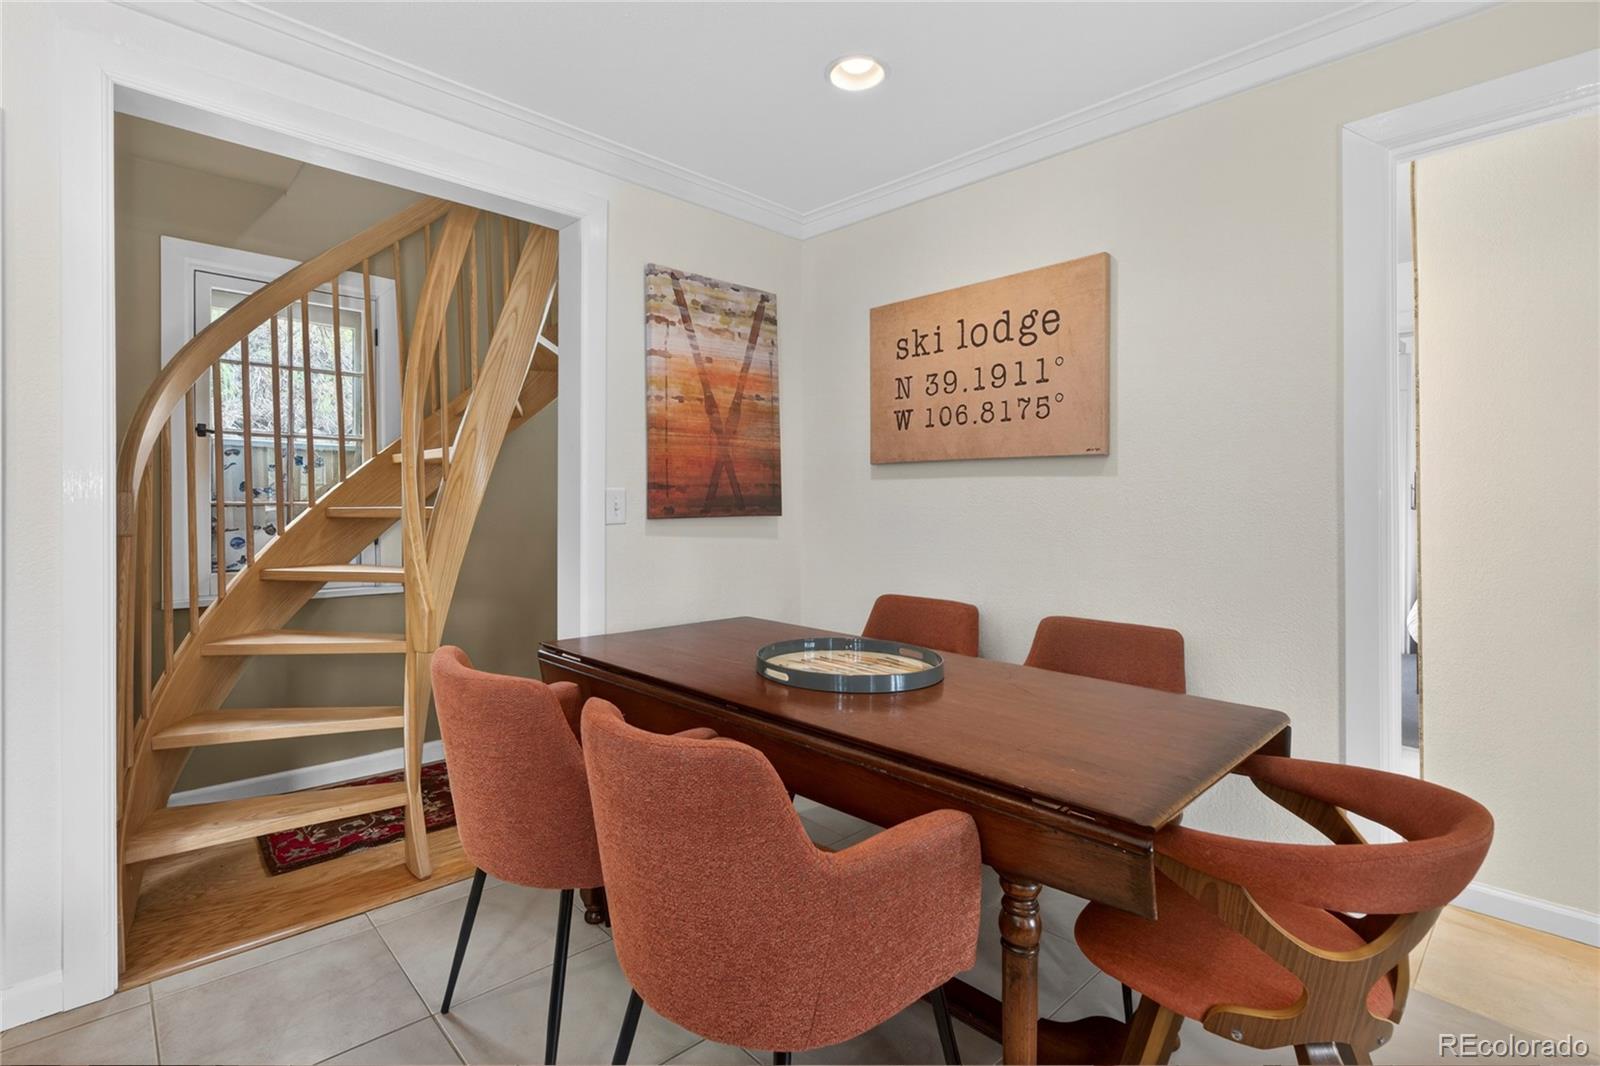
Dining area with a dark wood table, rust-colored chairs, and a curved wooden staircase.
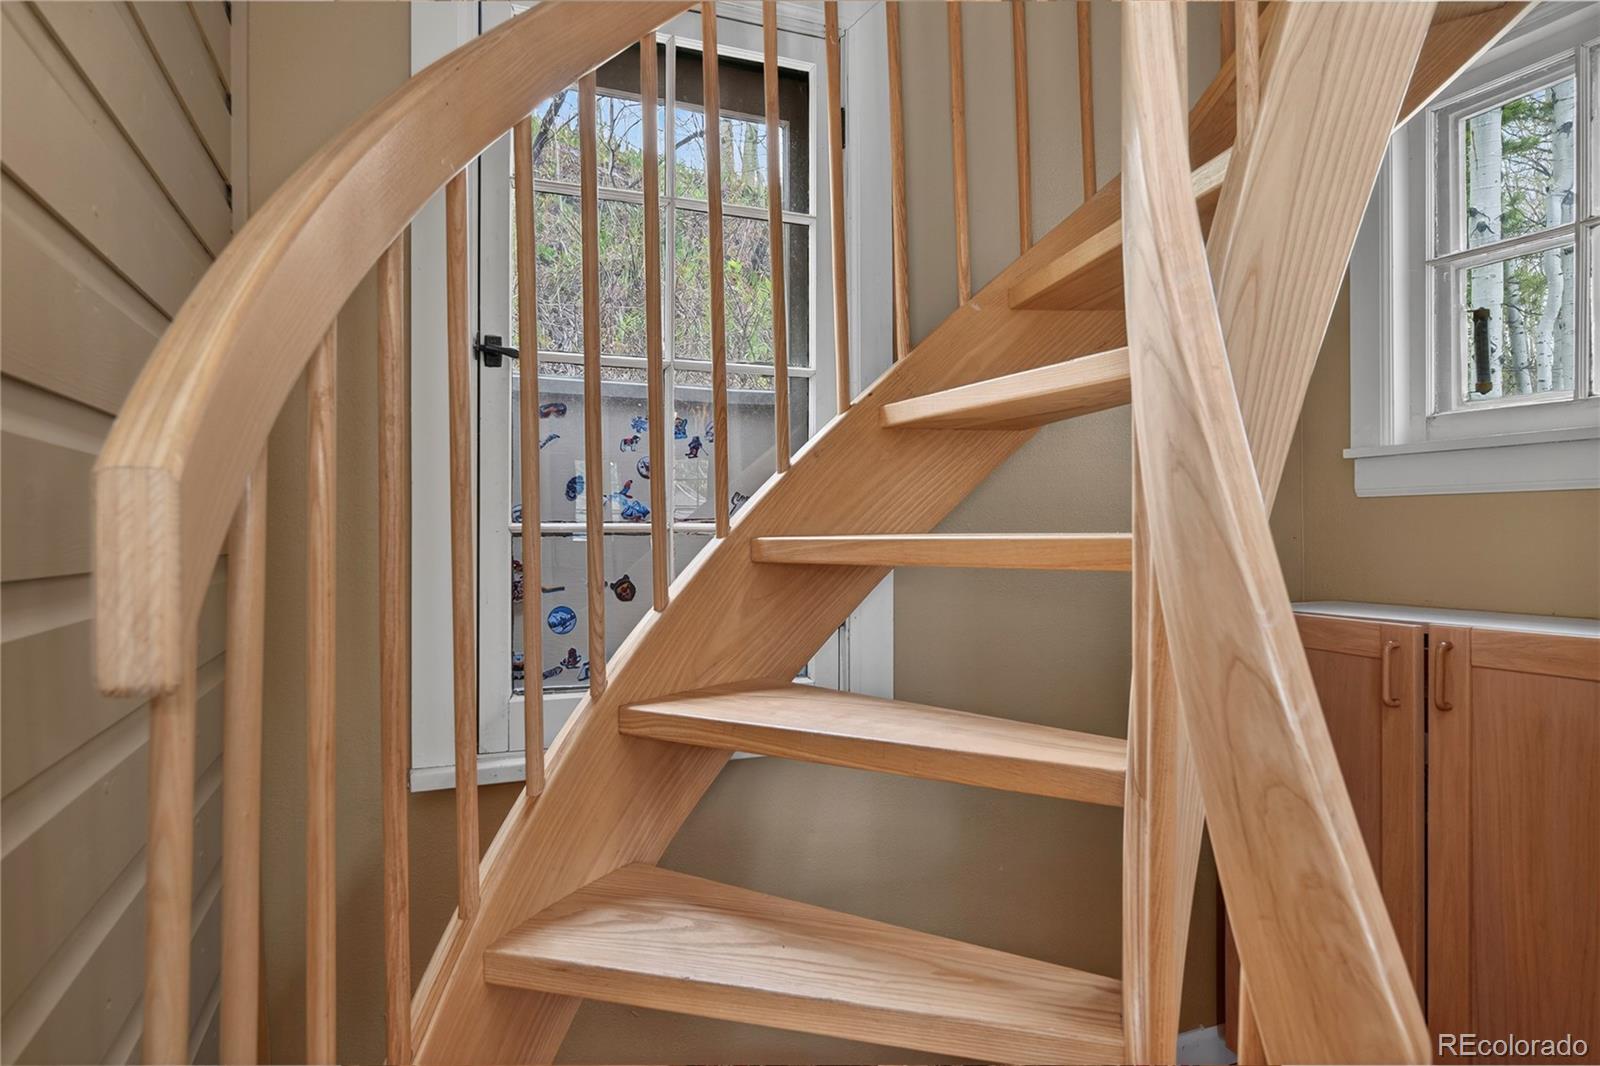
Light wood spiral staircase with open treads, beside windows and built-in cabinets.
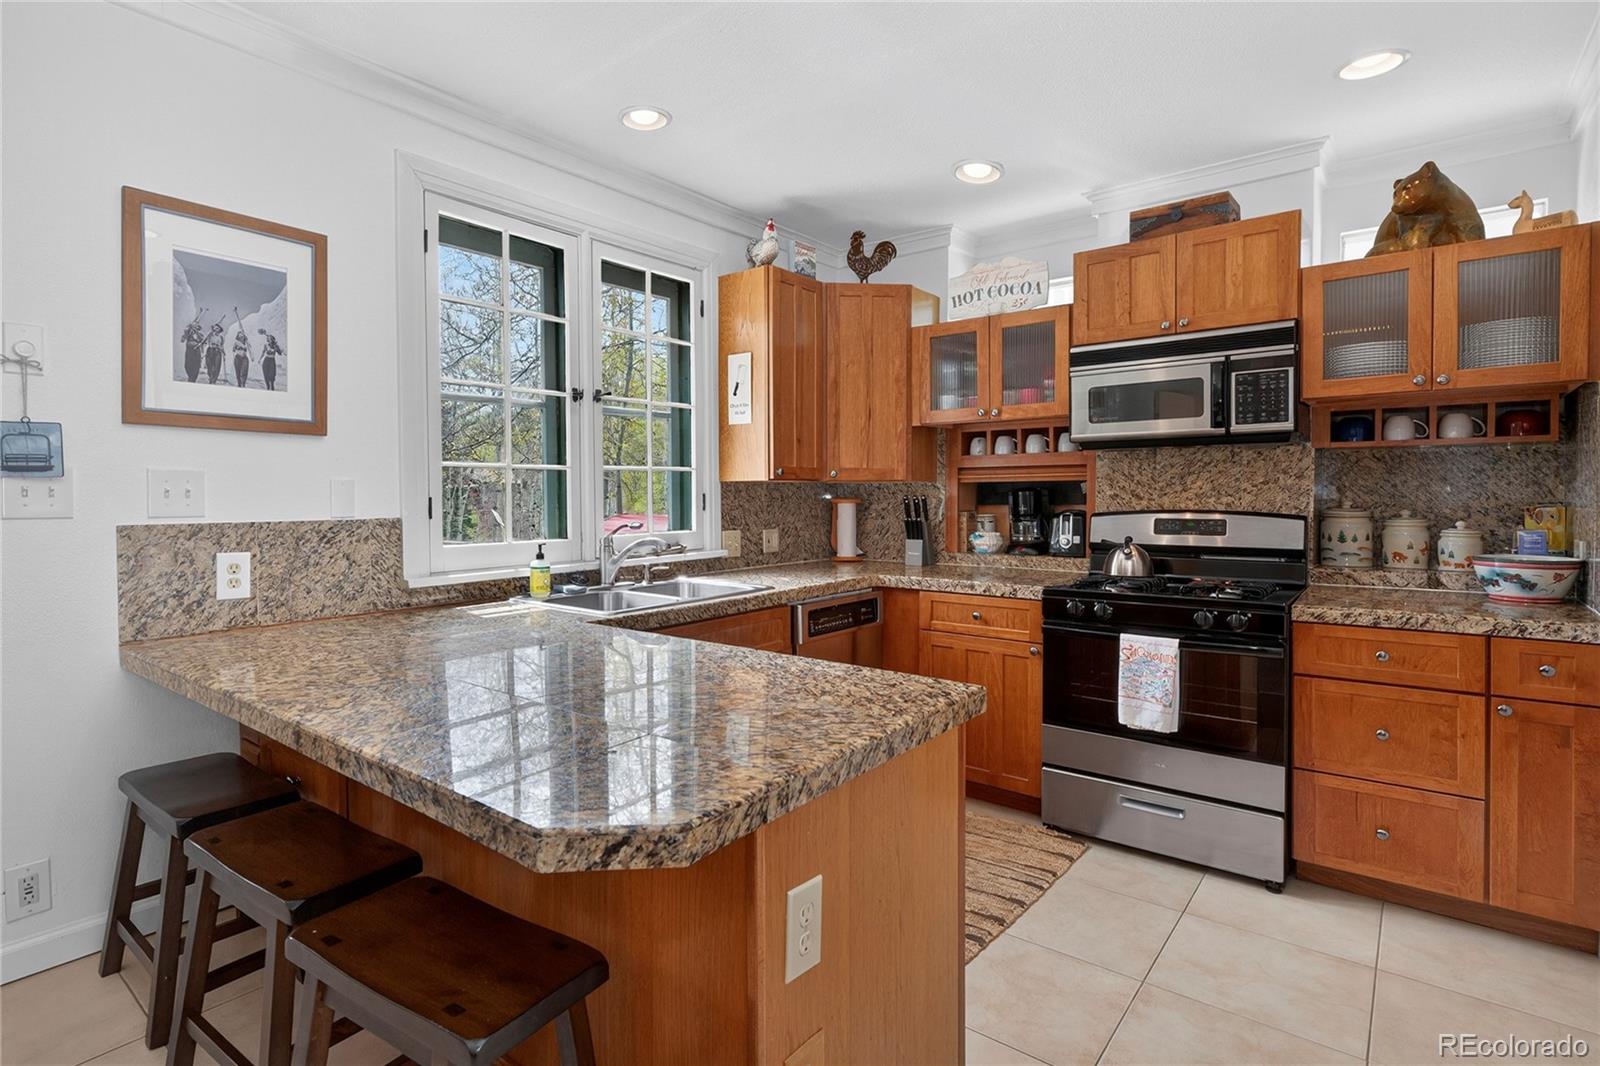
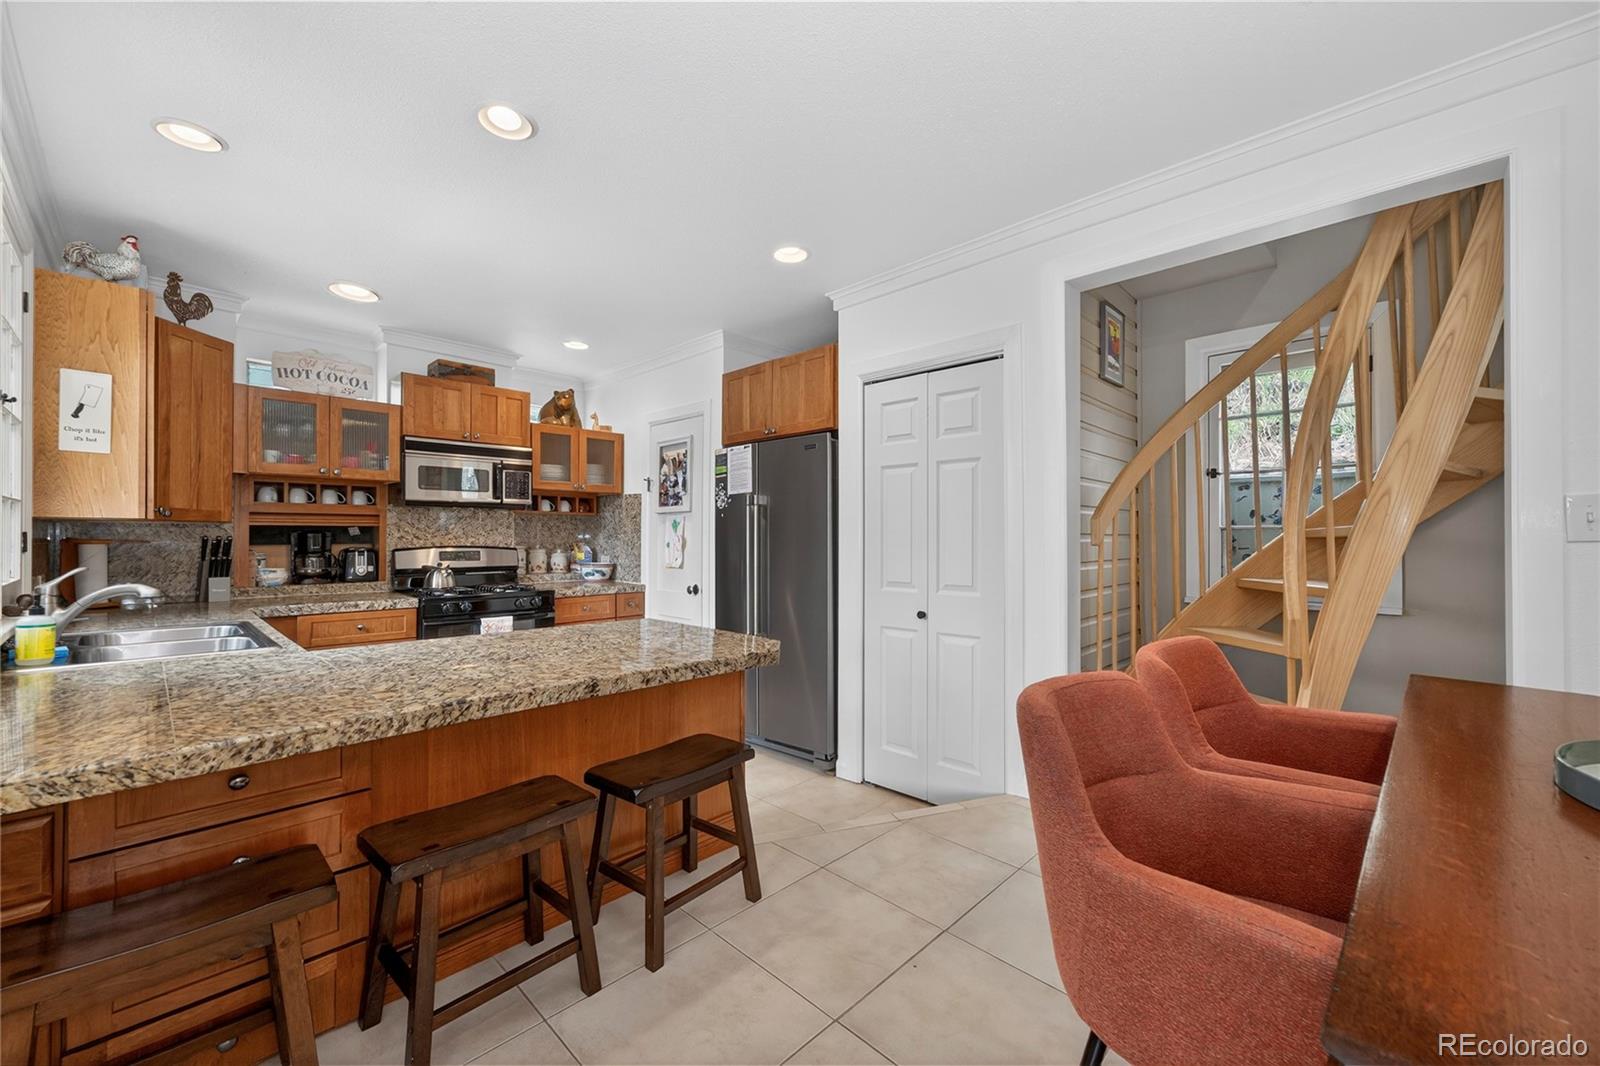
Kitchen with warm wood cabinets, granite island and stools, and a gas range.
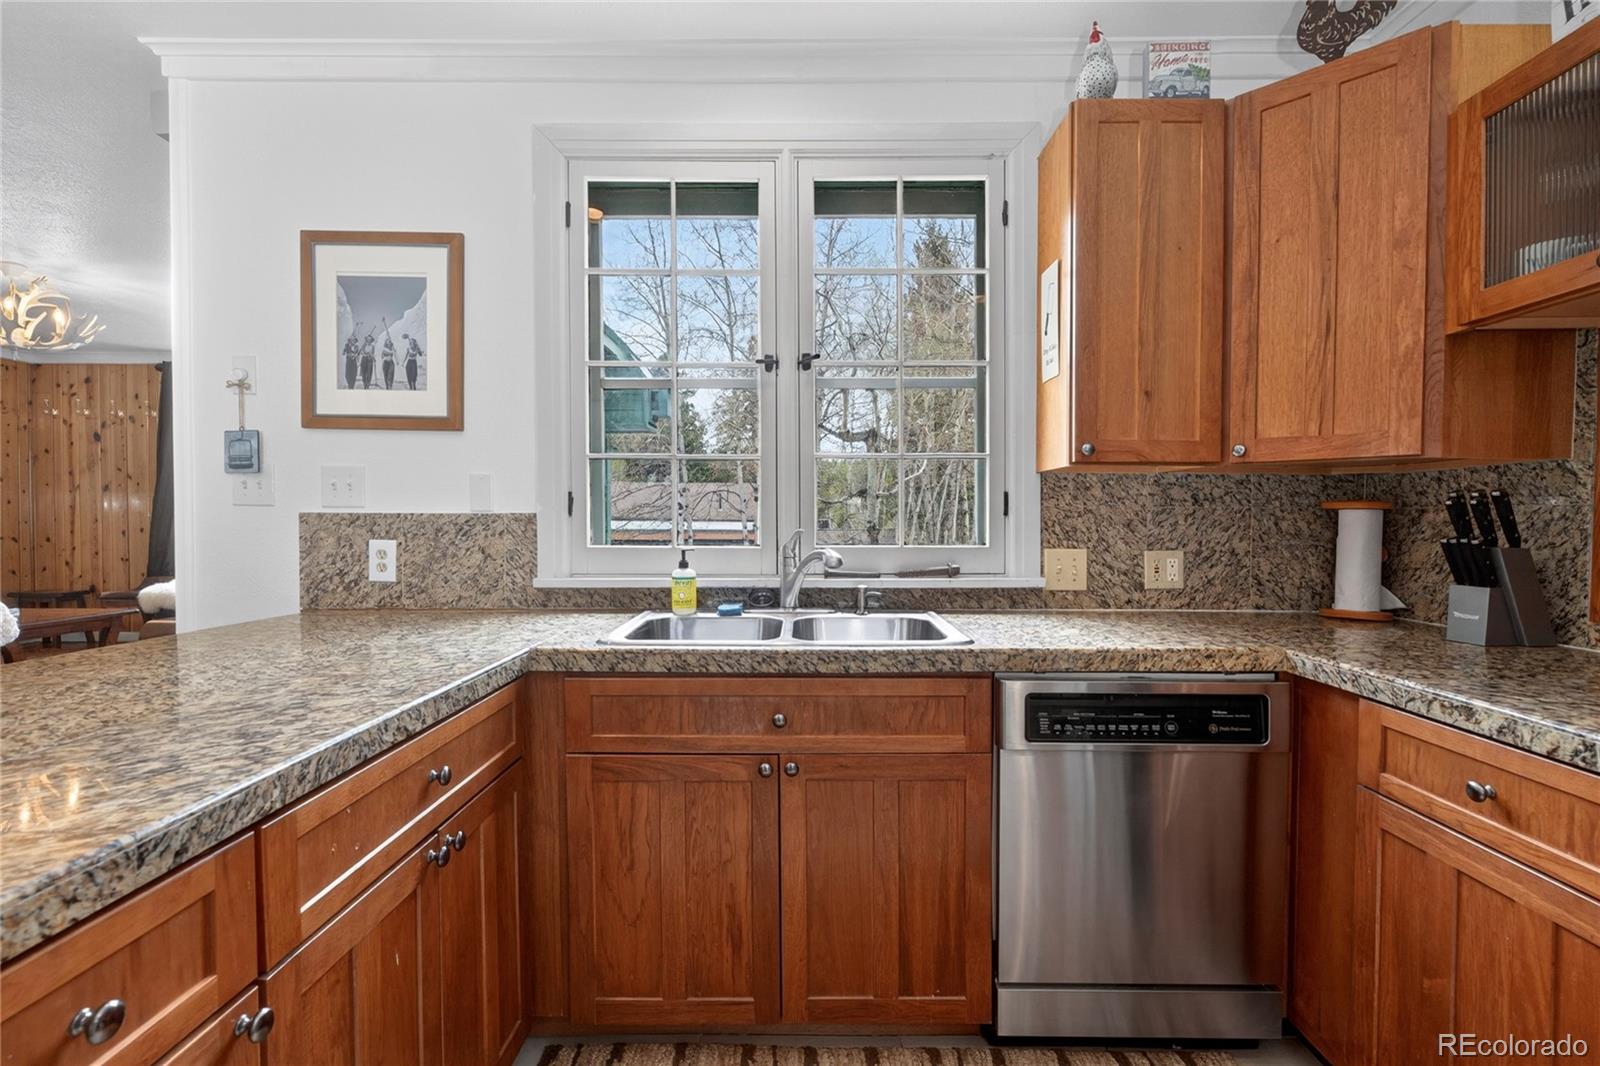
Kitchen with wood cabinets, patterned stone counters, and a sink beneath divided-pane windows.
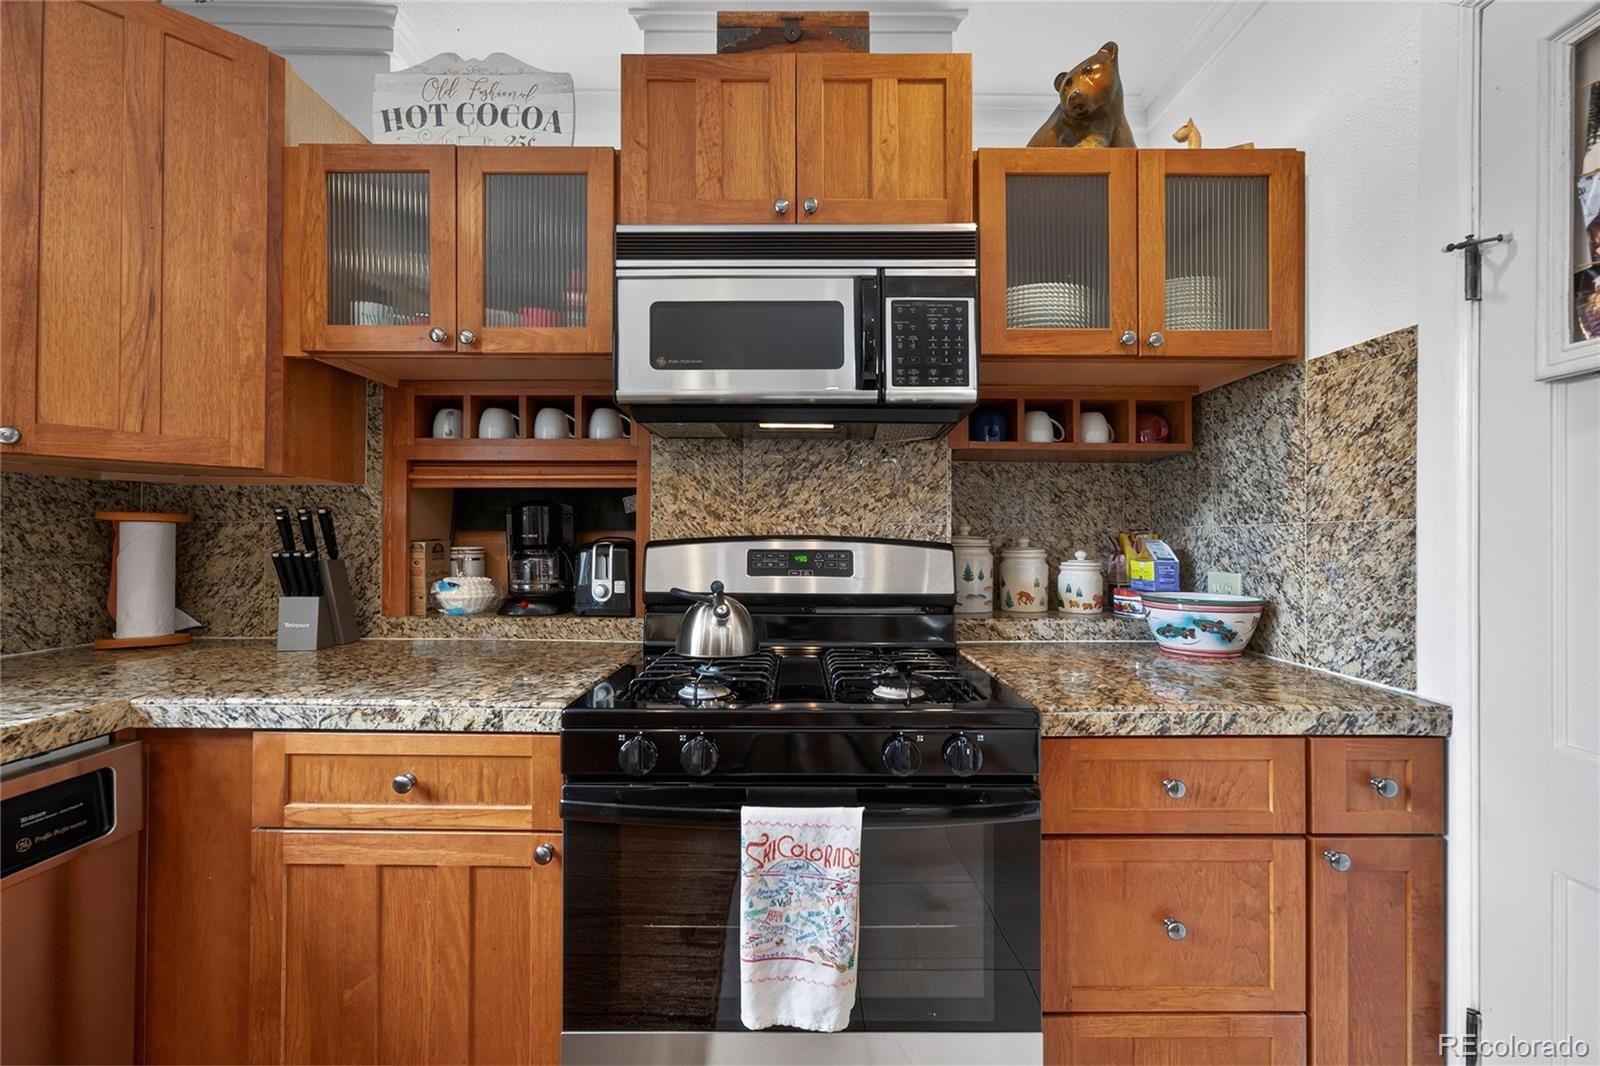
Kitchen with warm wood cabinets, stone counters, and a black gas range beneath a stainless steel microwave.
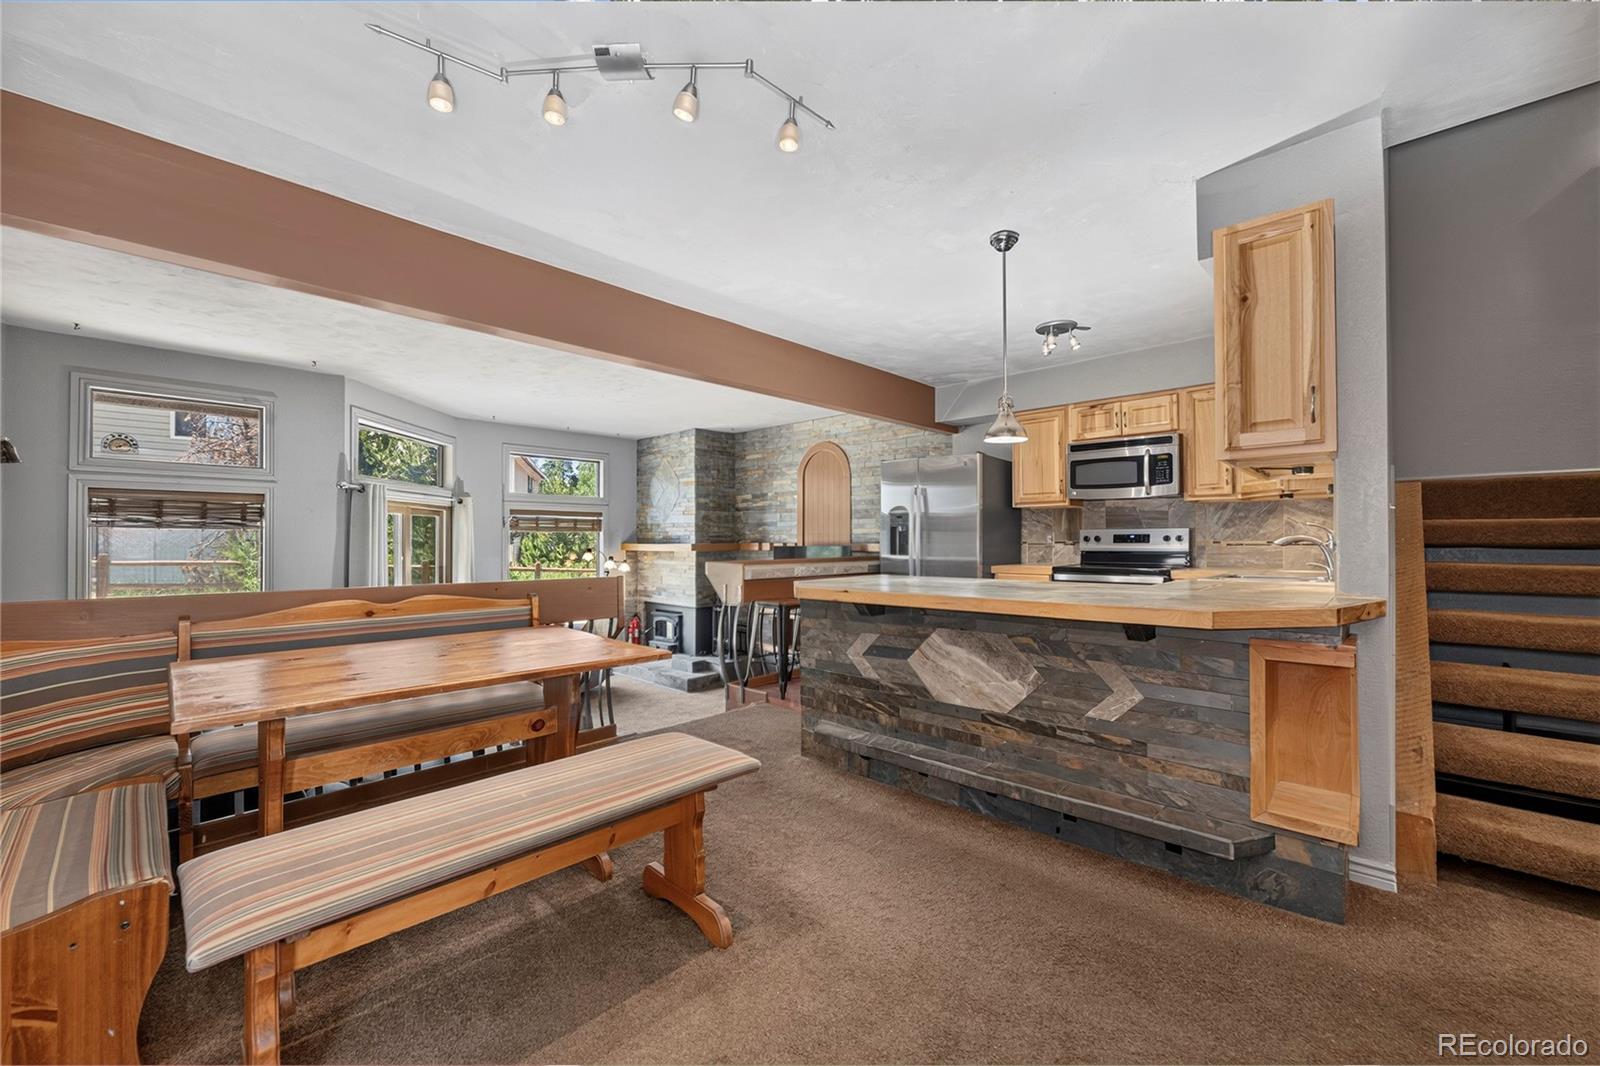
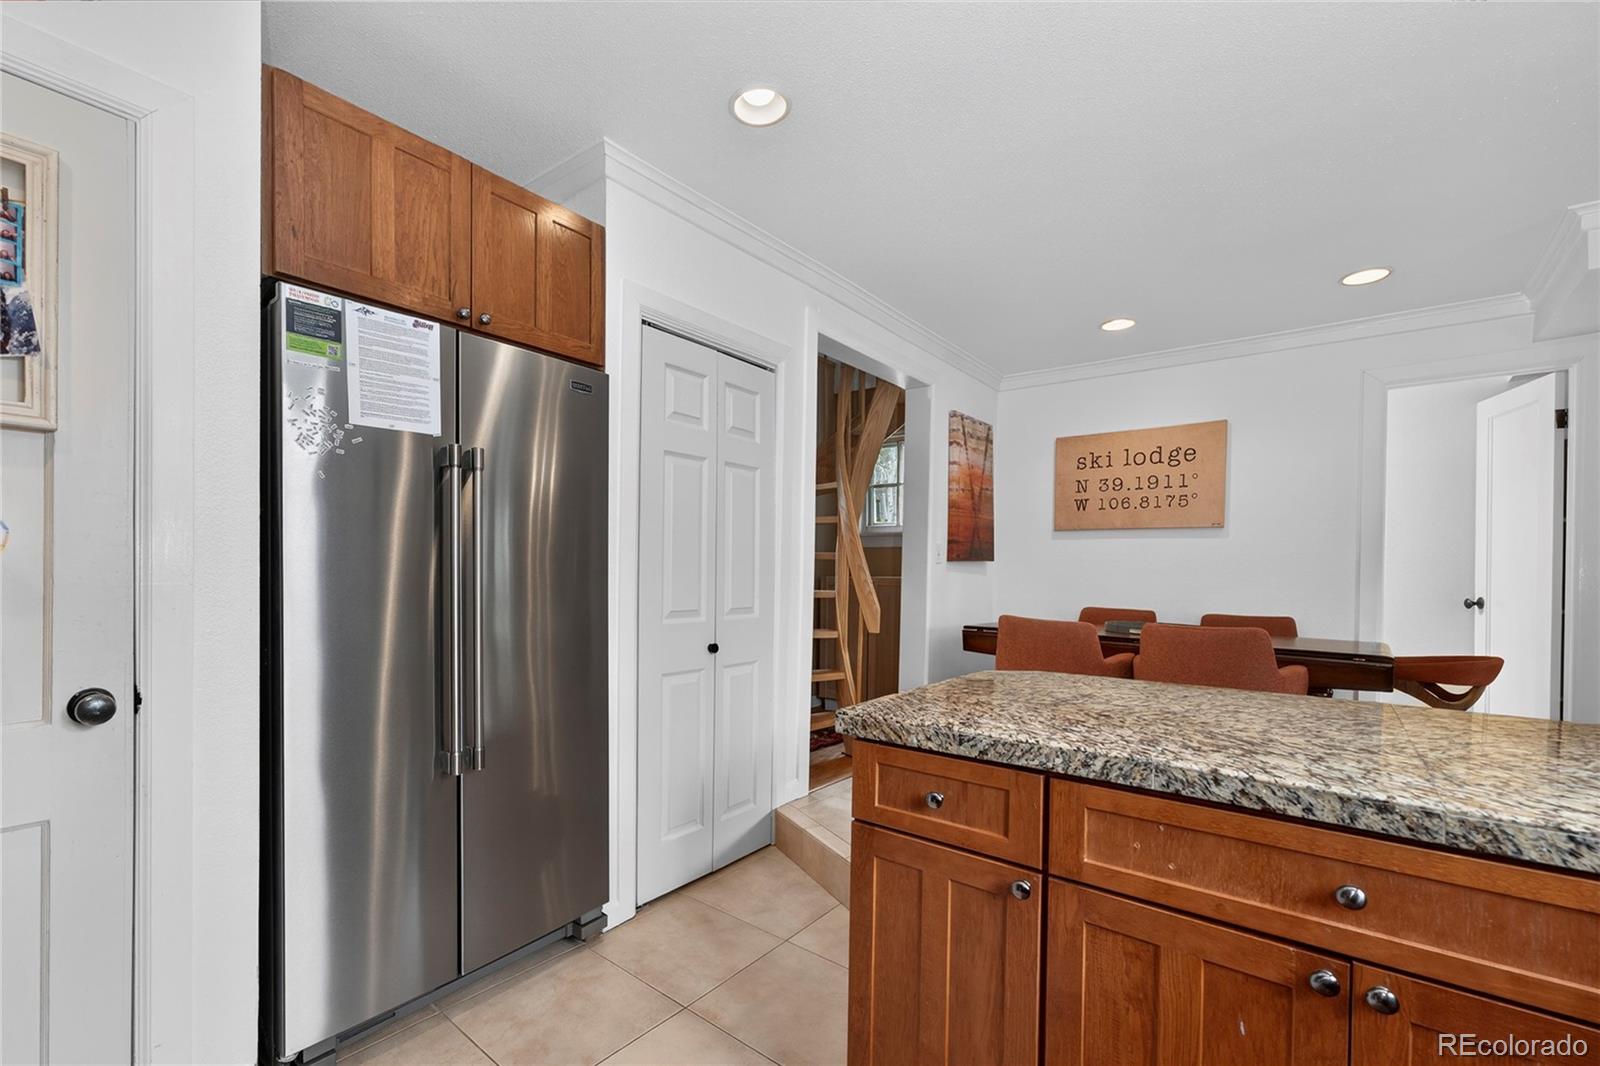
Kitchen with granite island, stainless steel refrigerator, and adjoining dining area.
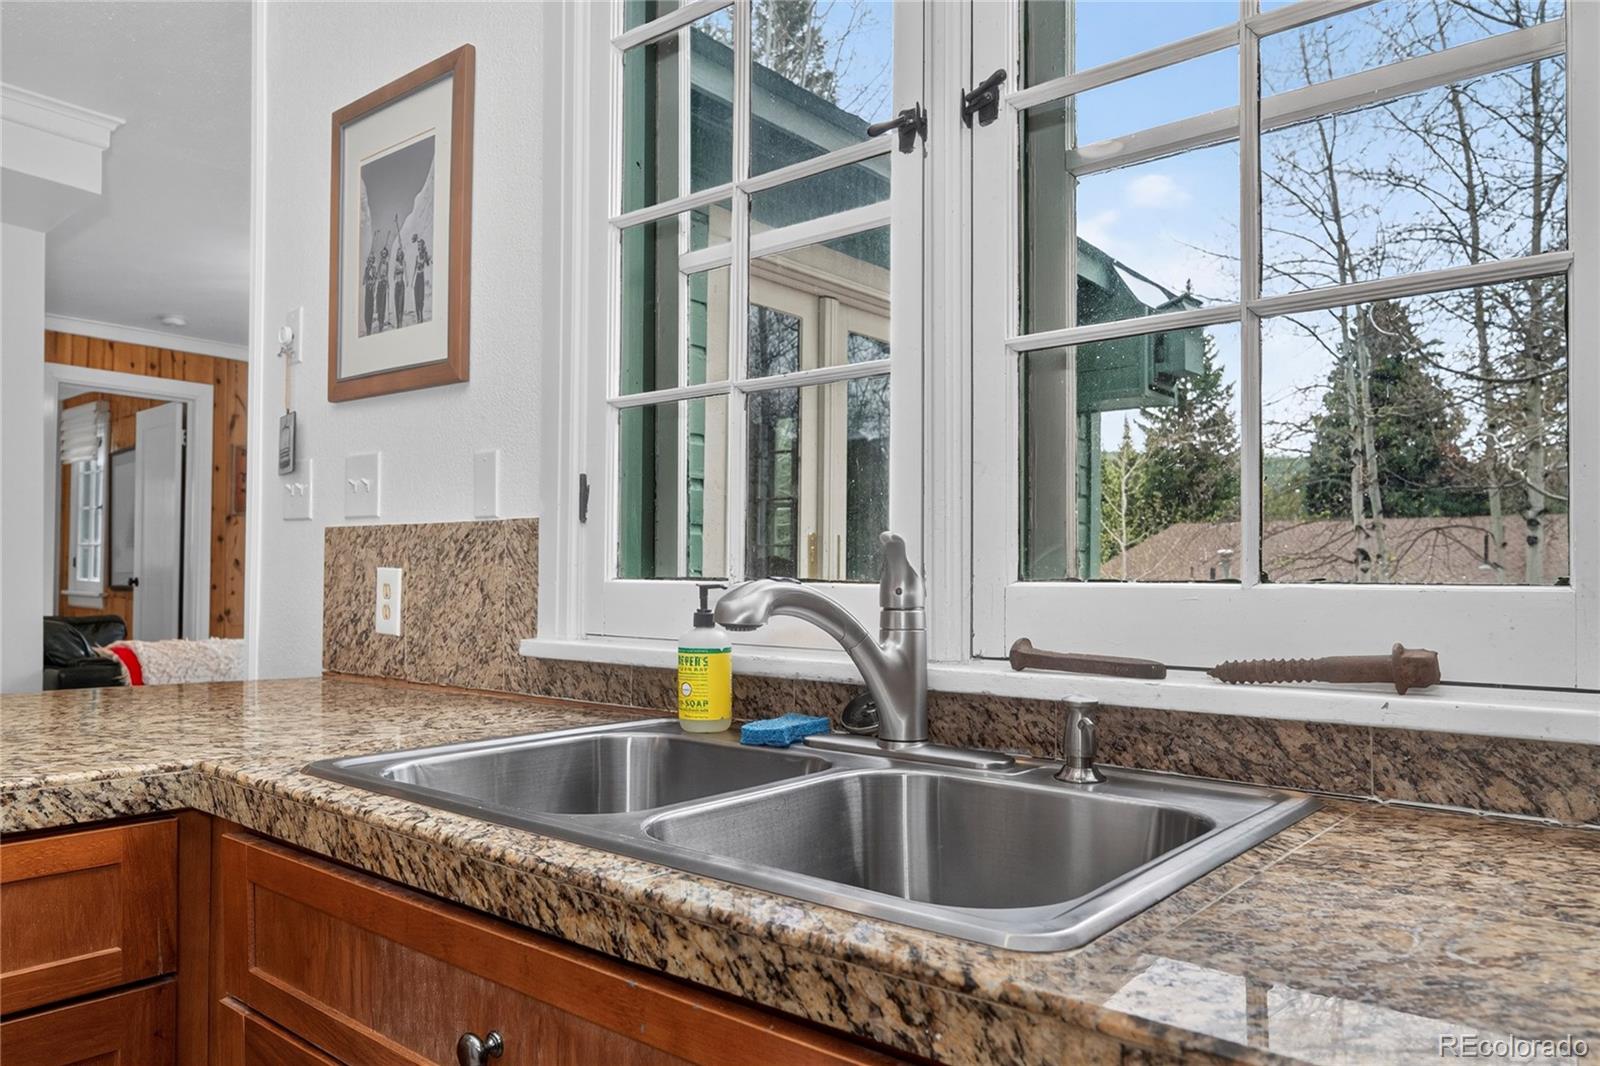
Kitchen sink beneath large divided-light windows, with granite counters and warm wood cabinetry.
Kitchen with wood cabinetry, granite counters, breakfast bar, and an open wooden staircase.
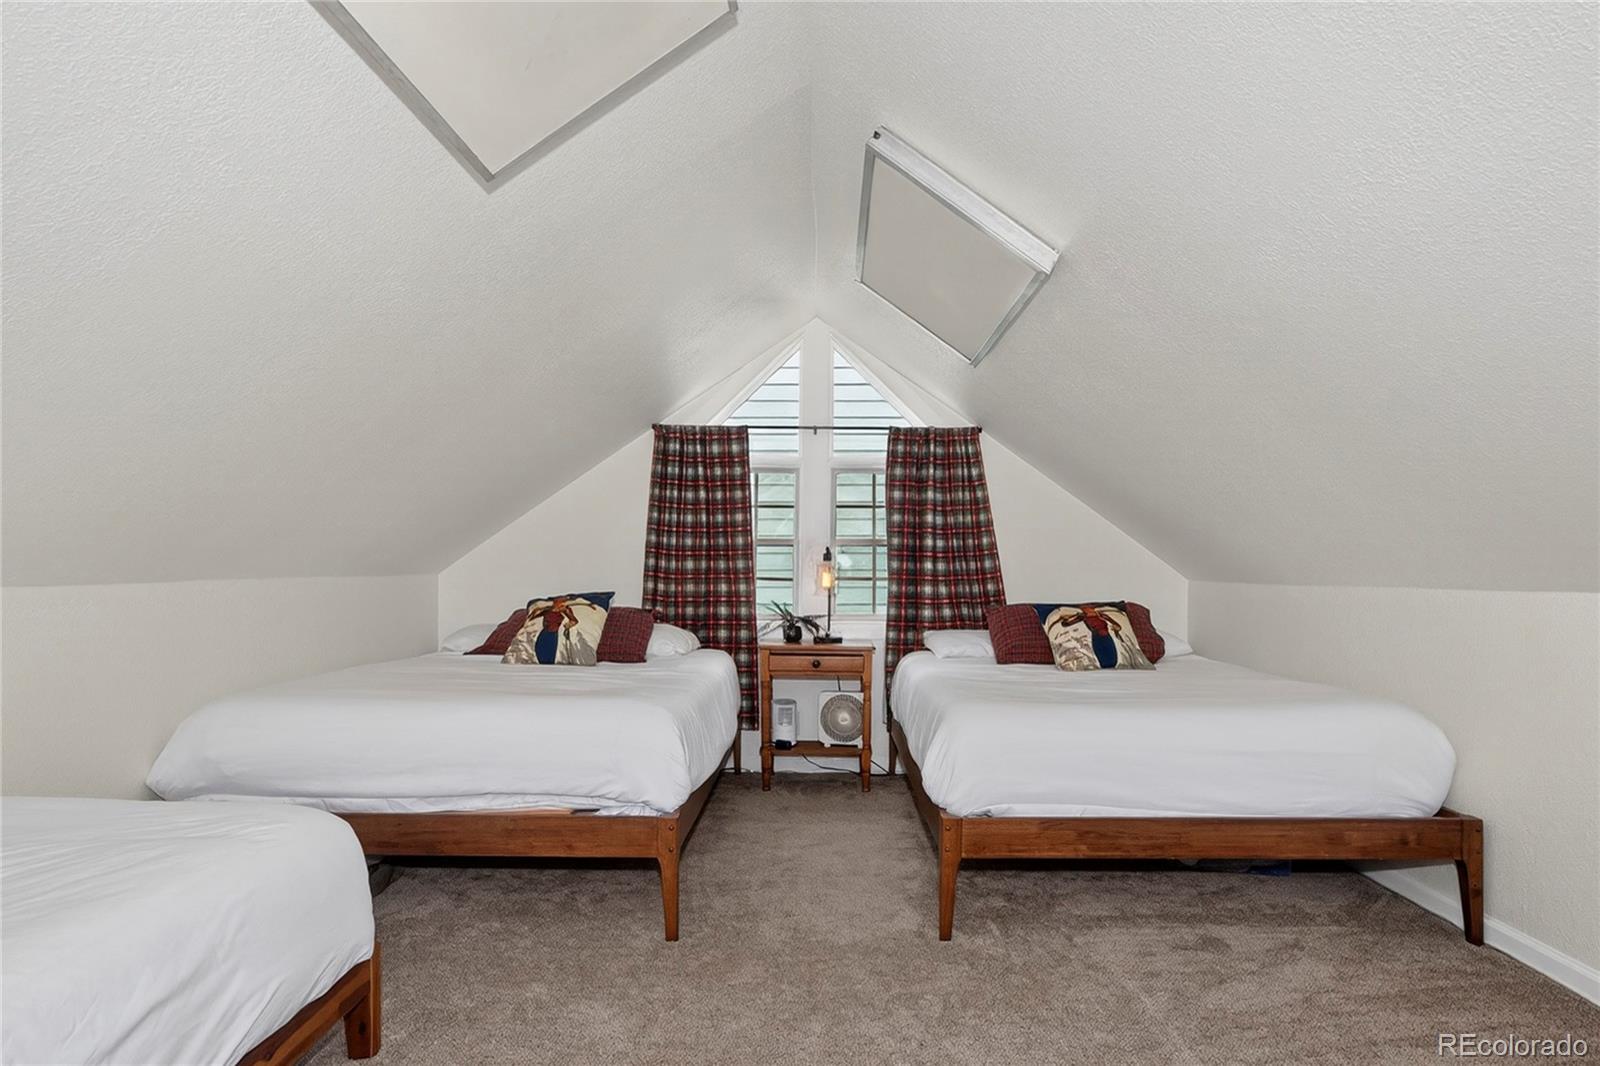
Attic bedroom with two full beds, plaid curtains, and a third bed partly visible.
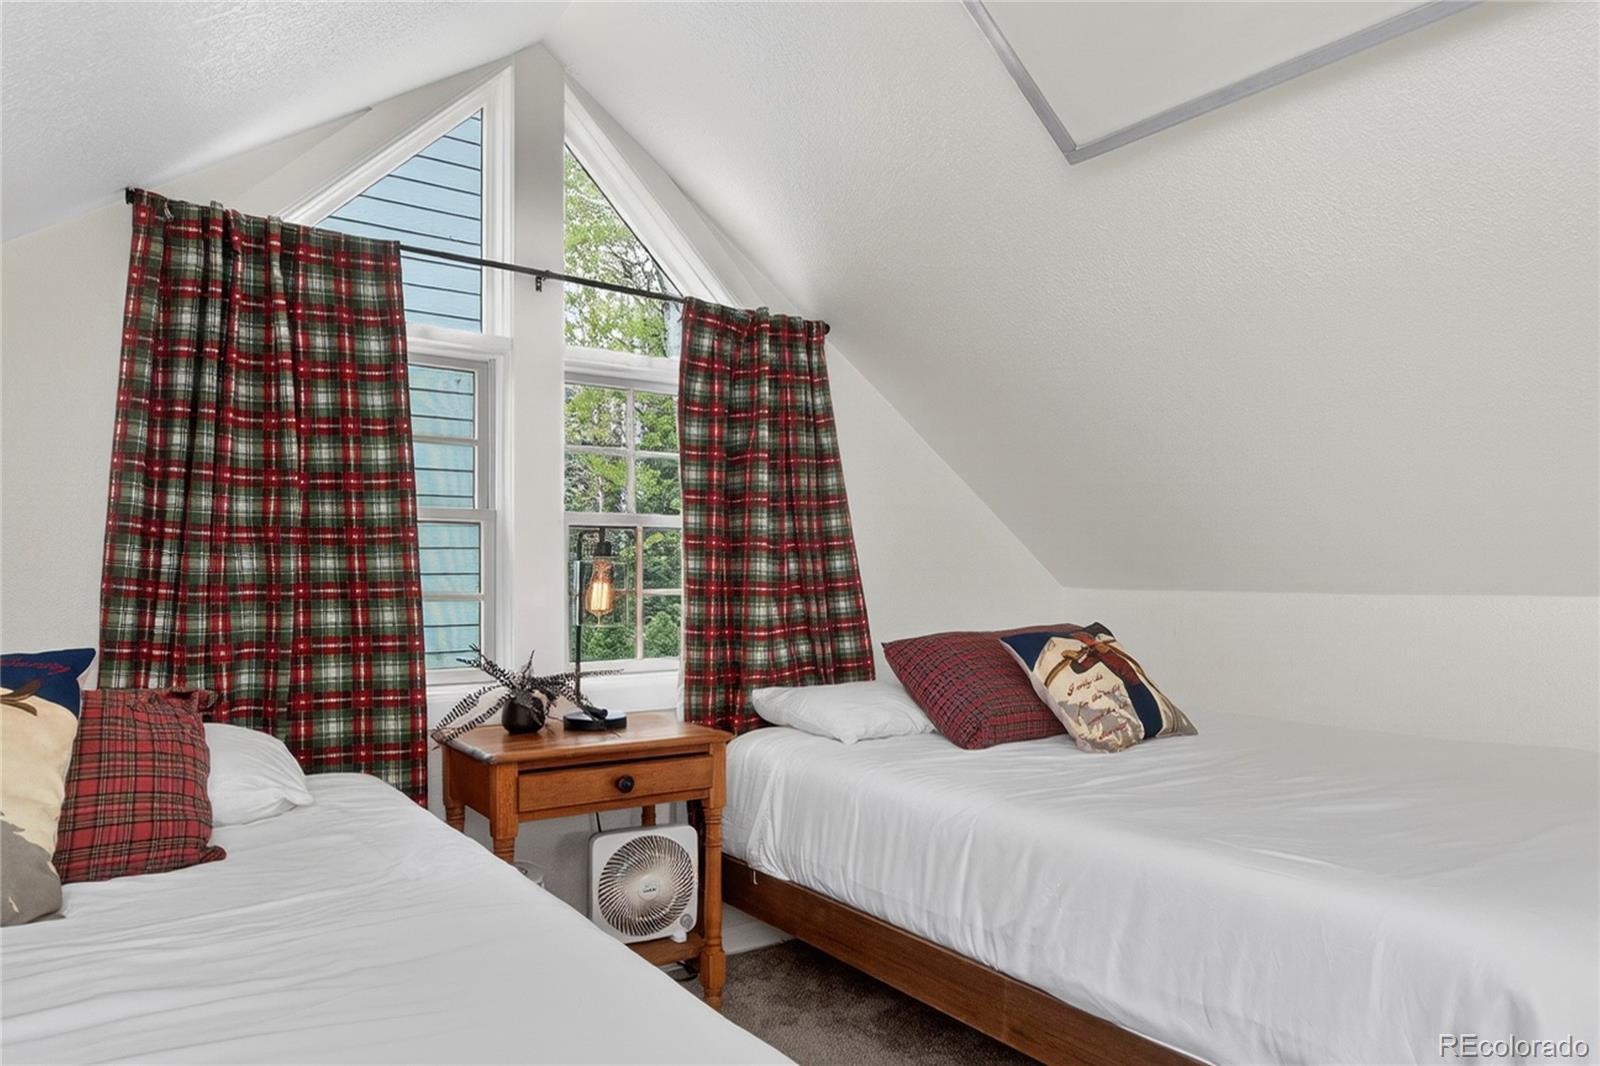
Attic bedroom with two twin beds, plaid curtains, and a wooden nightstand between them.
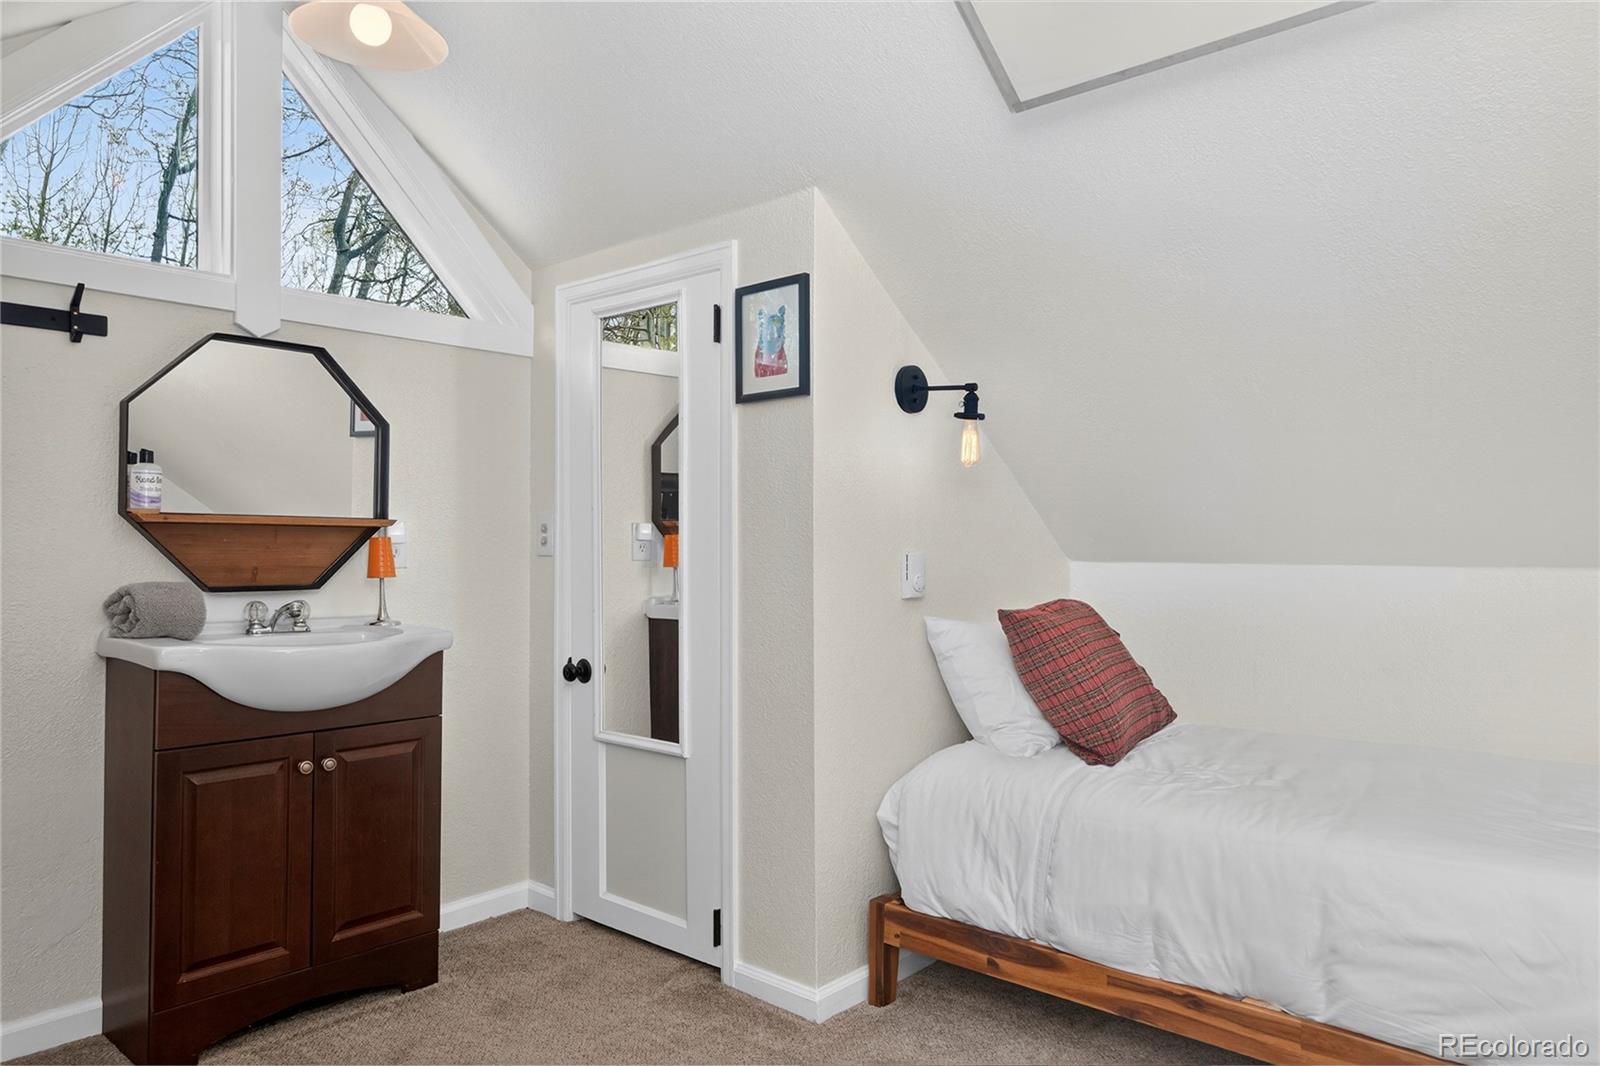
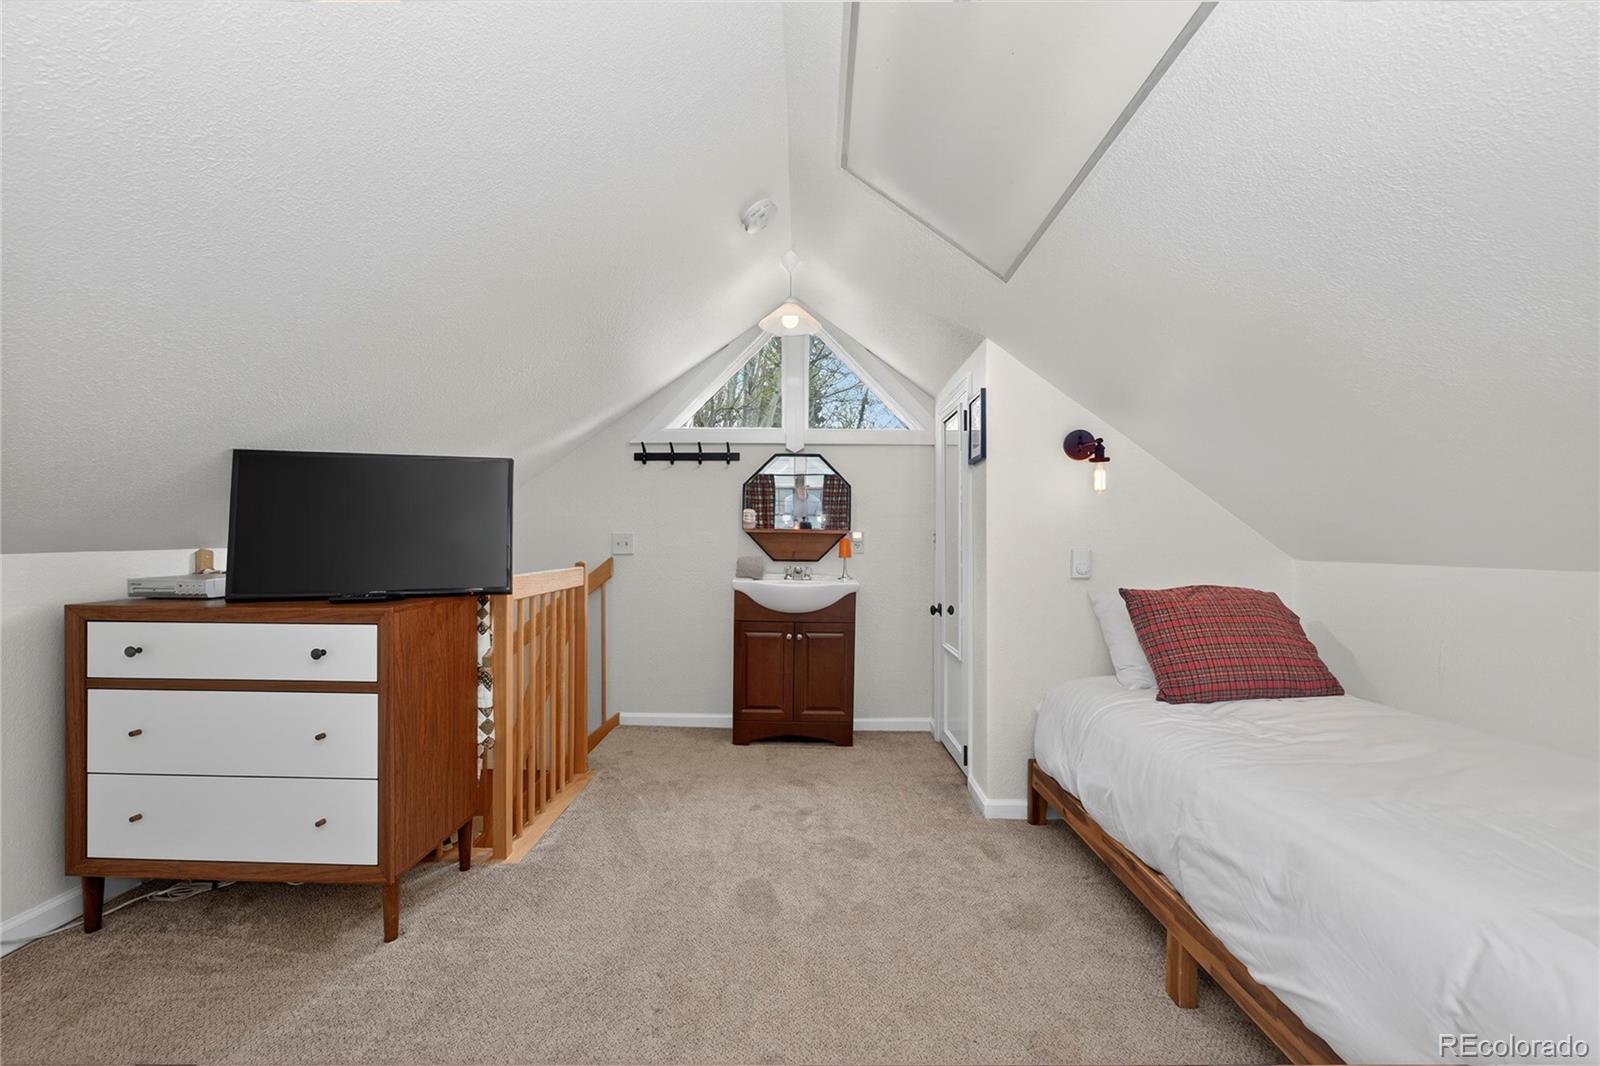
Bedroom with a single bed, red plaid pillow, wooden vanity, and high triangular windows.
Loft bedroom with a single bed, sink vanity, and triangular windows beneath a vaulted ceiling.
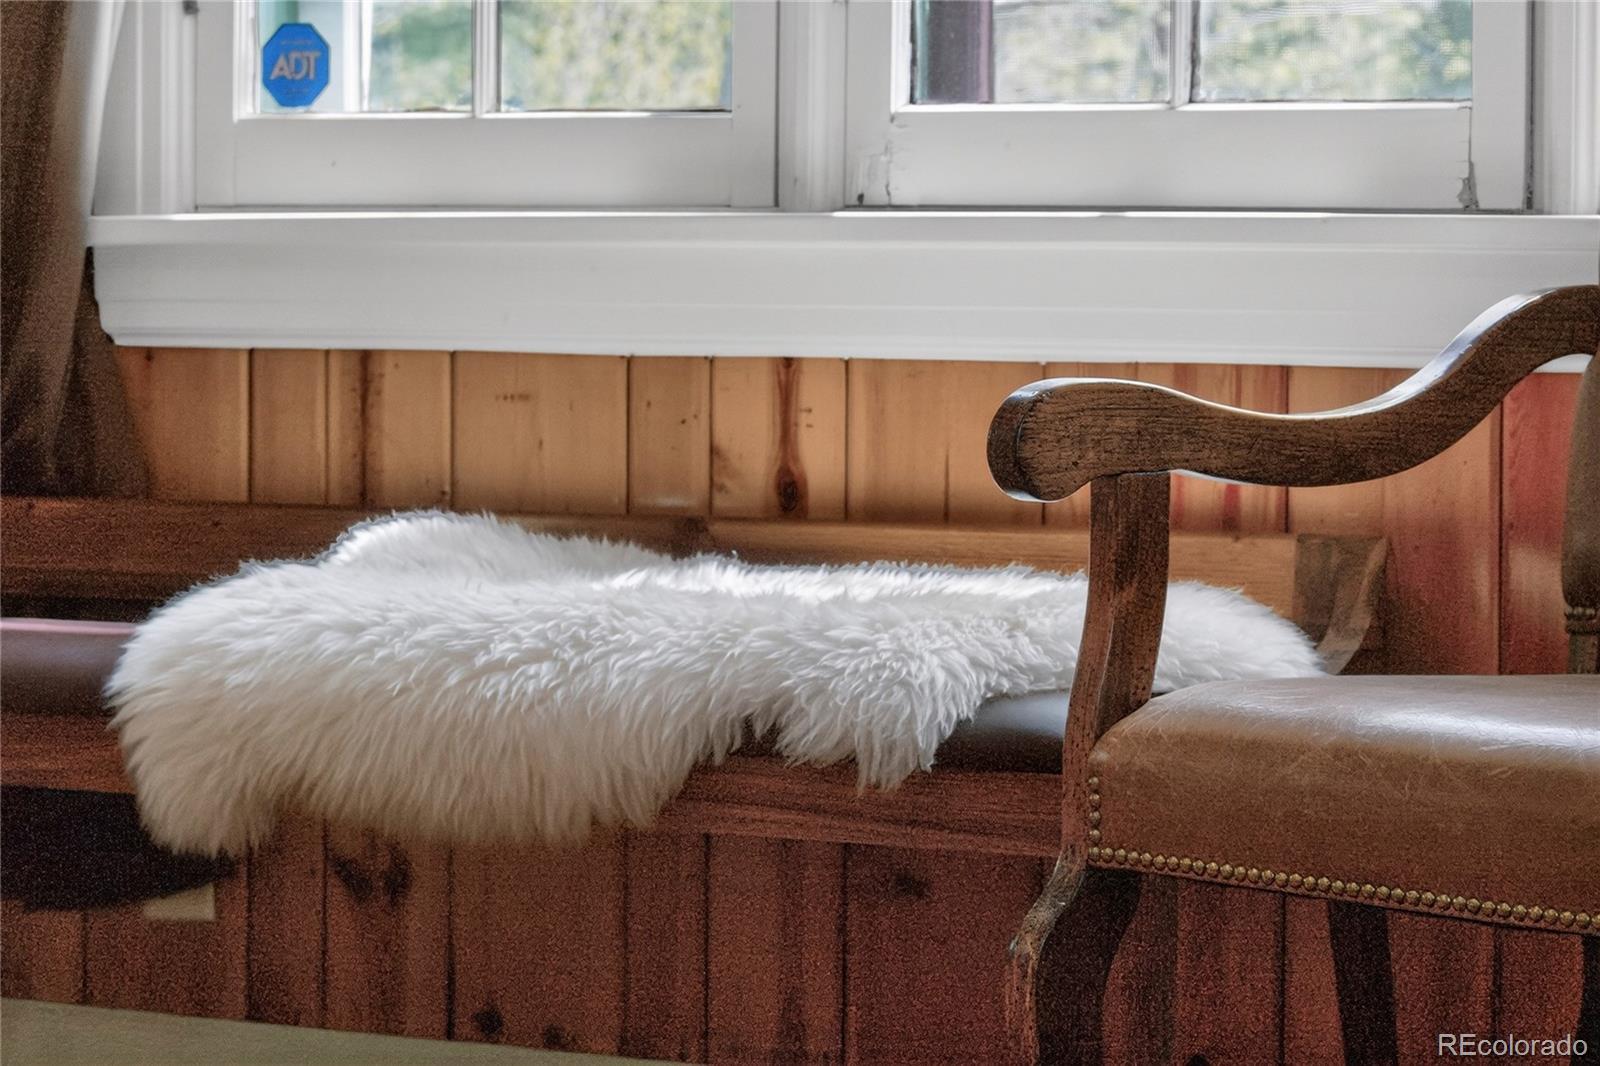
Rustic wooden bench with a white fur throw beside a window and upholstered chair.
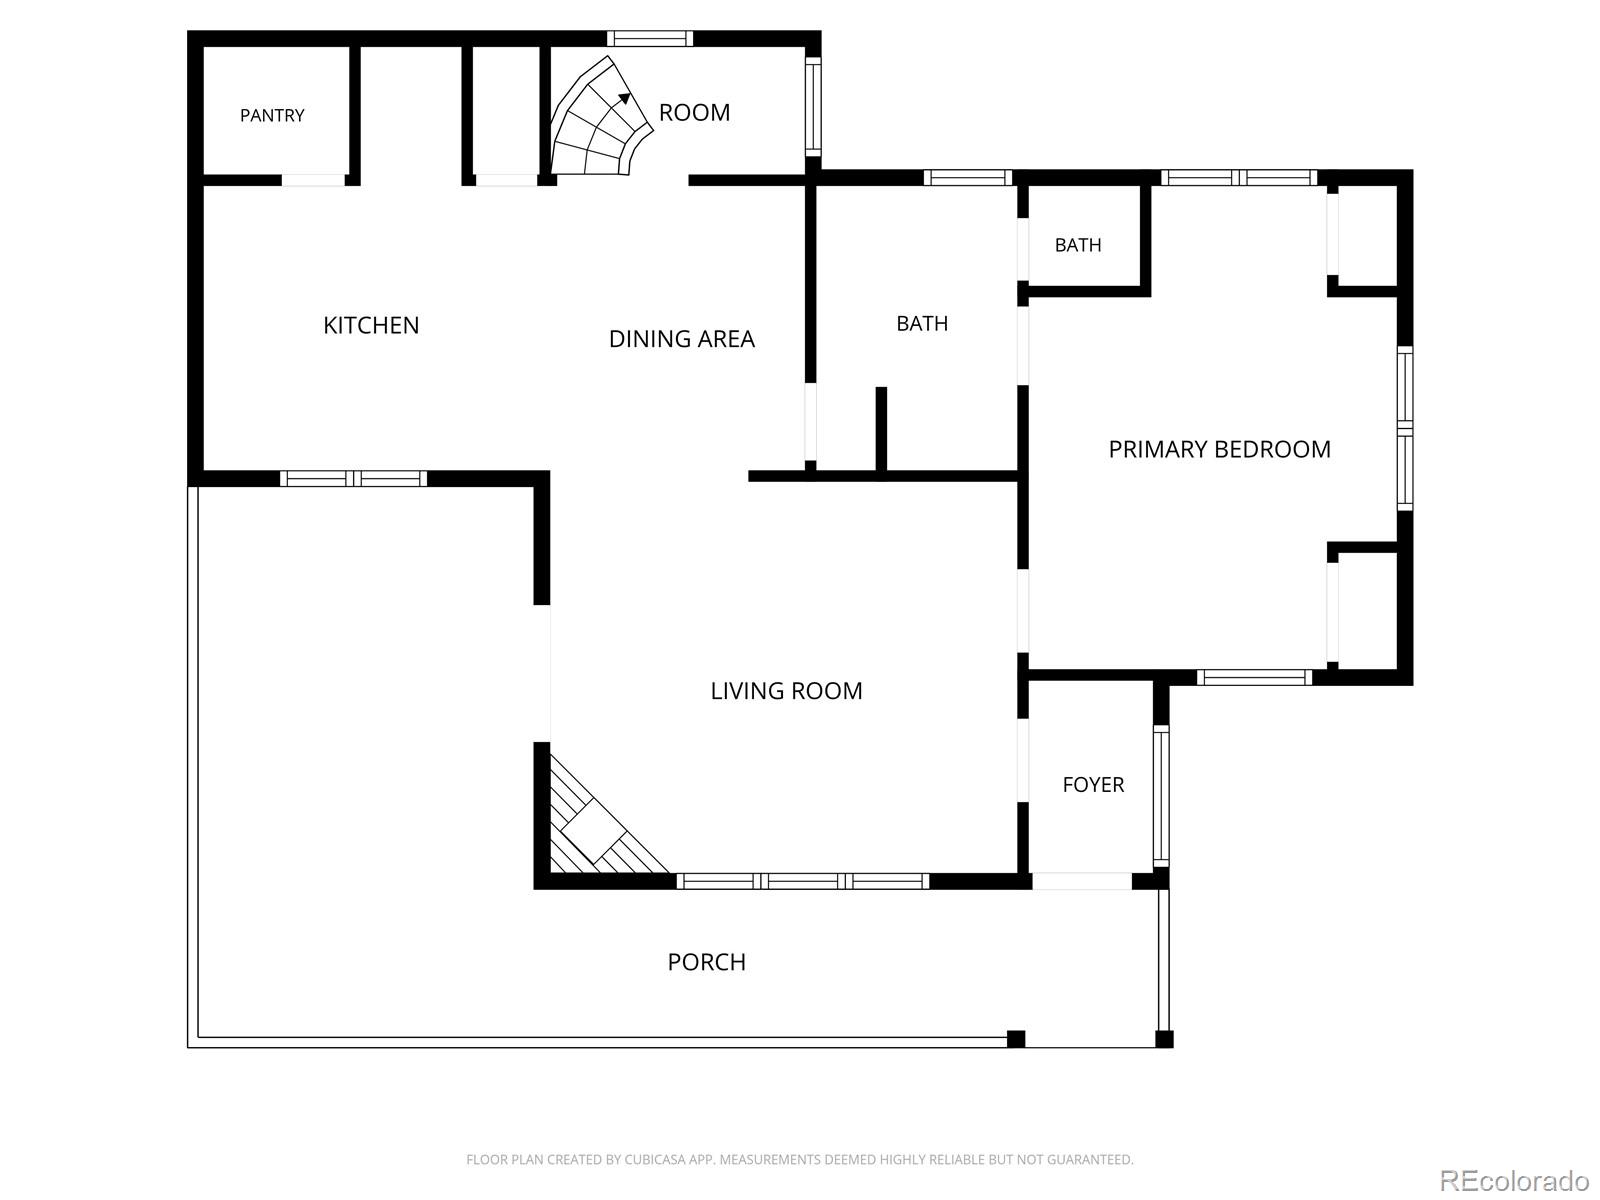
Floor plan showing the kitchen, dining and living areas, primary bedroom, two bathrooms, foyer, and porch.
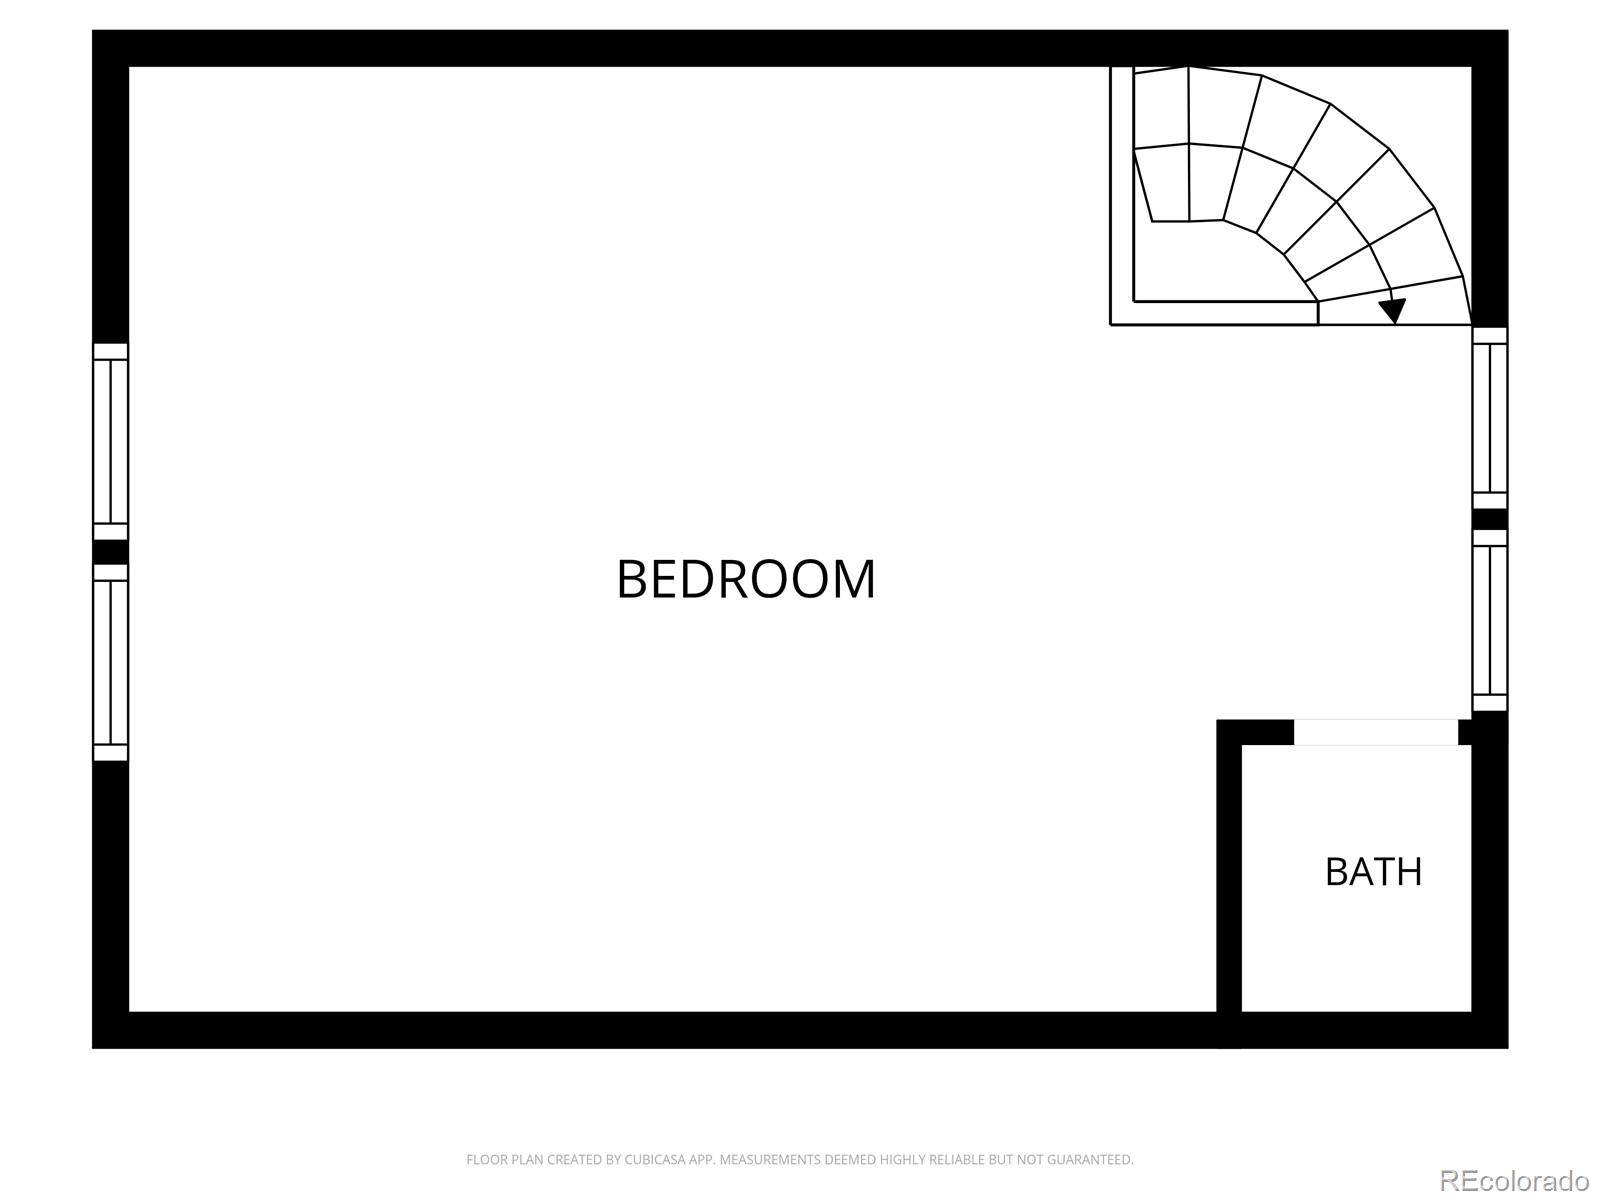
Floor plan showing a bedroom, bathroom, and curved staircase.
VIEW PHOTOS
$925,000

327 Vasquez Road Unit: E1

2 Beds 2 Baths 966 Sq.Ft. 435.6 Sq.Ft.

Description

SKI SEASON INCENTIVE -- Seller is offering FOUR Ikon Passes with an acceptable offer! Quintessential stand-alone cabin in the heart of Winter Park, tucked among mature aspens and evergreens. This charming 2-bedroom, 1.5-bath retreat offers the privacy and feel of a single-family home with the ease of townhome-style ownership. Unlike typical attached units, this detached cabin has no shared walls and lives like a true mountain getaway, with inviting curb appeal, a welcoming front deck, warm cabin character, and a peaceful wooded setting.

The stand-alone configuration also offers intriguing future potential. A Buyer may explore expanding the existing footprint and/or building up to add additional living space or a garage, subject to Gandy Dancer HOA and Town of Winter Park review and approval. It's a unique opportunity to enjoy the cabin as it is today while considering ways the property could evolve with future needs.

Located within Gandy Dancer Townhomes, enjoy low-maintenance ownership and an ideal basecamp for year-round mountain living, with skiing, biking, hiking, dining, and downtown Winter Park amenities all within easy reach. Whether used as a full-time residence, weekend escape, or investment property, this one-of-a-kind cabin is a rare opportunity in the heart of Winter Park. And with four Ikon Passes offered with an acceptable offer, you'll be ready for ski season from day one.

Share Property

Location

327 Vasquez Road Unit: E1, Winter Park, CO 80482

Status

For Sale
Megan A. Luther

Megan A. Luther

TITLE

Broker & Team Lead

Property Amenities

Interior
Laundry room Laundry Closet
Fireplace Gas, Living Room
Flooring Carpet, Tile, Vinyl
Total Bedrooms: 2
Full Bathrooms: 1
Area & Lot
Lot Area 435.6 Sq.Ft.
Living area 966 Sq.Ft.
MLS® ID 9040660
Year Built 1945
School District East Grand 2
High School Middle Park
Middle School East Grand
Elementary School Fraser Valley
Architecture Styles Cottage
Type Residential
Status For Sale
Exterior
Stories 2
Air conditioning None
Heat type Electric, Radiant
Water Source Public
Sewer Public Sewer
Roof Composition
Finance
Sales Price $925,000
HOA Fees $278 monthly
Real Estate Tax $1,526 yearly
Teal-sided home with white shutters and a long wooden porch among leafless trees.

Schedule a Showing

We would love to show you our beautiful property. Please select your preferred date and time below. An agent will be in touch shortly to confirm your appointment.

Schedule a Showing

We would love to show you our beautiful property. Please select your preferred date and time below. An agent will be in touch shortly to confirm your appointment.

Thank you for your interest in 327 Vasquez Road Unit: E1, Winter Park, CO 80482. We are reviewing your request and will be in touch shortly!

Mortgage Calculator

Estimate your monthly mortgage payment, including the principal and interest, property taxes, and HOA. Adjust the values to generate a more accurate rate.

All estimates are provided for informational purposes only. Actual amounts may vary.
$0,000 Your Payment 20 15 65
$0,000 Your Payment

Winter Park

An alpine escape with world-class skiing, vibrant nightlife, and a year-round sense of adventure.

Ready to find the home of your dreams?

Partner with us, and let's turn your house-hunting adventure into an exciting journey. Your perfect place is just around the corner, and we're here to help you discover it!